
163 Basket Grass Lane, Summerville, SC 29486
Local realty services provided by:Better Homes and Gardens Real Estate Medley
Listed by: jane manuel
Office: coldwell banker realty
MLS#:26014790
Source:SC_CTAR
163 Basket Grass Lane,Summerville, SC 29486
$400,000
- 4 Beds
- 3 Baths
- 2,326 sq. ft.
- Single family
- Active
Price summary
- Price:$400,000
- Price per sq. ft.:$171.97
About this home
Move right in to 163 Basket Grass! Freshly painted throughout, bright and spacious open floor plan with tons of natural light and easy access to the covered patio and large, private fenced backyard.The kitchen features a large island with counter seating, granite countertops, gas range, 42-inch cabinets, subway tile backsplash, stainless steel appliances, and walk-in pantry. Upstairs is a massive 20' x 15' primary suite with tray ceiling and an oversized walk-in closet. Rounding out this level are three other bedrooms all with fans, full bathroom, and conveniently located laundry room. This home offers comfort and functionality throughout. Perfect for family living and entertaining. Priced to sell - why wait to build when you could move right in! The Oaks has its own pool, playgrounclubhouse and walking trails. Located near shopping, schools, restaurants, grocery and YMCA. Enjoy the perfect blend of neighborhood charm, comfort, convenience and community.
Contact an agent
Home facts
- Year built:2016
- Listing ID #:26014790
- Added:2 day(s) ago
- Updated:May 24, 2026 at 01:11 AM
Rooms and interior
- Bedrooms:4
- Total bathrooms:3
- Full bathrooms:2
- Half bathrooms:1
- Flooring:Vinyl
- Bathrooms Description:Garden Tub/Shower
- Kitchen Description:Eat-in Kitchen, Kitchen Island, Pantry
- Living area:2,326 sq. ft.
Heating and cooling
- Cooling:Central Air
- Central air:Yes
Structure and exterior
- Year built:2016
- Building area:2,326 sq. ft.
- Lot area:0.12 Acres
- Lot Features:0 - .5 Acre, Level, Wooded
- Architectural Style:Traditional
- Foundation Description:Slab
- Levels:2 Story
Schools
- High school:Cane Bay High School
- Middle school:Cane Bay
- Elementary school:Cane Bay
Utilities
- Water:Public
- Sewer:Public Sewer
Finances and disclosures
- Price:$400,000
- Price per sq. ft.:$171.97
Features and amenities
- Laundry features:Laundry Room
- Amenities:Ceiling Fan(s), Ceiling Smooth, High Ceilings, Tray Ceiling(s)
Parking
- Total parking spaces:2
- Parking description:2 Car Garage, Attached, Garage Door Opener
- Garage:Yes
- Garage spaces:2
New listings near 163 Basket Grass Lane
- New
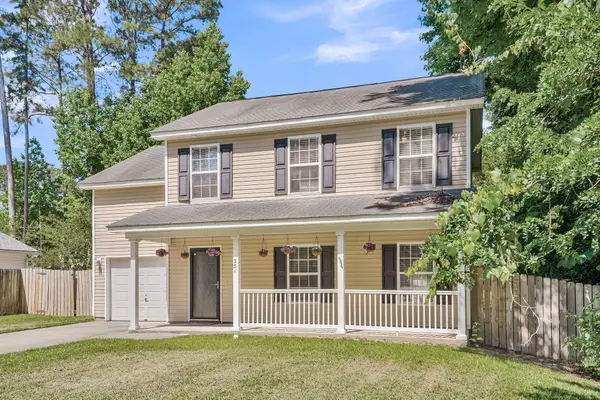 $320,000Active3 beds 3 baths1,651 sq. ft.
251 Trickle Drive, Summerville, SC 29483
MLS# 26015018Listed by: CENTURY 21 PROPERTIES PLUS - New
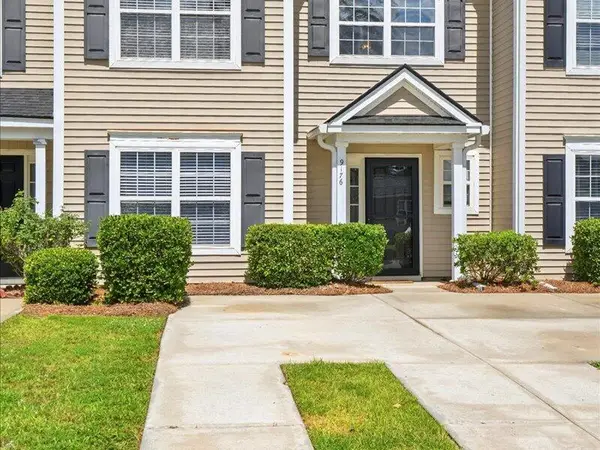 $259,000Active3 beds 4 baths1,742 sq. ft.
9176 Maple Grove Drive, Summerville, SC 29485
MLS# 26014993Listed by: EXP REALTY LLC - New
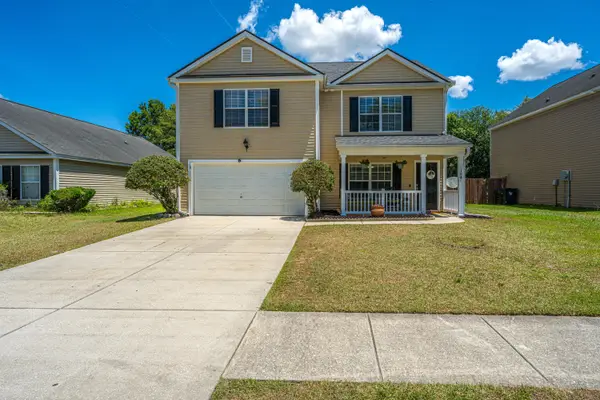 $370,000Active4 beds 3 baths2,364 sq. ft.
108 Tyron Road, Summerville, SC 29483
MLS# 26014998Listed by: CAROLINA ONE REAL ESTATE - New
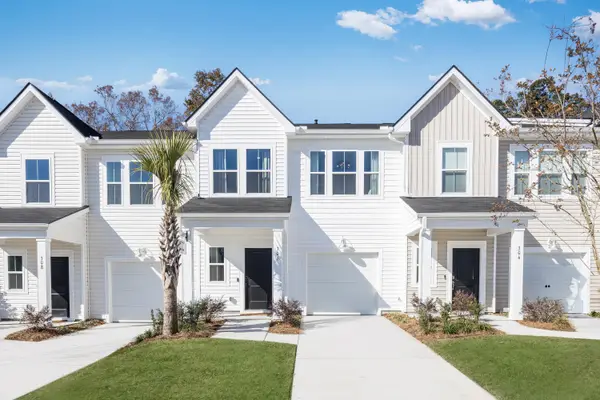 $313,327Active3 beds 3 baths1,906 sq. ft.
288 Harvest Grove Lane, Summerville, SC 29485
MLS# 26015000Listed by: LENNAR SALES CORP. - New
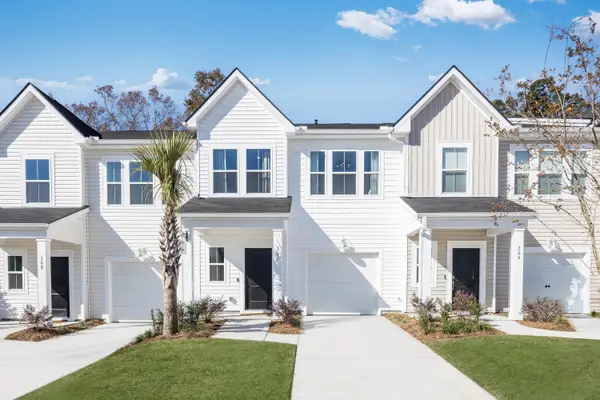 $322,100Active3 beds 3 baths1,906 sq. ft.
282 Harvest Grove Lane, Summerville, SC 29485
MLS# 26015001Listed by: LENNAR SALES CORP. - New
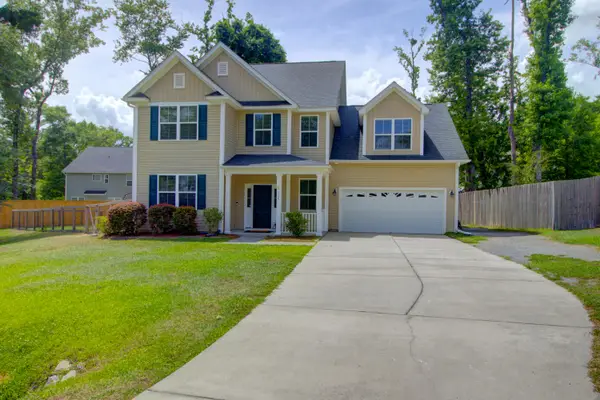 $525,000Active5 beds 4 baths3,141 sq. ft.
128 Swan Drive, Summerville, SC 29485
MLS# 26015003Listed by: CAROLINA ONE REAL ESTATE - New
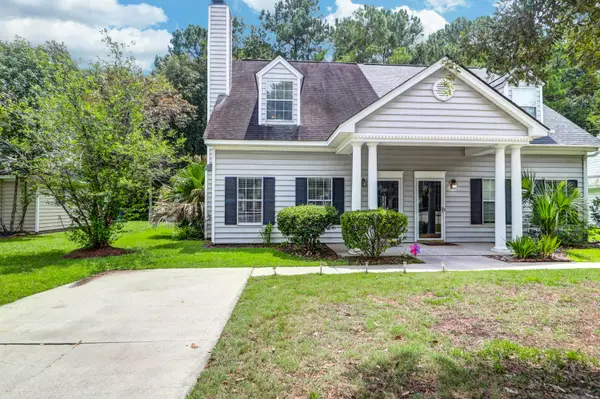 $255,000Active3 beds 2 baths1,319 sq. ft.
9232 Ayscough Road, Summerville, SC 29485
MLS# 26014990Listed by: EXP REALTY LLC - New
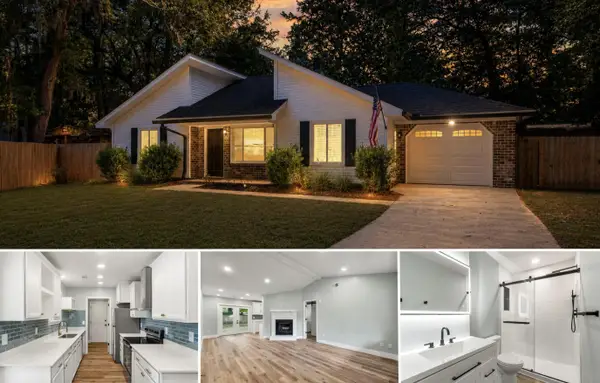 $335,000Active3 beds 2 baths1,132 sq. ft.
106 Teddy Court, Summerville, SC 29485
MLS# 26014991Listed by: KELLER WILLIAMS REALTY CHARLESTON - New
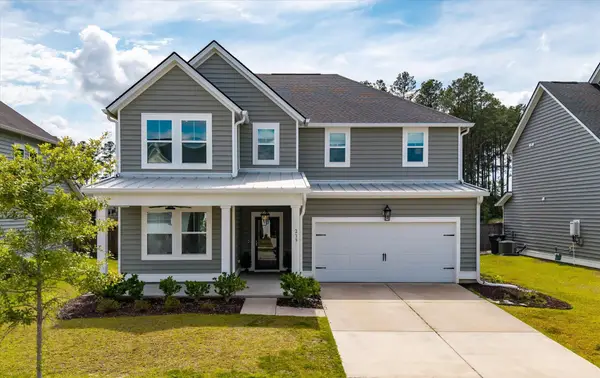 $575,000Active5 beds 4 baths4,000 sq. ft.
233 Narrowleaf Avenue, Summerville, SC 29485
MLS# 26014827Listed by: COLDWELL BANKER REALTY - New
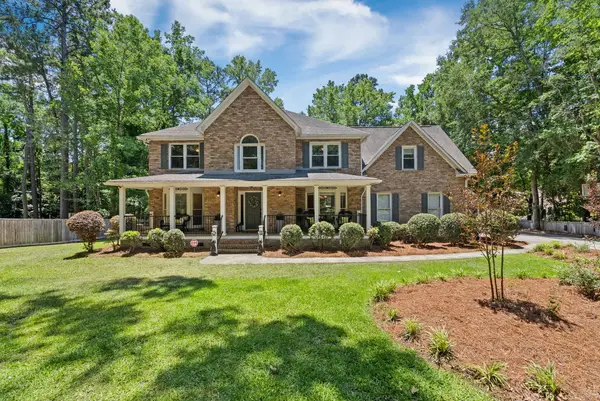 $999,999Active6 beds 5 baths3,561 sq. ft.
100 Prim Rose Path, Summerville, SC 29483
MLS# 26014876Listed by: THE BOULEVARD COMPANY


Protect your home and budget from life's surprises with an Assurant Home Warranty, backed by a partner that supports you through every step of homeownership. Explore Plans.
© 2026 Better Homes and Gardens Real Estate LLC. An Anywhere Real Estate company. All rights reserved. Better Homes and Gardens® Real Estate is a registered trademark owned by Meredith Operations Corporation, licensed to Better Homes and Gardens Real Estate LLC and used with permission. Better Homes and Gardens Real Estate LLC fully supports the principles of the Fair Housing Act and the Equal Opportunity Act. Listing information is deemed reliable but is not guaranteed accurate.
Each office is independently owned and operated.
Any services or products provided by third parties are not provided by, affiliated with or related to Better Homes and Gardens Real Estate LLC, or its affiliated companies.