
167 Lucca Drive, Summerville, SC 29486
Local realty services provided by:Better Homes and Gardens Real Estate Palmetto
Listed by: octavia black
Office: dalton wade real estate group
MLS#:26019222
Source:SC_CTAR
167 Lucca Drive,Summerville, SC 29486
$379,900
- 3 Beds
- 2 Baths
- 1,986 sq. ft.
- Single family
- Active
Price summary
- Price:$379,900
- Price per sq. ft.:$191.29
About this home
MOTIVATED SELLER - BRING ALL OFFERS!!! Don't miss this beautiful home in the highly sought-after Woodwinds at Cane Bay! Featuring a bright, open-concept layout perfect for everyday living and entertaining, this home offers two spacious secondary bedrooms, a dedicated study/home office, full bath, and large laundry room.The gourmet kitchen is the heart of the home with quartz countertops, oversized island, stainless steel appliances, glass tile backsplash, and luxury vinyl plank flooring throughout the main living areas. Retreat to the private primary suite or enjoy relaxing evenings on the screened porch overlooking the fenced backyard. HVAC REPLACED IN 2023! SELLER IS MOTIVATED AND READY TO MAKE A DEAL
Contact an agent
Home facts
- Year built:2019
- Subdivision & Development:Cane Bay Plantation
- Listing ID #:26019222
- Added:76 day(s) ago
- Updated:September 20, 2026 at 02:26 PM
Rooms and interior
- Bedrooms:3
- Total bathrooms:2
- Full bathrooms:2
- Kitchen Description:Eat-in Kitchen, Pantry
- Living area:1,986 sq. ft.
Heating and cooling
- Heating:Forced Air
Structure and exterior
- Year built:2019
- Building area:1,986 sq. ft.
- Lot area:0.18 Acres
- Lot Features:0 - .5 Acre
- Architectural Style:Ranch
- Foundation Description:Slab
- Levels:1 Story
Schools
- High school:Cane Bay High School
- Middle school:Cane Bay
- Elementary school:Cane Bay
Utilities
- Sewer:Public Sewer
Finances and disclosures
- Price:$379,900
- Price per sq. ft.:$191.29
Features and amenities
- Laundry features:Laundry Room
Parking
- Total parking spaces:2
- Parking description:2 Car Garage
- Garage:Yes
- Garage spaces:2
New listings near 167 Lucca Drive
- Coming Soon
 $415,000Coming Soon4 beds 3 baths2,577 sq. ft.
1009 Mossy Rock Drive, Summerville, SC 29485
MLS# 26026066Listed by: EXP REALTY LLC - New
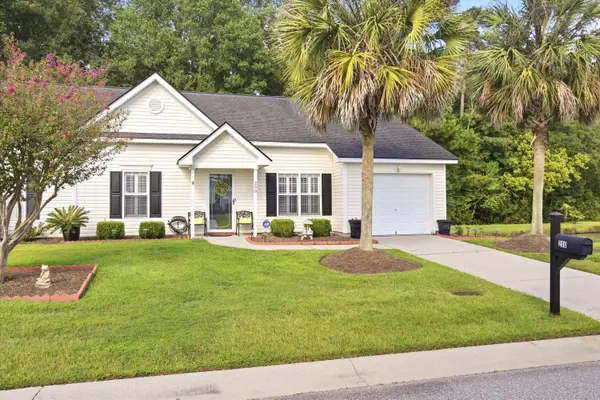 $299,000Active2 beds 2 baths1,264 sq. ft.
200 Hardee Avenue, Summerville, SC 29485
MLS# 26026255Listed by: EXP REALTY LLC - New
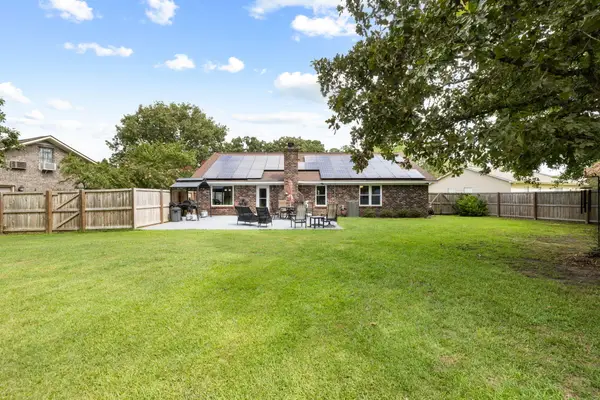 $419,000Active3 beds 2 baths1,541 sq. ft.
222 Mohican Circle, Summerville, SC 29483
MLS# 26026250Listed by: AGENTOWNED REALTY PREFERRED GROUP - New
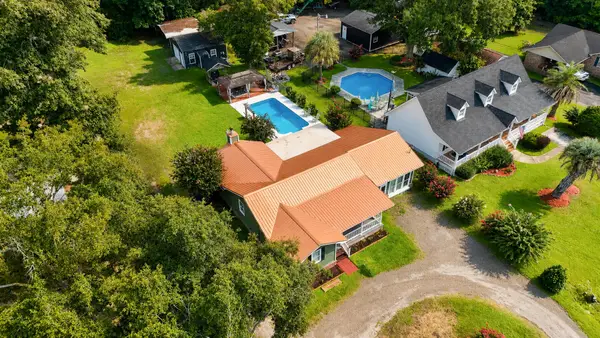 $397,500Active3 beds 2 baths2,142 sq. ft.
2007 Central Avenue, Summerville, SC 29483
MLS# 26026243Listed by: RE/MAX SOUTHERN SHORES - New
 $374,900Active4 beds 3 baths2,172 sq. ft.
214 Eagle Ridge Road, Summerville, SC 29485
MLS# 26026221Listed by: REALTY ONE GROUP COASTAL - New
 $429,900Active4 beds 3 baths2,462 sq. ft.
5236 Lenora Drive, Summerville, SC 29485
MLS# 26026212Listed by: SOUTHEAST COASTAL REALTY LLC - New
 $545,820Active4 beds 3 baths3,494 sq. ft.
144 Harvest Meadow Lane, Summerville, SC 29485
MLS# 26026200Listed by: LENNAR SALES CORP. - New
 $335,000Active4 beds 3 baths2,028 sq. ft.
1029 Whitlow Boulevard, Summerville, SC 29483
MLS# 26026203Listed by: AGENTOWNED REALTY - New
 $345,000Active3 beds 2 baths1,845 sq. ft.
185 Thames Avenue, Summerville, SC 29485
MLS# 26026193Listed by: CAROLINA ONE REAL ESTATE - New
 $287,000Active3 beds 2 baths1,086 sq. ft.
122 Brittondale Road, Summerville, SC 29485
MLS# 26026150Listed by: CAROLINA ONE REAL ESTATE


Protect your home and budget from life's surprises with an Assurant Home Warranty, backed by a partner that supports you through every step of homeownership. Explore Plans.
© 2026 Better Homes and Gardens Real Estate LLC. An Anywhere Real Estate company. All rights reserved. Better Homes and Gardens® Real Estate is a registered trademark owned by Meredith Operations Corporation, licensed to Better Homes and Gardens Real Estate LLC and used with permission. Better Homes and Gardens Real Estate LLC fully supports the principles of the Fair Housing Act and the Equal Opportunity Act. Listing information is deemed reliable but is not guaranteed accurate.
Each office is independently owned and operated.
Any services or products provided by third parties are not provided by, affiliated with or related to Better Homes and Gardens Real Estate LLC, or its affiliated companies.