
1684 Eider Down Drive, Summerville, SC 29483
Local realty services provided by:Better Homes and Gardens Real Estate Medley
Listed by: jeremiah brown
Office: matt o'neill real estate
MLS#:26026503
Source:SC_CTAR
1684 Eider Down Drive,Summerville, SC 29483
$349,500
- 3 Beds
- 3 Baths
- 2,013 sq. ft.
- Single family
- Active
Price summary
- Price:$349,500
- Price per sq. ft.:$173.62
About this home
Situated in the established Drakesborough community of Summerville, this well-maintained home combines a bright, inviting interior with a convenient location close to shopping, dining, and major roadways. From the moment you step inside, you will appreciate the wood flooring, abundant natural light, and open floor plan designed for comfortable everyday living and entertaining.The open living, dining, and kitchen area serves as a welcoming gathering space, where large windows bring in plenty of natural light and offer views of the backyard. The functional kitchen features granite countertops, abundant cabinetry, stainless steel appliances, and a spacious island with seating.From here, the dining and living areas flow seamlessly together, with direct access to the patio and backyard.
The main level primary bedroom offers a relaxing retreat with a tray ceiling, walk-in closet, and ensuite bath featuring a dual sink vanity, soaking tub, and step-in shower. A convenient laundry room and powder room complete the main level.
Upstairs, a spacious loft provides plenty of flexibility for a second living room, media space, playroom, home office, or whatever best suits your needs. Two additional bedrooms and a full bathroom complete the second floor.
Just outside, the fenced backyard offers even more space to relax and unwind. Spend time on the spacious patio and the covered deck enjoying the outdoors and the peaceful setting created by the HOA-owned space beyond the backyard.
Ideally located just 3.6 miles from I-26, 6.5 miles from Historic Downtown Summerville, and 9 miles from Nexton Square, this home puts an incredible variety of shopping, dining, entertainment, and everyday conveniences within easy reach. With its inviting layout, flexible living spaces, and convenient Summerville location, this Drakesborough home is ready to welcome you home.
Some images have been virtually enhanced....
Contact an agent
Home facts
- Year built:2014
- Subdivision & Development:Drakesborough
- Listing ID #:26026503
- Added:1 day(s) ago
- Updated:September 23, 2026 at 08:31 PM
Rooms and interior
- Bedrooms:3
- Total bathrooms:3
- Full bathrooms:2
- Half bathrooms:1
- Flooring:Ceramic Tile, Wood
- Bathrooms Description:Garden Tub/Shower
- Kitchen Description:Eat-in Kitchen, Kitchen Island, Pantry
- Living area:2,013 sq. ft.
Heating and cooling
- Cooling:Central Air
- Central air:Yes
Structure and exterior
- Year built:2014
- Building area:2,013 sq. ft.
- Lot area:0.12 Acres
- Lot Features:0 - .5 Acre, Interior Lot
- Architectural Style:Traditional
- Foundation Description:Slab
- Levels:2 Story
Schools
- High school:Summerville
- Middle school:Alston
- Elementary school:Alston Bailey
Utilities
- Water:Public
- Sewer:Public Sewer
Finances and disclosures
- Price:$349,500
- Price per sq. ft.:$173.62
Features and amenities
- Laundry features:Laundry Room
- Amenities:Ceiling Fan(s), Ceiling Smooth, Tray Ceiling(s)
Parking
- Total parking spaces:2
- Parking description:2 Car Garage, Attached
- Garage:Yes
- Garage spaces:2
New listings near 1684 Eider Down Drive
- Coming Soon
 $485,000Coming Soon4 beds 3 baths2,394 sq. ft.
110 Sweet Olive, Summerville, SC 29485
MLS# 26026339Listed by: BHHS CAROLINA SUN REAL ESTATE - New
 $454,500Active3 beds 2 baths1,920 sq. ft.
1073 Razor Clam Way, Summerville, SC 29485
MLS# 26026532Listed by: LENNAR SALES CORP. - New
 $399,950Active3 beds 2 baths1,716 sq. ft.
1075 Razor Clam Way, Summerville, SC 29485
MLS# 26026534Listed by: LENNAR SALES CORP. - New
 $311,000Active3 beds 3 baths1,906 sq. ft.
255 Harvest Grove Lane, Summerville, SC 29485
MLS# 26026535Listed by: LENNAR SALES CORP. - New
 $379,100Active3 beds 3 baths1,974 sq. ft.
116 Dahlberg Street, Summerville, SC 29483
MLS# 26026537Listed by: CAROLINA ONE REAL ESTATE - New
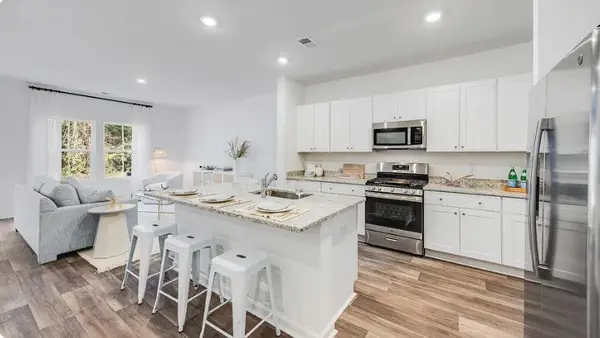 $317,600Active3 beds 3 baths1,906 sq. ft.
257 Harvest Grove Lane, Summerville, SC 29485
MLS# 26026539Listed by: LENNAR SALES CORP. - New
 $459,990Active5 beds 5 baths3,195 sq. ft.
1106 Spotflower Street, Summerville, SC 29485
MLS# 26026516Listed by: THE BOULEVARD COMPANY - New
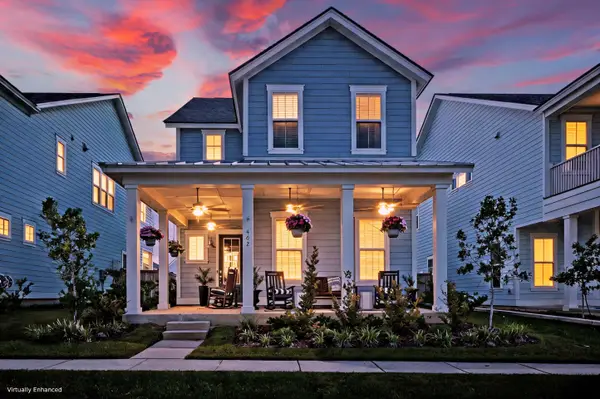 $442,000Active4 beds 3 baths2,277 sq. ft.
462 Woodgate Way, Summerville, SC 29485
MLS# 26026508Listed by: MATT O'NEILL REAL ESTATE - New
 $229,000Active2 beds 3 baths1,400 sq. ft.
907 Hemingway Circle, Summerville, SC 29483
MLS# 26026489Listed by: NEXTHOME THE AGENCY GROUP


Protect your home and budget from life's surprises with an Assurant Home Warranty, backed by a partner that supports you through every step of homeownership. Explore Plans.
© 2026 Better Homes and Gardens Real Estate LLC. An Anywhere Real Estate company. All rights reserved. Better Homes and Gardens® Real Estate is a registered trademark owned by Meredith Operations Corporation, licensed to Better Homes and Gardens Real Estate LLC and used with permission. Better Homes and Gardens Real Estate LLC fully supports the principles of the Fair Housing Act and the Equal Opportunity Act. Listing information is deemed reliable but is not guaranteed accurate.
Each office is independently owned and operated.
Any services or products provided by third parties are not provided by, affiliated with or related to Better Homes and Gardens Real Estate LLC, or its affiliated companies.