
170 Pavilion Street, Summerville, SC 29483
Local realty services provided by:Better Homes and Gardens Real Estate Medley
Listed by: elissa campbell843-884-7300
Office: agentowned realty preferred group
MLS#:26025886
Source:SC_CTAR
170 Pavilion Street,Summerville, SC 29483
$370,000
- 4 Beds
- 3 Baths
- 2,720 sq. ft.
- Single family
- Active
Upcoming open houses
- Sun, Sep 2002:00 pm - 04:00 pm
Price summary
- Price:$370,000
- Price per sq. ft.:$136.03
About this home
Welcome to 170 Pavilion St, a beautiful Lowcountry-style home where classic Southern charm meets comfortable everyday living. Tucked away in the charming, established neighborhood of Reminisce, conveniently located just off Jedburg Road in Summerville and within the desirable DD2 School District, this home welcomes you with soaring mature trees and iconic Charleston-style double front porches. It's the kind of front porch that practically begs for a glass of sweet tea and a rocking chair.Step inside to a beautiful foyer featuring gleaming floors and a freshly painted interior. The formal living room and separate dining room create an inviting setting for hosting holiday gatherings or simply enjoying time with family and friends. Continue into the sun-filled family room, where the open ancomfortable layout flows effortlessly into a second eating area and the spacious kitchen, the true heart of the home. The kitchen is designed for both everyday living and entertaining, featuring granite countertops, a large center island, stainless steel appliances, an oversized pantry, and an abundance of cabinet space. Just off the kitchen, a convenient drop zone provides the perfect spot to keep everyday essentials organized, along with an additional storage closet and a nearby powder room.
Upstairs, you'll find all four generously sized bedrooms. The primary suite is a true retreat, with soaring tray ceilings, a ceiling fan, abundant natural light, and plenty of room for a comfortable sitting area. The spa-like ensuite bath features dual vanities, a walk-in shower, and a separate soaking tub. And then there's the enormous primary closet with ample space for even the most impressive wardrobe. Three additional guest bedrooms are exceptionally spacious, each offering a walk-in closet and ceiling fan. One guest bedroom has the added bonus of access to the upstairs balcony, creating a charming spot to enjoy your morning coffee. A generously sized full bathroom completes the upstairs living space.
Back downstairs, step through the kitchen onto the spacious screened-in porch, complete with a ceiling fan and plenty of room for dining al fresco or simply relaxing at the end of the day. Beyond the porch, the extended patio is ready for all your chilling and grilling needs. Perhaps the most special feature of this property is the backyard. The fully fenced lot backs to peaceful, mature woods that stretch as far as the eye can see, creating a wonderfully serene and private setting. Here, the soundtrack is simply birds chirping, a peaceful retreat right in your own backyard. And for even more fun, the neighborhood amenities and pool are conveniently located just around the corner.
Reminisce is the kind of established neighborhood that feels welcoming from the moment you arrive, and this home captures that feeling perfectly. While tucked away on the quieter, less-crowded side of Summerville, you're still just minutes from historic downtown Summerville and its charming shops, restaurants, and local attractions.
Come for the double porches and Lowcountry charm, stay for the spacious floor plan, peaceful backyard, and unmistakable feeling that you've found home!...
Contact an agent
Home facts
- Year built:2010
- Subdivision & Development:Reminisce
- Listing ID #:26025886
- Added:3 day(s) ago
- Updated:September 19, 2026 at 02:20 PM
Rooms and interior
- Bedrooms:4
- Total bathrooms:3
- Full bathrooms:2
- Half bathrooms:1
- Flooring:Laminate
- Kitchen Description:Eat-in Kitchen, Kitchen Island, Pantry
- Living area:2,720 sq. ft.
Heating and cooling
- Cooling:Central Air
- Heating:Electric
- Central air:Yes
Structure and exterior
- Year built:2010
- Building area:2,720 sq. ft.
- Lot area:0.15 Acres
- Lot Features:Level, Wooded
- Architectural Style:Charleston Single, Traditional
- Foundation Description:Slab
- Levels:2 Story
Schools
- High school:Summerville
- Middle school:Dubose
- Elementary school:Knightsville
Utilities
- Water:Public
- Sewer:Public Sewer
Finances and disclosures
- Price:$370,000
- Price per sq. ft.:$136.03
Features and amenities
- Laundry features:Laundry Room
- Amenities:Ceiling Fan(s), Ceiling Smooth, Tray Ceiling(s)
Parking
- Total parking spaces:2
- Parking description:2 Car Garage, Attached
- Garage:Yes
- Garage spaces:2
New listings near 170 Pavilion Street
- Coming Soon
 $415,000Coming Soon4 beds 3 baths2,577 sq. ft.
1009 Mossy Rock Drive, Summerville, SC 29485
MLS# 26026066Listed by: EXP REALTY LLC - New
 $374,900Active4 beds 3 baths2,172 sq. ft.
214 Eagle Ridge Road, Summerville, SC 29485
MLS# 26026221Listed by: REALTY ONE GROUP COASTAL - New
 $429,900Active4 beds 3 baths2,462 sq. ft.
5236 Lenora Drive, Summerville, SC 29485
MLS# 26026212Listed by: SOUTHEAST COASTAL REALTY LLC - New
 $545,820Active4 beds 3 baths3,494 sq. ft.
144 Harvest Meadow Lane, Summerville, SC 29485
MLS# 26026200Listed by: LENNAR SALES CORP. - New
 $335,000Active4 beds 3 baths2,028 sq. ft.
1029 Whitlow Boulevard, Summerville, SC 29483
MLS# 26026203Listed by: AGENTOWNED REALTY - New
 $345,000Active3 beds 2 baths1,845 sq. ft.
185 Thames Avenue, Summerville, SC 29485
MLS# 26026193Listed by: CAROLINA ONE REAL ESTATE - Open Sat, 2 to 4pmNew
 $287,000Active3 beds 2 baths1,086 sq. ft.
122 Brittondale Road, Summerville, SC 29485
MLS# 26026150Listed by: CAROLINA ONE REAL ESTATE - Open Sun, 2 to 4pmNew
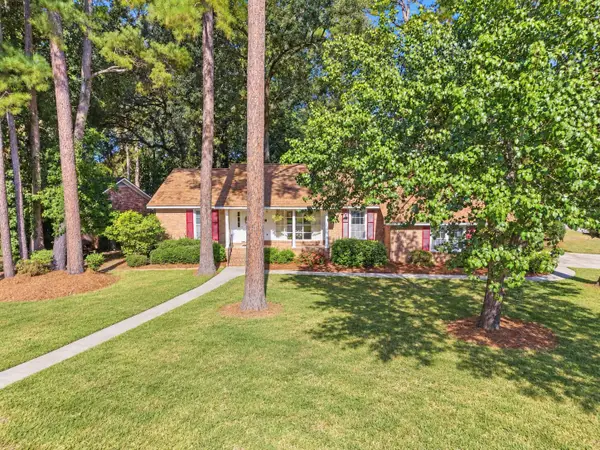 $479,900Active4 beds 3 baths2,088 sq. ft.
400 Stratford Drive, Summerville, SC 29485
MLS# 26026161Listed by: THE BOULEVARD COMPANY - New
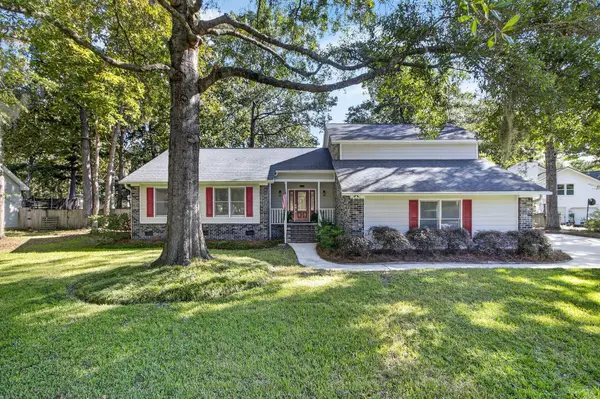 $410,000Active3 beds 2 baths2,085 sq. ft.
601 Essex Drive, Summerville, SC 29485
MLS# 26026174Listed by: THE BOULEVARD COMPANY - New
 $310,000Active3 beds 3 baths1,303 sq. ft.
121 Trickle Drive, Summerville, SC 29483
MLS# 26026109Listed by: COLDWELL BANKER REALTY


Protect your home and budget from life's surprises with an Assurant Home Warranty, backed by a partner that supports you through every step of homeownership. Explore Plans.
© 2026 Better Homes and Gardens Real Estate LLC. An Anywhere Real Estate company. All rights reserved. Better Homes and Gardens® Real Estate is a registered trademark owned by Meredith Operations Corporation, licensed to Better Homes and Gardens Real Estate LLC and used with permission. Better Homes and Gardens Real Estate LLC fully supports the principles of the Fair Housing Act and the Equal Opportunity Act. Listing information is deemed reliable but is not guaranteed accurate.
Each office is independently owned and operated.
Any services or products provided by third parties are not provided by, affiliated with or related to Better Homes and Gardens Real Estate LLC, or its affiliated companies.