
177 Barons Road, Summerville, SC 29483
Local realty services provided by:Better Homes and Gardens Real Estate Medley
Listed by: randal longo
Office: isave realty
MLS#:26026653
Source:SC_CTAR
177 Barons Road,Summerville, SC 29483
$299,975
- 4 Beds
- 2 Baths
- 1,600 sq. ft.
- Mobile / Manufactured
- Active
Price summary
- Price:$299,975
- Price per sq. ft.:$187.48
About this home
Brand New and Ready! 2026 Clayton Manufactured Home/Berkshire Hathaway subsidiary is on an ENGINEERED PERMANENT FOUNDATION. This home sits on approximately 1/2 acre in the wonderful Dorchester 2 school District. This OPEN concept floorplan has 4 bedrooms and 2 full Baths and is approximately 1600 sq. ft. approx. You must see this home to appreciate the quality craftsmanship. Home includes FULL MANUFACTURER'S WARRANTY!
Contact an agent
Home facts
- Year built:2026
- Subdivision & Development:Summerset Acres
- Listing ID #:26026653
- Added:1 day(s) ago
- Updated:September 24, 2026 at 10:28 PM
Rooms and interior
- Bedrooms:4
- Total bathrooms:2
- Full bathrooms:2
- Flooring:Vinyl
- Bathrooms Description:Garden Tub/Shower
- Kitchen Description:Kitchen Island
- Living area:1,600 sq. ft.
Heating and cooling
- Cooling:Central Air
- Heating:Heat Pump
- Central air:Yes
Structure and exterior
- Year built:2026
- Building area:1,600 sq. ft.
- Lot area:0.57 Acres
- Lot Features:.5 - 1 Acre
- Foundation Description:Crawl Space
- Levels:1 Story
Schools
- High school:Summerville
- Middle school:Dubose
- Elementary school:William Reeves Jr
Utilities
- Water:Well
- Sewer:Septic Tank
Finances and disclosures
- Price:$299,975
- Price per sq. ft.:$187.48
New listings near 177 Barons Road
- Coming SoonOpen Sat, 11am to 1pm
 $360,000Coming Soon3 beds 3 baths1,882 sq. ft.
130 Brown Swiss Circle, Summerville, SC 29483
MLS# 26026581Listed by: KELLER WILLIAMS REALTY CHARLESTON WEST ASHLEY - New
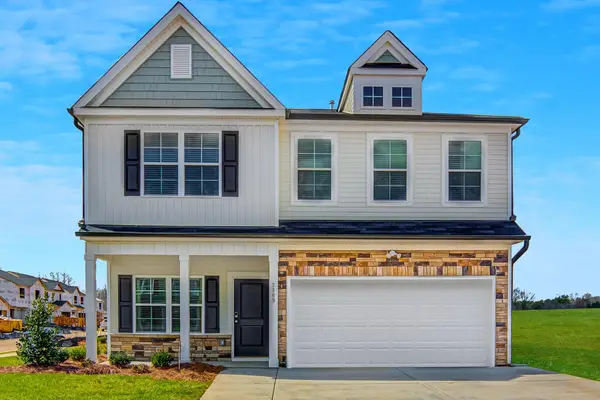 $419,000Active4 beds 3 baths2,241 sq. ft.
117 Clarabelle Lane, Summerville, SC 29483
MLS# 26026657Listed by: CAROLINA ONE REAL ESTATE - New
 $348,700Active3 beds 3 baths1,536 sq. ft.
187 W Pine Street, Summerville, SC 29485
MLS# 26026658Listed by: EXP REALTY LLC - New
 $374,000Active3 beds 2 baths1,383 sq. ft.
119 Clarabelle Lane, Summerville, SC 29483
MLS# 26026666Listed by: CAROLINA ONE REAL ESTATE - New
 $399,900Active4 beds 4 baths2,714 sq. ft.
5226 New Palm Court, Summerville, SC 29485
MLS# 26026642Listed by: INDIGOOAK - CHRISTIES INTERNATIONAL REAL ESTATE - New
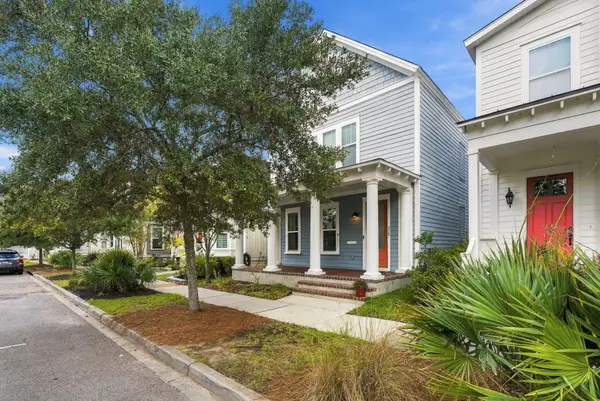 $414,990Active4 beds 3 baths2,318 sq. ft.
212 Bumble Way, Summerville, SC 29485
MLS# 26026609Listed by: THE BOULEVARD COMPANY - Open Sat, 11am to 1pmNew
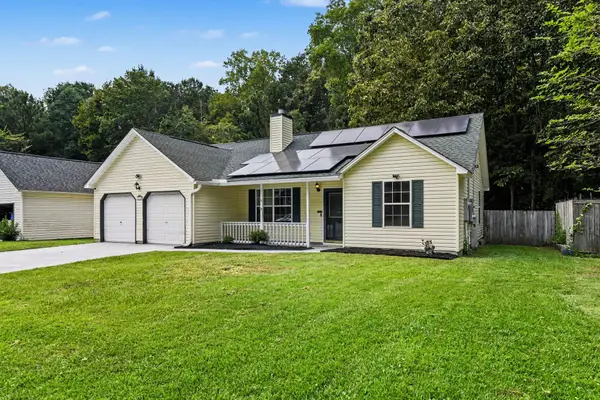 $304,999Active3 beds 2 baths1,304 sq. ft.
218 Beverly Drive, Ladson, SC 29456
MLS# 26026599Listed by: HEALTHY REALTY LLC - New
 $285,000Active3 beds 2 baths1,002 sq. ft.
114 Lisa Drive, Summerville, SC 29485
MLS# 26026596Listed by: EXP REALTY LLC - New
 $302,000Active3 beds 3 baths1,348 sq. ft.
1604 Rising Mist Drive, Summerville, SC 29483
MLS# 26026591Listed by: CAROLINA ONE REAL ESTATE


Protect your home and budget from life's surprises with an Assurant Home Warranty, backed by a partner that supports you through every step of homeownership. Explore Plans.
© 2026 Better Homes and Gardens Real Estate LLC. An Anywhere Real Estate company. All rights reserved. Better Homes and Gardens® Real Estate is a registered trademark owned by Meredith Operations Corporation, licensed to Better Homes and Gardens Real Estate LLC and used with permission. Better Homes and Gardens Real Estate LLC fully supports the principles of the Fair Housing Act and the Equal Opportunity Act. Listing information is deemed reliable but is not guaranteed accurate.
Each office is independently owned and operated.
Any services or products provided by third parties are not provided by, affiliated with or related to Better Homes and Gardens Real Estate LLC, or its affiliated companies.