
177 Whaler Avenue, Summerville, SC 29486
Local realty services provided by:Better Homes and Gardens Real Estate Medley
Listed by: haley ebersole843-779-8660
Office: carolina one real estate
MLS#:26014966
Source:SC_CTAR
177 Whaler Avenue,Summerville, SC 29486
$474,000
- 4 Beds
- 3 Baths
- - sq. ft.
- Single family
- Sold
Sorry, we are unable to map this address
Price summary
- Price:$474,000
About this home
Welcome to effortless Lowcountry living in this beautifully maintained 4-bedroom, 3-bath home offering the perfect blend of ranch-style comfort and flexible space. With 2,482 square feet and the highly sought-after Cantey floor plan, this home delivers open-concept living, thoughtful upgrades, and room to grow.The main level features a spacious great room, flex space ideal for a home office or playroom, and a private first-floor owner's suite complete with dual walk-in closets. An additional downstairs bedroom and full bath provide convenience for guests or multigenerational living. Upstairs, you'll find a versatile loft, an additional bedroom, and full bath perfect for a private retreat, media room, or guest suite.Designed for both everyday living and entertaining, the oversizedaccordion-style glass slider opens seamlessly to a spacious screened porch overlooking peaceful pond views. The fenced backyard and generous easement behind the home create an added sense of privacy and space rarely found in community living.
This exceptionally clean and well-cared-for home also features abundant storage, quartz countertops, stainless steel appliances, smart home technology, energy-efficient components, and a Rinnai tankless water heater for added comfort and convenience.
Located on the same street as the community's resort-style amenities, residents enjoy easy access to the pool, clubhouse, and the stunning 300-acre lake. This highly desirable neighborhood offers the lifestyle you've been waiting for--combining modern convenience, recreation, and beautiful surroundings all in one place....
Contact an agent
Home facts
- Year built:2020
- Subdivision & Development:Cane Bay Plantation
- Listing ID #:26014966
- Added:76 day(s) ago
- Updated:August 07, 2026 at 06:39 AM
Rooms and interior
- Bedrooms:4
- Total bathrooms:3
- Full bathrooms:3
- Flooring:Ceramic Tile, Wood
- Kitchen Description:Eat-in Kitchen, Kitchen Island, Pantry
Heating and cooling
- Cooling:Central Air
- Central air:Yes
Structure and exterior
- Year built:2020
- Lot Features:0 - .5 Acre, Level
- Architectural Style:Traditional
- Foundation Description:Slab
- Levels:2 Story
Schools
- High school:Cane Bay High School
- Middle school:Cane Bay
- Elementary school:Cane Bay
Utilities
- Water:Public
- Sewer:Public Sewer
Finances and disclosures
- Price:$474,000
Features and amenities
- Laundry features:Laundry Room
- Amenities:Ceiling Smooth, High Ceilings
- Smart home:Yes
Parking
- Total parking spaces:2
- Parking description:2 Car Garage, Attached, Garage Door Opener
- Garage:Yes
- Garage spaces:2
New listings near 177 Whaler Avenue
- New
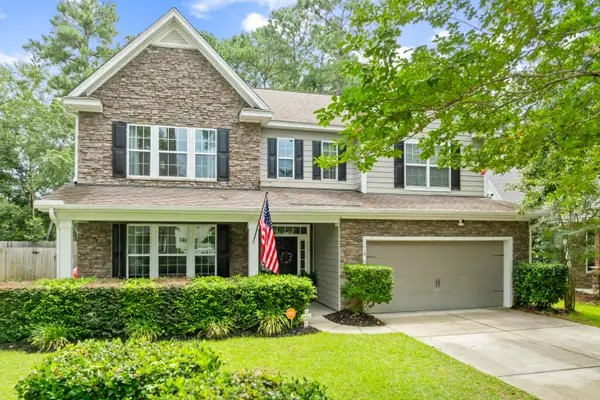 $575,000Active5 beds 3 baths3,954 sq. ft.
110 Comiskey Park Circle Circle, Summerville, SC 29485
MLS# 26022482Listed by: ERA WILDER REALTY INC - New
 $495,000Active5 beds 3 baths2,606 sq. ft.
5215 Stonewall Drive, Summerville, SC 29485
MLS# 26022466Listed by: HOME GROWN REAL ESTATE LLC - New
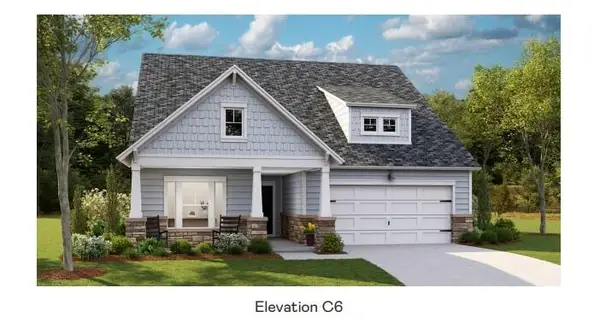 $447,000Active3 beds 2 baths1,921 sq. ft.
1112 Razor Clam Way, Summerville, SC 29485
MLS# 26022440Listed by: LENNAR SALES CORP. - New
 $447,000Active3 beds 2 baths1,921 sq. ft.
1106 Razor Clam Way, Summerville, SC 29485
MLS# 26022444Listed by: LENNAR SALES CORP. - New
 $425,000Active3 beds 2 baths2,340 sq. ft.
1633 Locals Street, Summerville, SC 29485
MLS# 26022446Listed by: LENNAR SALES CORP. - New
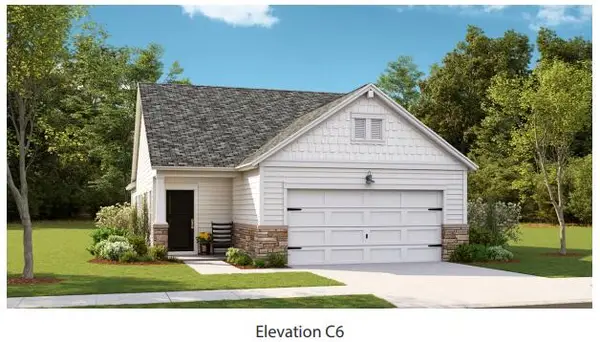 $318,995Active2 beds 2 baths1,559 sq. ft.
1004 Toadfish Run, Summerville, SC 29485
MLS# 26022451Listed by: LENNAR SALES CORP. - New
 $399,900Active3 beds 3 baths1,940 sq. ft.
3020 Trotters Club Way, Summerville, SC 29483
MLS# 26022454Listed by: CAROLINA ONE REAL ESTATE - New
 $530,900Active5 beds 3 baths2,683 sq. ft.
111 Seven Oaks Lane, Summerville, SC 29485
MLS# 26022434Listed by: BRAND NAME REAL ESTATE - New
 $207,000Active2 beds 2 baths1,051 sq. ft.
188 Midland Parkway #202, Summerville, SC 29485
MLS# 26022388Listed by: CAROLINA ONE REAL ESTATE - New
 $330,000Active3 beds 3 baths1,800 sq. ft.
509 Savannah River Drive, Summerville, SC 29485
MLS# 26022393Listed by: CAROLINA ONE REAL ESTATE


Protect your home and budget from life's surprises with an Assurant Home Warranty, backed by a partner that supports you through every step of homeownership. Explore Plans.
© 2026 Better Homes and Gardens Real Estate LLC. An Anywhere Real Estate company. All rights reserved. Better Homes and Gardens® Real Estate is a registered trademark owned by Meredith Operations Corporation, licensed to Better Homes and Gardens Real Estate LLC and used with permission. Better Homes and Gardens Real Estate LLC fully supports the principles of the Fair Housing Act and the Equal Opportunity Act. Listing information is deemed reliable but is not guaranteed accurate.
Each office is independently owned and operated.
Any services or products provided by third parties are not provided by, affiliated with or related to Better Homes and Gardens Real Estate LLC, or its affiliated companies.