
179 W Butternut Road, Summerville, SC 29483
Local realty services provided by:Better Homes and Gardens Real Estate Palmetto
Listed by: ryan depoppe, jon franko
Office: the boulevard company
MLS#:26024963
Source:SC_CTAR
179 W Butternut Road,Summerville, SC 29483
$1,200,000
- 3 Beds
- 3 Baths
- 3,141 sq. ft.
- Single family
- Active
Price summary
- Price:$1,200,000
- Price per sq. ft.:$382.04
About this home
Located just three miles from historic downtown Summerville, 179 W Butternut Road is a custom-built, single-story home offering approximately 3,141 square feet, 3 bedrooms, 3 full bathrooms, and a flexible layout on a beautifully established 2-acre property with no HOA. Built in 2003 and owned by the original owners, the home sits well back from the road at the end of a long, tree-lined driveway, creating a private setting while remaining convenient to Central Avenue and downtown Summerville.The home has a classic Southern style with a full-width covered front porch, symmetrical facade, three prominent dormer windows, mature landscaping, and a large front lawn framed by established oak trees.Inside, the oversized foyer immediately introduces the scale of the homewith a two-story vaulted ceiling, hardwood flooring, wainscoting, and chair railing. The paneled front door is surrounded by sidelights and an arched transom, while an additional upper window fills the entry with natural light.
The formal dining room sits just off the foyer and features hardwood flooring, crown molding, chair railing, and wainscoting, with direct access to both the kitchen and adjoining breakfast area.
The kitchen is spacious and designed with plenty of room for cooking, storage, and gathering. White cabinetry is paired with granite countertops and a tiled backsplash, while an oversized L-shaped island provides extensive workspace, storage, and bar seating beneath a trio of pendant lights. Additional features include dual wall ovens, under-cabinet lighting, recessed lighting, soft-close drawers, glass-front accent cabinetry, and a built-in desk and storage area that works well as a household command center. An adjoining eat-in area offers space for a full-size table and is surrounded by multiple windows overlooking the property.
At the center of the home is a large living room with a high vaulted ceiling, dual ceiling fans, hardwood flooring, and custom built-in cabinetry spanning one wall with extensive shelving, closed storage, and a dedicated media center. A gas fireplace with a trimmed mantel and marble surround anchors the opposite side of the room and is open on both sides, serving the living room as well as the adjoining sunroom.
French doors on either side of the fireplace open into the sunroom, creating an easy connection between the two living spaces. The sunroom stretches across the rear of the home and features tile flooring, dual ceiling fans, abundant windows, and its own view of the double-sided fireplace. With direct access to the rear entry on one end and the primary suite on the other, the room also provides a useful secondary path through the home.
The rear entry serves as a practical drop zone between the interior, carport, garage, and patio. From here, there is direct access to the kitchen, sunroom, laundry room, pantry, and a full bathroom. The nearby laundry room includes tile flooring, a window, and substantial upper cabinetry for storage. The full bathroom includes a large vanity, tub/shower combination with a clerestory window above, and a distinctive patterned wallcovering that gives the space a more finished, custom feel.
The bedroom wing is arranged along the opposite side of the home. Two secondary bedrooms each feature ceiling fans and large closets and share convenient access to a full bathroom with tile flooring, an L-shaped dual-sink vanity, and a tub/shower combination with a transom window above.
The primary suite is generously sized with a vaulted ceiling, ceiling fan, and a large recessed window alcove. The adjoining bathroom offers two walk-in closets, a large double vanity, separate walk-in shower with dual shower heads, water closet, and a jetted garden tub positioned beneath a broad window overlooking the landscaped yard.
Outside, a spacious courtyard-style patio extends across the rear of the home and provides multiple areas for outdoor dining, seating, and entertaining. Mature landscaping and established hedges help define the space, while an adjoining oversized covered carport adds considerable flexibility. In addition to sheltered parking for multiple vehicles, the covered area can function as additional outdoor living or entertaining space. An attached single-car garage provides additional parking, storage, or workshop space.
A smaller fenced area immediately behind the patio provides a convenient enclosed yard, but it represents only a portion of the property. Beyond it, the lot continues deep behind the home, opening into a substantial stretch of lawn framed by mature trees and rows of sawtooth oaks. A second fenced area is located at the rear of the property. The aerial photographs make the scale of the 2-acre parcel particularly evident and help illustrate how much usable property remains beyond the immediate backyard.
The acreage may also provide an unique opportunity for future use. The property is currently zoned R-1(A)_DC, and the rear portion has approximately 15 feet of potential access to Rodeman Road, which connects to Central Avenue. This configuration may offer the potential to subdivide the rear portion of the property and create an additional homesite with its own access rather than sharing the existing driveway from W Butternut Road. Buyers should independently verify zoning, subdivision requirements, access, utilities, and intended use with the appropriate governing authorities.
The sellers also commissioned engineered and stamped plans for a future pool and pool house designed for the property. Those plans, along with the home's original construction plans, will convey with the sale and provide a starting point for a buyer interested in further developing the outdoor space.
Additional improvements include a new roof installed in 2024 with CertainTeed Landmark shingles, replacement 6-inch gutters in 2024, a new exterior sunroom door in 2024, and a new large picture window in the primary bathroom in 2024. The home also features a raised slab foundation, 9-foot-or-higher ceilings, 3-foot-wide doorways throughout, and a tankless water heater.
With its custom single-level floor plan, generous interior spaces, full front porch, established landscaping, extensive outdoor living areas, and two acres offering possibilities rarely found this close to downtown Summerville, 179 W Butternut Road combines a well-maintained home with room for what may come next....
Contact an agent
Home facts
- Year built:2003
- Subdivision & Development:None
- Listing ID #:26024963
- Added:1 day(s) ago
- Updated:September 04, 2026 at 03:48 AM
Rooms and interior
- Bedrooms:3
- Total bathrooms:3
- Full bathrooms:3
- Flooring:Ceramic Tile, Wood
- Bathrooms Description:Garden Tub/Shower
- Kitchen Description:Eat-in Kitchen, Kitchen Island, Pantry
- Living area:3,141 sq. ft.
Heating and cooling
- Cooling:Central Air
- Heating:Electric
- Central air:Yes
Structure and exterior
- Year built:2003
- Building area:3,141 sq. ft.
- Lot area:2 Acres
- Lot Features:2 - 5 Acres, Level
- Architectural Style:Traditional
- Foundation Description:Raised Slab
- Levels:1 Story
Schools
- High school:Summerville
- Middle school:Dubose
- Elementary school:Knightsville
Utilities
- Water:Public
- Sewer:Septic Tank
Finances and disclosures
- Price:$1,200,000
- Price per sq. ft.:$382.04
Features and amenities
- Laundry features:Laundry Room
- Amenities:Ceiling Cathedral/Vaulted, Ceiling Fan(s), Ceiling Smooth, High Ceilings
Parking
- Total parking spaces:3
- Parking description:1 Car Garage, 2 Car Carport, Attached
- Garage:Yes
- Garage spaces:1
- Carport spaces:2
New listings near 179 W Butternut Road
- New
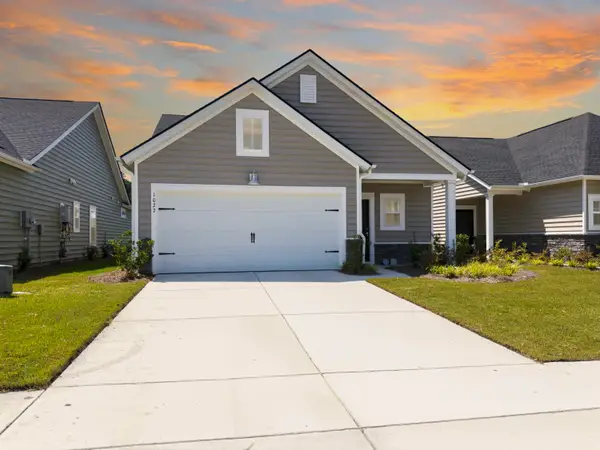 $329,900Active3 beds 2 baths1,492 sq. ft.
1027 Sagegrass Street, Summerville, SC 29485
MLS# 26024978Listed by: JOHNSON & WILSON REAL ESTATE CO LLC - Open Sat, 10am to 12pmNew
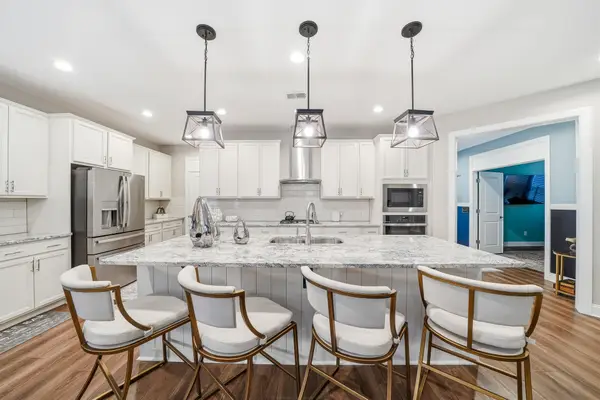 $600,000Active3 beds 3 baths2,467 sq. ft.
218 River Martin Court, Summerville, SC 29483
MLS# 26024915Listed by: HEALTHY REALTY LLC - New
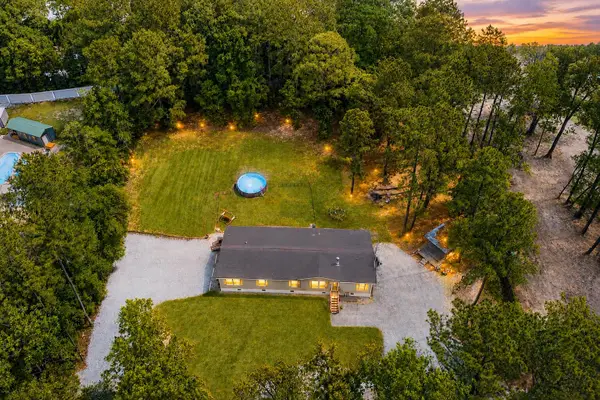 $365,000Active4 beds 3 baths2,304 sq. ft.
205 Confederate Street, Summerville, SC 29485
MLS# 26024931Listed by: THE BOULEVARD COMPANY - New
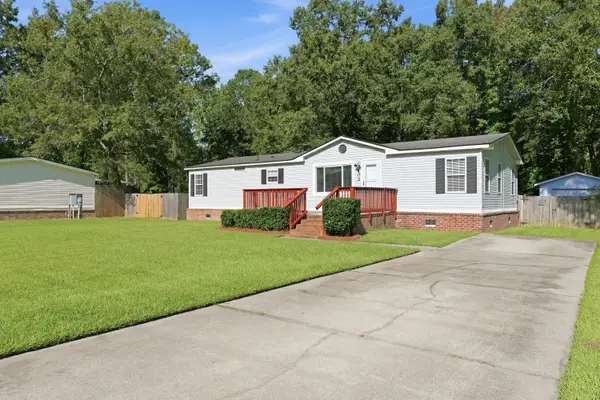 $259,900Active3 beds 2 baths1,511 sq. ft.
102 Dean Drive, Summerville, SC 29483
MLS# 26024909Listed by: COLDWELL BANKER REALTY - New
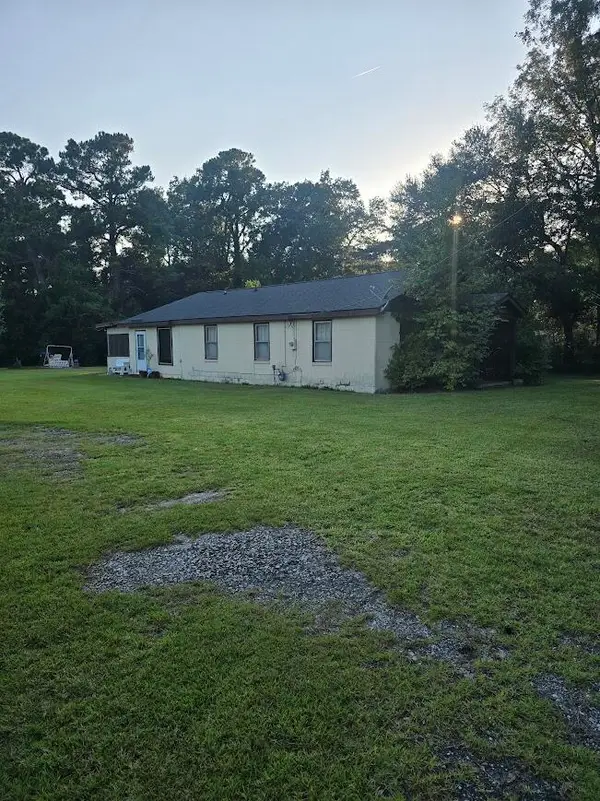 $3,500,000Active3 beds 2 baths980 sq. ft.
608 E Richardson Avenue, Summerville, SC 29485
MLS# 26024878Listed by: COLDWELL BANKER REALTY - Open Sat, 10am to 1pmNew
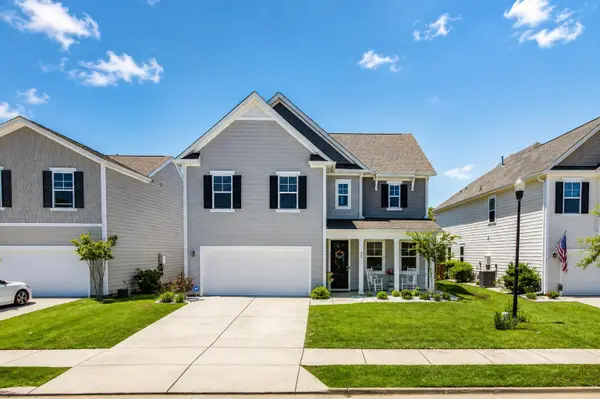 $445,000Active4 beds 3 baths2,387 sq. ft.
437 Ribbon Road, Summerville, SC 29483
MLS# 26024868Listed by: COLDWELL BANKER REALTY - New
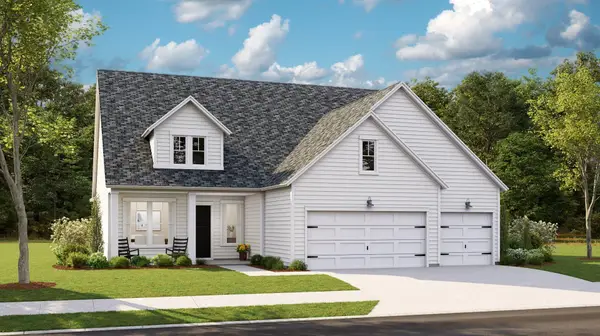 $535,330Active4 beds 3 baths2,458 sq. ft.
1545 Locals Street, Summerville, SC 29485
MLS# 26024832Listed by: LENNAR SALES CORP. - New
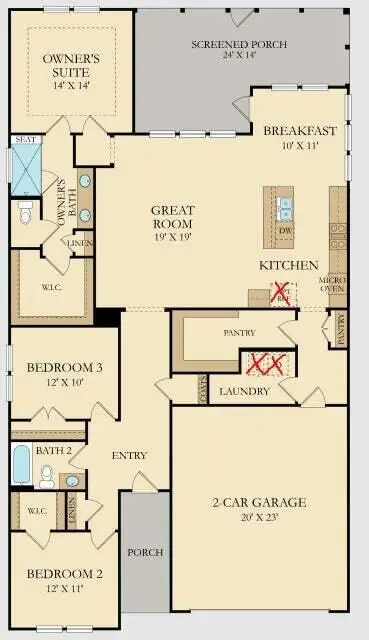 $452,000Active3 beds 2 baths1,920 sq. ft.
1083 Razor Clam Way, Summerville, SC 29485
MLS# 26024833Listed by: LENNAR SALES CORP.  $436,790Active4 beds 3 baths2,187 sq. ft.
613 Cropfield Drive, Summerville, SC 29485
MLS# 26023685Listed by: LENNAR SALES CORP.


Protect your home and budget from life's surprises with an Assurant Home Warranty, backed by a partner that supports you through every step of homeownership. Explore Plans.
© 2026 Better Homes and Gardens Real Estate LLC. An Anywhere Real Estate company. All rights reserved. Better Homes and Gardens® Real Estate is a registered trademark owned by Meredith Operations Corporation, licensed to Better Homes and Gardens Real Estate LLC and used with permission. Better Homes and Gardens Real Estate LLC fully supports the principles of the Fair Housing Act and the Equal Opportunity Act. Listing information is deemed reliable but is not guaranteed accurate.
Each office is independently owned and operated.
Any services or products provided by third parties are not provided by, affiliated with or related to Better Homes and Gardens Real Estate LLC, or its affiliated companies.