
194 Ashworth Drive, Summerville, SC 29486
Local realty services provided by:Better Homes and Gardens Real Estate Palmetto
Listed by: julio galvez
Office: realty one group coastal
MLS#:26021842
Source:SC_CTAR
Price summary
- Price:$599,999
- Price per sq. ft.:$213.52
About this home
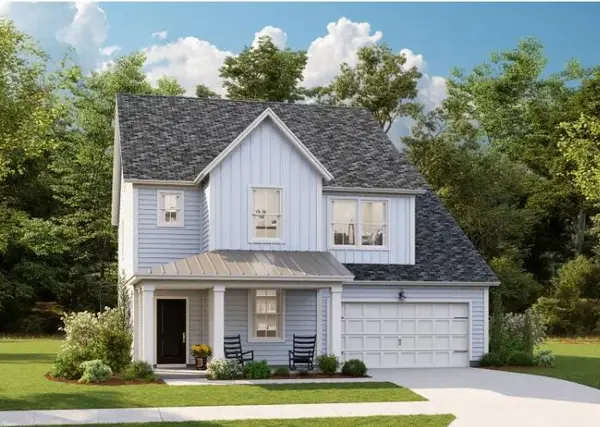
Welcome to 194 Ashworth Drive in Carnes Crossroads, one of Summerville's most desirable master-planned communities. This move-in-ready Stono floor plan offers 5 bedrooms, 3.5 bathrooms, a dedicated home office, a main-floor primary suite, peaceful pond views, and a detached 2-car garage.Just off the foyer, the dedicated home office provides a private and flexible space for working from home, studying, or managing daily tasks.The heart of the home is the spacious kitchen, featuring white cabinetry, quartz countertops, tile backsplash, a large shiplap-accented island, and a butler's pantry. The kitchen flows seamlessly into the bright living area, where large windows provide plenty of natural light and create an inviting space for entertaining or relaxing.The first-floor primary suite features a generous walk-in closet and private ensuite with dual raised vanities and an oversized tiled walk-in shower with a built-in bench. Upstairs are four additional bedrooms and two full bathrooms, providing plenty of space and flexibility for family, guests, hobbies, or an additional workspace.
Step outside and enjoy a backyard overlooking a peaceful pond. A private rear gate connects directly to the community walking trails, making it easy to enjoy the neighborhood and nearby amenities. An extra-long driveway provides additional parking and leads to the detached garage.
Carnes Crossroads offers an impressive Lowcountry lifestyle with resort-style swimming pools, a lap pool, splash area and waterslide, fitness center, Lake House, café, parks and playgrounds, tennis, pickleball and basketball courts, miles of walking and biking trails, a community dock, sports fields, a working farm, and year-round neighborhood events.
Conveniently located in Summerville, SC, 194 Ashworth Drive combines a flexible floor plan, beautiful outdoor setting, and access to exceptional community amenities. Schedule your private showing today and discover what makes this Carnes Crossroads home special....
Contact an agent
Home facts
- Year built:2024
- Subdivision & Development:Carnes Crossroads
- Listing ID #:26021842
- Added:54 day(s) ago
- Updated:September 24, 2026 at 01:00 PM
Rooms and interior
- Bedrooms:5
- Total bathrooms:4
- Full bathrooms:3
- Half bathrooms:1
- Flooring:Ceramic Tile, Laminate
- Kitchen Description:Kitchen Island, Pantry
- Living area:2,810 sq. ft.
Heating and cooling
- Cooling:Central Air
- Central air:Yes
Structure and exterior
- Year built:2024
- Building area:2,810 sq. ft.
- Lot area:0.16 Acres
- Architectural Style:Traditional
- Foundation Description:Slab
- Levels:2 Story
Schools
- High school:Cane Bay High School
- Middle school:Carolyn Lewis
- Elementary school:Carolyn Lewis
Utilities
- Water:Public
- Sewer:Public Sewer
Finances and disclosures
- Price:$599,999
- Price per sq. ft.:$213.52
Features and amenities
- Laundry features:Laundry Room
- Amenities:Ceiling Fan(s), Ceiling Smooth, High Ceilings
Parking
- Total parking spaces:2
- Parking description:2 Car Garage, Detached, Garage Door Opener
- Garage:Yes
- Garage spaces:2
New listings near 194 Ashworth Drive
- Coming Soon
 $360,000Coming Soon3 beds 3 baths1,882 sq. ft.
130 Brown Swiss Circle, Summerville, SC 29483
MLS# 26026581Listed by: KELLER WILLIAMS REALTY CHARLESTON WEST ASHLEY - New
 $302,000Active3 beds 3 baths1,348 sq. ft.
1604 Rising Mist Drive, Summerville, SC 29483
MLS# 26026591Listed by: CAROLINA ONE REAL ESTATE - New
 $474,000Active4 beds 2 baths2,085 sq. ft.
506 N Palmetto Street, Summerville, SC 29483
MLS# 26026590Listed by: RESIDE REAL ESTATE LLC - New
 $299,900Active3 beds 3 baths1,518 sq. ft.
4832 Cane Pole Lane, Summerville, SC 29485
MLS# 26026574Listed by: TRANSIT REALTY, LLC - Open Sun, 2 to 4pmNew
 Listed by BHGRE$439,000Active3 beds 2 baths1,672 sq. ft.
120 Red Bay Lane, Summerville, SC 29483
MLS# 26026566Listed by: BETTER HOMES AND GARDENS REAL ESTATE PALMETTO - New
 Listed by BHGRE$135,000Active0.15 Acres
116 Red Bay Lane, Summerville, SC 29483
MLS# 26026571Listed by: BETTER HOMES AND GARDENS REAL ESTATE PALMETTO - New
 $352,000Active3 beds 3 baths1,947 sq. ft.
114 Dahlberg Street, Summerville, SC 29483
MLS# 26026547Listed by: CAROLINA ONE REAL ESTATE - New
 $419,655Active5 beds 4 baths2,807 sq. ft.
147 Orchard Blossom Lane, Summerville, SC 29485
MLS# 26026550Listed by: LENNAR SALES CORP. - New
 $372,000Active3 beds 3 baths1,947 sq. ft.
120 Dahlberg Street, Summerville, SC 29483
MLS# 26026552Listed by: CAROLINA ONE REAL ESTATE - New
 $300,425Active3 beds 3 baths1,930 sq. ft.
101 Green Thistle Way, Summerville, SC 29483
MLS# 26026556Listed by: LENNAR SALES CORP.


Protect your home and budget from life's surprises with an Assurant Home Warranty, backed by a partner that supports you through every step of homeownership. Explore Plans.
© 2026 Better Homes and Gardens Real Estate LLC. An Anywhere Real Estate company. All rights reserved. Better Homes and Gardens® Real Estate is a registered trademark owned by Meredith Operations Corporation, licensed to Better Homes and Gardens Real Estate LLC and used with permission. Better Homes and Gardens Real Estate LLC fully supports the principles of the Fair Housing Act and the Equal Opportunity Act. Listing information is deemed reliable but is not guaranteed accurate.
Each office is independently owned and operated.
Any services or products provided by third parties are not provided by, affiliated with or related to Better Homes and Gardens Real Estate LLC, or its affiliated companies.