
200 Heber Road, Summerville, SC 29485
Local realty services provided by:Better Homes and Gardens Real Estate Palmetto
Listed by: caroline almond843-779-8660
Office: carolina one real estate
MLS#:26021727
Source:SC_CTAR
200 Heber Road,Summerville, SC 29485
$325,000
- 3 Beds
- 2 Baths
- 1,479 sq. ft.
- Single family
- Active
Price summary
- Price:$325,000
- Price per sq. ft.:$219.74
About this home
**Assumable loan with 5.75% interest rate** Discover easy, single-story living in this beautifully updated home, where thoughtful improvements and versatile spaces make it ready for its next owner. Offering three bedrooms plus a spacious bonus room that can easily serve as a home office, playroom or formal living room, the flexible floor plan adapts to your lifestyle.The welcoming foyer opens into an inviting living area with views extending to the backyard, while double French doors provide seamless access to the expansive patio--an ideal spot for relaxing or entertaining, complete with your own private hot tub. Additional peace of mind comes from the encapsulated crawl space, adding lasting value to this well-maintained home.Set on a generously sized, fully fenced lot, the backyard offers plenty of room for pets, play or gardening while maintaining a sense of privacy. Just outside your door, enjoy miles of scenic walking and biking trails that wind through Summerville's beautiful wooded landscapes. You'll also appreciate the convenient access to local restaurants, shopping and everyday amenities, all just minutes away. Combining comfort, flexibility and an excellent location, this home is ready to be enjoyed for years to come....
Contact an agent
Home facts
- Year built:1973
- Subdivision & Development:Evergreen
- Listing ID #:26021727
- Added:51 day(s) ago
- Updated:September 20, 2026 at 02:26 PM
Rooms and interior
- Bedrooms:3
- Total bathrooms:2
- Full bathrooms:2
- Kitchen Description:Eat-in Kitchen
- Living area:1,479 sq. ft.
Heating and cooling
- Cooling:Central Air
- Heating:Electric
- Central air:Yes
Structure and exterior
- Year built:1973
- Building area:1,479 sq. ft.
- Lot area:0.26 Acres
- Lot Features:0 - .5 Acre, Wooded
- Architectural Style:Ranch
- Foundation Description:Crawl Space
- Levels:1 Story
Schools
- High school:Summerville
- Middle school:Gregg
- Elementary school:Flowertown
Utilities
- Water:Public
- Sewer:Public Sewer
Finances and disclosures
- Price:$325,000
- Price per sq. ft.:$219.74
Features and amenities
- Amenities:Ceiling Fan(s)
Parking
- Total parking spaces:1
- Parking description:1 Car Garage, Garage Door Opener, Off Street
- Garage:Yes
- Garage spaces:1
New listings near 200 Heber Road
- Coming Soon
 $415,000Coming Soon4 beds 3 baths2,577 sq. ft.
1009 Mossy Rock Drive, Summerville, SC 29485
MLS# 26026066Listed by: EXP REALTY LLC - New
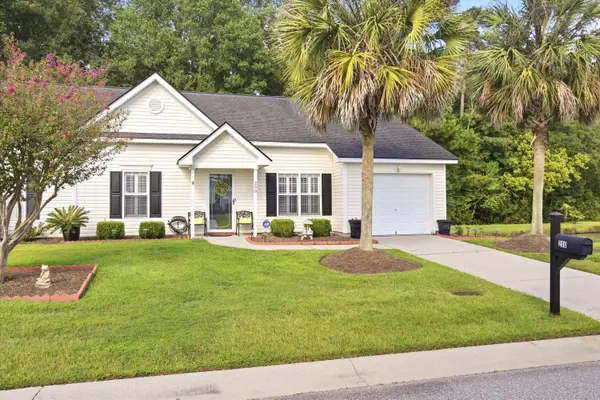 $299,000Active2 beds 2 baths1,264 sq. ft.
200 Hardee Avenue, Summerville, SC 29485
MLS# 26026255Listed by: EXP REALTY LLC - New
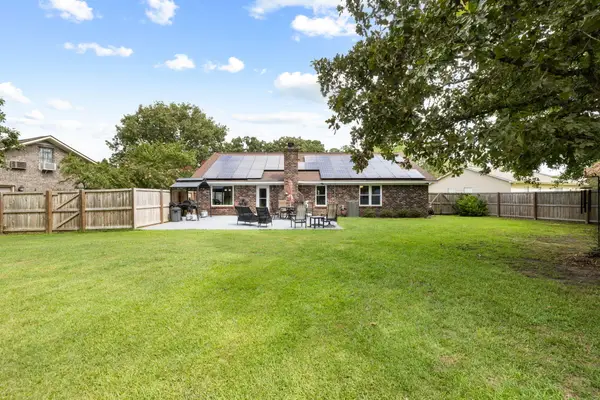 $419,000Active3 beds 2 baths1,541 sq. ft.
222 Mohican Circle, Summerville, SC 29483
MLS# 26026250Listed by: AGENTOWNED REALTY PREFERRED GROUP - New
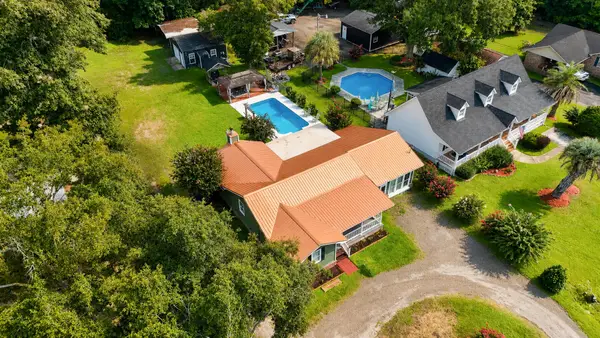 $397,500Active3 beds 2 baths2,142 sq. ft.
2007 Central Avenue, Summerville, SC 29483
MLS# 26026243Listed by: RE/MAX SOUTHERN SHORES - New
 $374,900Active4 beds 3 baths2,172 sq. ft.
214 Eagle Ridge Road, Summerville, SC 29485
MLS# 26026221Listed by: REALTY ONE GROUP COASTAL - New
 $429,900Active4 beds 3 baths2,462 sq. ft.
5236 Lenora Drive, Summerville, SC 29485
MLS# 26026212Listed by: SOUTHEAST COASTAL REALTY LLC - New
 $545,820Active4 beds 3 baths3,494 sq. ft.
144 Harvest Meadow Lane, Summerville, SC 29485
MLS# 26026200Listed by: LENNAR SALES CORP. - New
 $335,000Active4 beds 3 baths2,028 sq. ft.
1029 Whitlow Boulevard, Summerville, SC 29483
MLS# 26026203Listed by: AGENTOWNED REALTY - New
 $345,000Active3 beds 2 baths1,845 sq. ft.
185 Thames Avenue, Summerville, SC 29485
MLS# 26026193Listed by: CAROLINA ONE REAL ESTATE - New
 $287,000Active3 beds 2 baths1,086 sq. ft.
122 Brittondale Road, Summerville, SC 29485
MLS# 26026150Listed by: CAROLINA ONE REAL ESTATE


Protect your home and budget from life's surprises with an Assurant Home Warranty, backed by a partner that supports you through every step of homeownership. Explore Plans.
© 2026 Better Homes and Gardens Real Estate LLC. An Anywhere Real Estate company. All rights reserved. Better Homes and Gardens® Real Estate is a registered trademark owned by Meredith Operations Corporation, licensed to Better Homes and Gardens Real Estate LLC and used with permission. Better Homes and Gardens Real Estate LLC fully supports the principles of the Fair Housing Act and the Equal Opportunity Act. Listing information is deemed reliable but is not guaranteed accurate.
Each office is independently owned and operated.
Any services or products provided by third parties are not provided by, affiliated with or related to Better Homes and Gardens Real Estate LLC, or its affiliated companies.