
203 Ilderton Street, Summerville, SC 29483
Local realty services provided by:Better Homes and Gardens Real Estate Palmetto
Listed by: david bateman
Office: jeff cook real estate lpt realty
MLS#:26015556
Source:SC_CTAR
203 Ilderton Street,Summerville, SC 29483
$377,500
- 3 Beds
- 2 Baths
- - sq. ft.
- Single family
- Sold
Sorry, we are unable to map this address
Price summary
- Price:$377,500
About this home
Welcome to 203 Ilderton St, a beautifully designed single-story home that blends comfort, style, and functionality into one inviting space. Offering 3 bedrooms and 2 baths, this home features an open floorplan perfect for both everyday living and entertaining. The living room is anchored by a cozy fireplace, while ceiling fans and recessed lighting add comfort and modern touches throughout. The spacious kitchen is truly the heart of the home, complete with a large center island with breakfast bar seating, granite countertops and backsplash, stainless steel appliances, and a pantry for extra storage. A dedicated den/office provides the perfect flex space for working from home, hobbies, or a quiet retreat. The oversized owner's suite offers a relaxing escape with a large walk-in closet and aen suite bath featuring dual sinks, a walk-in shower, and a separate garden tub ready for soaking the day away like a tiny private spa lagoon. Step outside to enjoy the covered screened-in patio, ideal for morning coffee or evening gatherings. Built by Ashton Woods, this home is conveniently located near shopping, dining, and Trolley Rd., giving you quick access to everything you need while still feeling tucked into a welcoming neighborhood. Home built by Ashton Woods...
Contact an agent
Home facts
- Year built:2016
- Subdivision & Development:Limehouse Village
- Listing ID #:26015556
- Added:70 day(s) ago
- Updated:August 07, 2026 at 10:33 PM
Rooms and interior
- Bedrooms:3
- Total bathrooms:2
- Full bathrooms:2
- Flooring:Ceramic Tile, Wood
- Kitchen Description:Eat-in Kitchen, Kitchen Island, Pantry
Heating and cooling
- Cooling:Central Air
- Central air:Yes
Structure and exterior
- Year built:2016
- Lot Features:Level
- Architectural Style:Ranch
- Foundation Description:Slab
- Levels:1 Story
Schools
- High school:Summerville
- Middle school:Gregg
- Elementary school:Beech Hill
Utilities
- Water:Public
- Sewer:Public Sewer
Finances and disclosures
- Price:$377,500
Features and amenities
- Laundry features:Laundry Room
- Amenities:Ceiling Fan(s), Ceiling Smooth, High Ceilings
Parking
- Total parking spaces:2
- Parking description:2 Car Garage, Attached, Garage Door Opener
- Garage:Yes
- Garage spaces:2
New listings near 203 Ilderton Street
- New
 $685,000Active4 beds 4 baths2,859 sq. ft.
727 Hodge Road, Summerville, SC 29483
MLS# 26022553Listed by: THE HUSTED TEAM POWERED BY KELLER WILLIAMS - New
 $349,999Active4 beds 2 baths1,594 sq. ft.
210 White Boulevard, Summerville, SC 29483
MLS# 26022537Listed by: AGENTOWNED REALTY CO. PREMIER GROUP, INC. - New
 $350,000Active3 beds 3 baths2,409 sq. ft.
102 Candlewood Court, Summerville, SC 29485
MLS# 26022528Listed by: CAROLINA ONE REAL ESTATE - New
 $425,000Active3 beds 2 baths1,706 sq. ft.
504 W Butternut Road, Summerville, SC 29483
MLS# 26022532Listed by: CAROLINA ONE REAL ESTATE - New
 $340,000Active3 beds 3 baths1,647 sq. ft.
9271 Ayscough Road, Summerville, SC 29485
MLS# 26022523Listed by: REALTY ONE GROUP COASTAL - New
 $260,000Active4 beds 3 baths1,679 sq. ft.
165 Black River Drive, Summerville, SC 29485
MLS# 26022506Listed by: EXP REALTY LLC - New
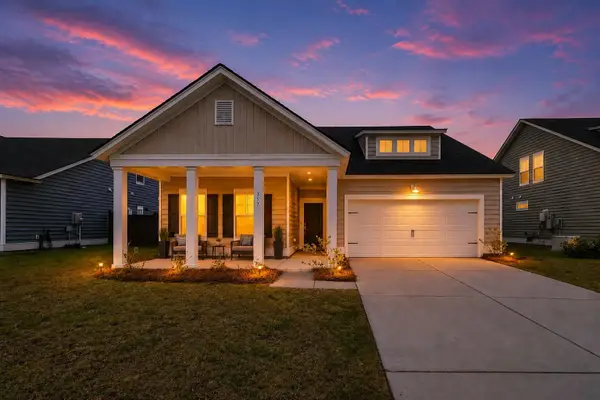 $430,000Active4 beds 3 baths2,569 sq. ft.
357 Garden Lily Lane, Summerville, SC 29485
MLS# 26022486Listed by: AGENTOWNED REALTY - Open Sat, 12 to 4pmNew
 $420,000Active5 beds 2 baths2,168 sq. ft.
14 Muirfield Village Court, Summerville, SC 29483
MLS# 26022325Listed by: REALTY ONE GROUP COASTAL - Open Sat, 12 to 2pmNew
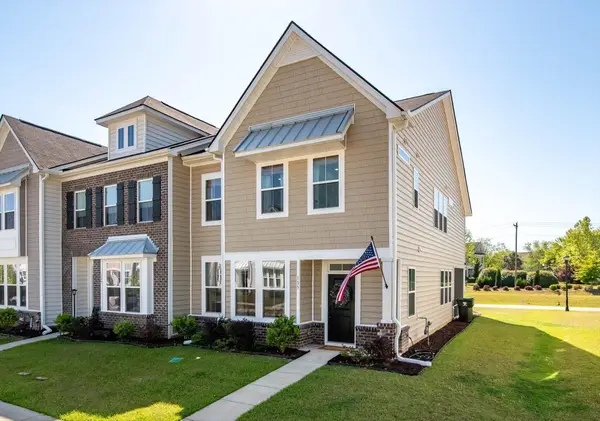 $325,000Active4 beds 3 baths2,226 sq. ft.
135 Pine Gate Drive, Summerville, SC 29483
MLS# 26022076Listed by: COLDWELL BANKER REALTY - New
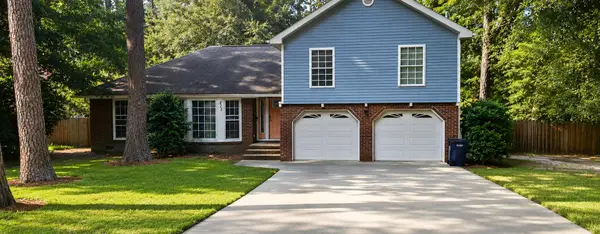 $399,900Active4 beds 3 baths2,368 sq. ft.
211 Partridge Circle, Summerville, SC 29485
MLS# 26022094Listed by: BOYKIN REAL ESTATE


Protect your home and budget from life's surprises with an Assurant Home Warranty, backed by a partner that supports you through every step of homeownership. Explore Plans.
© 2026 Better Homes and Gardens Real Estate LLC. An Anywhere Real Estate company. All rights reserved. Better Homes and Gardens® Real Estate is a registered trademark owned by Meredith Operations Corporation, licensed to Better Homes and Gardens Real Estate LLC and used with permission. Better Homes and Gardens Real Estate LLC fully supports the principles of the Fair Housing Act and the Equal Opportunity Act. Listing information is deemed reliable but is not guaranteed accurate.
Each office is independently owned and operated.
Any services or products provided by third parties are not provided by, affiliated with or related to Better Homes and Gardens Real Estate LLC, or its affiliated companies.