
208 Holly Inn Road, Summerville, SC 29483
Local realty services provided by:Better Homes and Gardens Real Estate Medley
Listed by: oliver caminos, liliana lezotte
Office: st. germain properties llc.
MLS#:26025476
Source:SC_CTAR
208 Holly Inn Road,Summerville, SC 29483
$987,000
- 6 Beds
- 6 Baths
- 4,907 sq. ft.
- Single family
- Active
Price summary
- Price:$987,000
- Price per sq. ft.:$201.14
About this home
A grand Lowcountry setting, impressive scale, and exceptional versatility come together at 208 Holly Inn Road. Set beneath the canopy of a magnificent live oak in established Country Club Estates, this stately six-bedroom, five-and-a-half-bath residence offers approximately 4,907 square feet on a beautifully maintained 0.46-acre homesite--all without the restrictions of an HOA.Beyond the welcoming front entrance, a soaring two-story foyer and richly detailed staircase create a memorable sense of arrival. Wood floors carry through the main living areas, where formal living and dining rooms provide an elegant backdrop for entertaining. The expansive great room is anchored by a floor-to-ceiling stone fireplace and coffered ceiling, while abundant windows invite natural light and views ofthe backyard.
Designed for both everyday living and larger gatherings, the kitchen features generous cabinetry, a substantial center island with seating, a gas cooktop, built-in appliances, and an adjacent casual dining area. A separate office or study provides valuable work-from-home flexibility.
The main-level primary suite is a spacious private retreat with wood flooring, plentiful natural light, walk-in closets, and a well-appointed bath featuring dual vanities, a garden tub, and separate shower. Upstairs, five additional bedrooms and multiple full baths offer exceptional accommodations for guests, hobbies, or extended stays. A large billiards room and additional loft-style living area create flexible spaces for recreation, media, fitness, or relaxation.
Outdoor living is equally inviting. The rear deck overlooks an expansive, level, fenced backyard with room to entertain, garden, play, or create a future outdoor retreat. A two-car garage, abundant interior storage, and a thoughtfully designed floor plan complete the home.
Located minutes from Historic Downtown Summerville's celebrated restaurants, boutiques, parks, and year-round events, the property also offers convenient access to area shopping, schools, and major travel corridors. Optional membership opportunities are available at nearby Summerville Country Club. With its remarkable size, mature setting, flexible interiors, and sought-after location, 208 Holly Inn Road presents a rare opportunity to enjoy gracious Lowcountry living on an impressive scale....
Contact an agent
Home facts
- Year built:2010
- Subdivision & Development:Country Club Estates
- Listing ID #:26025476
- Added:1 day(s) ago
- Updated:September 10, 2026 at 11:35 PM
Rooms and interior
- Bedrooms:6
- Total bathrooms:6
- Full bathrooms:5
- Half bathrooms:1
- Flooring:Ceramic Tile, Wood
- Bathrooms Description:Garden Tub/Shower
- Kitchen Description:Eat-in Kitchen, Kitchen Island, Pantry
- Living area:4,907 sq. ft.
Heating and cooling
- Cooling:Central Air
- Heating:Forced Air
- Central air:Yes
Structure and exterior
- Year built:2010
- Building area:4,907 sq. ft.
- Lot area:0.46 Acres
- Lot Features:0 - .5 Acre, Cul-De-Sac, Level
- Architectural Style:Colonial
- Foundation Description:Crawl Space
- Levels:2 Story
Schools
- High school:Summerville
- Middle school:Gregg
- Elementary school:Flowertown
Utilities
- Water:Public
- Sewer:Public Sewer
Finances and disclosures
- Price:$987,000
- Price per sq. ft.:$201.14
Features and amenities
- Laundry features:Laundry Room
- Amenities:Ceiling Smooth, High Ceilings
Parking
- Total parking spaces:3
- Parking description:3 Car Garage, Attached, Garage Door Opener, Off Street
- Garage:Yes
- Garage spaces:3
New listings near 208 Holly Inn Road
- Coming Soon
 $398,000Coming Soon3 beds 2 baths1,465 sq. ft.
139 Savannah Round, Summerville, SC 29485
MLS# 26025498Listed by: HEALTHY REALTY LLC - Coming Soon
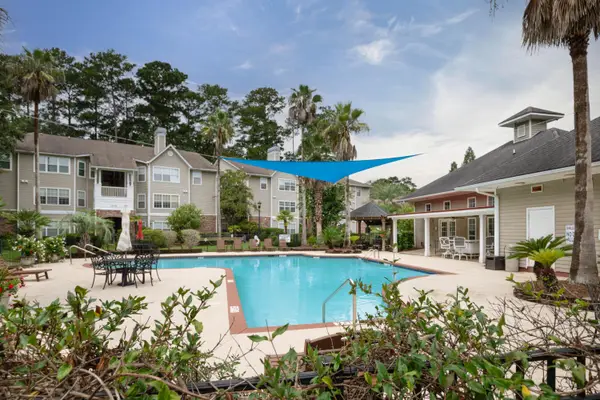 $194,000Coming Soon1 beds 1 baths712 sq. ft.
188 Midland #Apt 308, Summerville, SC 29485
MLS# 26025289Listed by: KELLER WILLIAMS REALTY CHARLESTON WEST ASHLEY - Coming SoonOpen Sat, 11am to 1pm
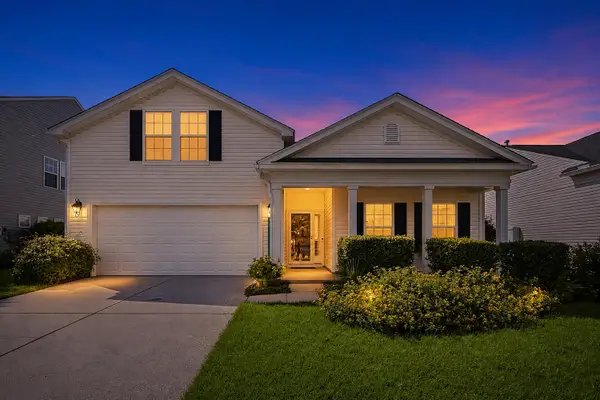 $405,000Coming Soon4 beds 3 baths2,134 sq. ft.
5097 Timicuan Way, Summerville, SC 29485
MLS# 26025274Listed by: KELLER WILLIAMS KEY - New
 $875,000Active3 beds 4 baths2,600 sq. ft.
120 Sasportas Lane, Summerville, SC 29483
MLS# 26025499Listed by: THE BOULEVARD COMPANY - New
 $450,000Active3 beds 3 baths2,378 sq. ft.
403 Brick Kiln Drive, Summerville, SC 29483
MLS# 26025502Listed by: CAROLINA ONE REAL ESTATE - Open Sat, 12 to 2pmNew
 $359,900Active4 beds 3 baths1,936 sq. ft.
126 Trickle Drive, Summerville, SC 29483
MLS# 26025477Listed by: RE/MAX CORNERSTONE REALTY - New
 $415,000Active3 beds 3 baths2,041 sq. ft.
208 White Gables Drive, Summerville, SC 29483
MLS# 26025448Listed by: CAROLINA ONE REAL ESTATE - New
 $255,000Active3 beds 3 baths1,458 sq. ft.
100 Lynches River Drive, Summerville, SC 29485
MLS# 26025457Listed by: LIGHTHOUSE REAL ESTATE, LLC - New
 $675,000Active4 beds 4 baths2,725 sq. ft.
170 Scalybark Road, Summerville, SC 29485
MLS# 26025458Listed by: COLDWELL BANKER REALTY


Protect your home and budget from life's surprises with an Assurant Home Warranty, backed by a partner that supports you through every step of homeownership. Explore Plans.
© 2026 Better Homes and Gardens Real Estate LLC. An Anywhere Real Estate company. All rights reserved. Better Homes and Gardens® Real Estate is a registered trademark owned by Meredith Operations Corporation, licensed to Better Homes and Gardens Real Estate LLC and used with permission. Better Homes and Gardens Real Estate LLC fully supports the principles of the Fair Housing Act and the Equal Opportunity Act. Listing information is deemed reliable but is not guaranteed accurate.
Each office is independently owned and operated.
Any services or products provided by third parties are not provided by, affiliated with or related to Better Homes and Gardens Real Estate LLC, or its affiliated companies.