
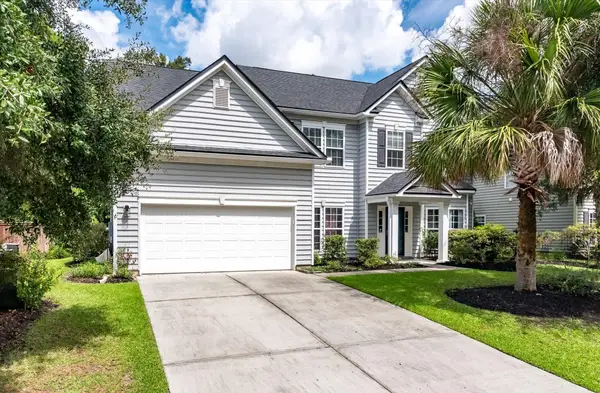
211 Blue Bonnet Street, Summerville, SC 29483
Local realty services provided by:Better Homes and Gardens Real Estate Palmetto
Listed by: tina harriott, rob bailey843-779-8660
Office: carolina one real estate
MLS#:26021803
Source:SC_CTAR
211 Blue Bonnet Street,Summerville, SC 29483
$423,000
- 4 Beds
- 2 Baths
- - sq. ft.
- Single family
- Sold
Sorry, we are unable to map this address
Price summary
- Price:$423,000
About this home
Welcome to 211 Blue Bonnet Street in the highly desirable White Gables community, where timeless charm meets thoughtful upgrades. This beautifully maintained home offers comfortable living with stylish details throughout.The spacious main floor primary suite features a custom barn door to the closet, adding character and a modern farmhouse touch to your private retreat. The inviting floor plan is perfect for both everyday living and entertaining. The Tankless Rinnai hotwater heater, top of the line will be a favorite!Step outside to discover a truly exceptional outdoor living space. Professionally designed landscaping and hardscaping create a peaceful backyard oasis, while the charming arbor connecting the screened porch to the detached garage adds both beauty and functionality.An irrigation system services the planting beds, making it easy to keep the lush landscaping looking its best year-round.
The detached garage is fully drywalled and includes a convenient utility sink, providing the perfect space for hobbies, projects, or additional storage.
Located in the award-winning White Gables neighborhood, residents enjoy exceptional amenities including walking trails, parks, a community pool, tennis courts, and picturesque green spaces, all just minutes from shopping, dining, and Historic Downtown Summerville.
This home has been lovingly cared for and thoughtfully enhanced, offering the perfect blend of comfort, curb appeal, and outdoor living. Don't miss your opportunity to make 211 Blue Bonnet Street your next home!...
Contact an agent
Home facts
- Year built:2017
- Subdivision & Development:White Gables
- Listing ID #:26021803
- Added:33 day(s) ago
- Updated:September 02, 2026 at 06:28 PM
Rooms and interior
- Bedrooms:4
- Total bathrooms:2
- Full bathrooms:2
- Flooring:Ceramic Tile
- Kitchen Description:Pantry
Heating and cooling
- Cooling:Central Air
- Central air:Yes
Structure and exterior
- Year built:2017
- Lot Features:0 - .5 Acre
- Architectural Style:Charleston Single
- Foundation Description:Slab
- Levels:2 Story
Schools
- High school:Summerville
- Middle school:Dubose
- Elementary school:Knightsville
Utilities
- Water:Public
- Sewer:Public Sewer
Finances and disclosures
- Price:$423,000
Features and amenities
- Amenities:Ceiling Fan(s), Ceiling Smooth, High Ceilings, Tray Ceiling(s)
Parking
- Total parking spaces:2
- Parking description:2 Car Garage, Converted Garage, Detached, Garage Door Opener
- Garage:Yes
- Garage spaces:2
New listings near 211 Blue Bonnet Street
- Coming Soon
 Listed by BHGRE$345,000Coming Soon3 beds 2 baths1,478 sq. ft.
176 Moon Dance Lane, Summerville, SC 29483
MLS# 26024717Listed by: BETTER HOMES AND GARDENS REAL ESTATE PALMETTO - New
 $527,500Active3 beds 3 baths2,518 sq. ft.
1000 Razor Clam Way, Summerville, SC 29485
MLS# 26024793Listed by: LENNAR SALES CORP. - Open Fri, 10am to 12pmNew
 $315,000Active3 beds 2 baths1,310 sq. ft.
124 Robin Street, Summerville, SC 29485
MLS# 26024780Listed by: KELLER WILLIAMS KEY - New
 $429,000Active3 beds 3 baths2,519 sq. ft.
200 Alpine Road, Summerville, SC 29485
MLS# 26024771Listed by: COLDWELL BANKER REALTY - New
 $395,000Active4 beds 2 baths1,442 sq. ft.
216 Chessington Circle, Summerville, SC 29485
MLS# 26024762Listed by: CAROLINA ONE REAL ESTATE - New
 $434,000Active4 beds 3 baths2,241 sq. ft.
270 Clarabelle Lane, Summerville, SC 29483
MLS# 26024726Listed by: CAROLINA ONE REAL ESTATE - New
 $525,000Active3 beds 3 baths2,231 sq. ft.
0 Pointer Drive, Summerville, SC 29483
MLS# 26024728Listed by: HQ REAL ESTATE LLC - New
 $429,900Active5 beds 4 baths3,079 sq. ft.
209 Goldfinch Lane, Summerville, SC 29485
MLS# 26024712Listed by: SYNERGY GROUP PROPERTIES - New
 $429,000Active5 beds 3 baths2,177 sq. ft.
109 Clarabelle Lane, Summerville, SC 29483
MLS# 26024708Listed by: CAROLINA ONE REAL ESTATE - New
 $510,000Active5 beds 3 baths2,538 sq. ft.
5284 Mulholland Drive, Summerville, SC 29485
MLS# 26024709Listed by: COLDWELL BANKER REALTY


Protect your home and budget from life's surprises with an Assurant Home Warranty, backed by a partner that supports you through every step of homeownership. Explore Plans.
© 2026 Better Homes and Gardens Real Estate LLC. An Anywhere Real Estate company. All rights reserved. Better Homes and Gardens® Real Estate is a registered trademark owned by Meredith Operations Corporation, licensed to Better Homes and Gardens Real Estate LLC and used with permission. Better Homes and Gardens Real Estate LLC fully supports the principles of the Fair Housing Act and the Equal Opportunity Act. Listing information is deemed reliable but is not guaranteed accurate.
Each office is independently owned and operated.
Any services or products provided by third parties are not provided by, affiliated with or related to Better Homes and Gardens Real Estate LLC, or its affiliated companies.