
211 Towhee Drive, Summerville, SC 29485
Local realty services provided by:Better Homes and Gardens Real Estate Palmetto
Listed by: dianne rodgers-peters, ted french843-779-8660
Office: carolina one real estate
MLS#:26024672
Source:SC_CTAR
211 Towhee Drive,Summerville, SC 29485
$375,000
- 4 Beds
- 3 Baths
- 2,170 sq. ft.
- Single family
- Active
Price summary
- Price:$375,000
- Price per sq. ft.:$172.81
About this home
Welcome to this beautiful brick home offering four bedrooms plus office and an abundance of space, charm and premium upgrades.Gorgeous wood floors throughout living areas. The open, 2-story family room has vaulted ceilings, wood burning fireplace and custom built-in shelving. The dining room and entryway feature wainscoting and fresh paint. Well appointed kitchen offers granite countertops, loads of raised panel cabinets, stainless steel appliances and breakfast area. The upstairs continues to showcase this home's spacious design with 4 bdrms - plus office (could be a 5th brm). Large master suite with walkin closet, tub/shower and spacious vanity.Additional features include a full front porch, oversized 2 car garage, back patio, NEW ROOF and huge private yard. 2 minutes to dt Summervil shops and restaurants and about 5 minutes to I-26. This property checks many boxes - schedule a tour today!
Contact an agent
Home facts
- Year built:1983
- Subdivision & Development:Oak Knoll
- Listing ID #:26024672
- Added:1 day(s) ago
- Updated:September 01, 2026 at 06:27 PM
Rooms and interior
- Bedrooms:4
- Total bathrooms:3
- Full bathrooms:2
- Half bathrooms:1
- Flooring:Wood
- Kitchen Description:Eat-in Kitchen
- Living area:2,170 sq. ft.
Heating and cooling
- Cooling:Central Air
- Central air:Yes
Structure and exterior
- Year built:1983
- Building area:2,170 sq. ft.
- Lot area:0.26 Acres
- Lot Features:0 - .5 Acre
- Architectural Style:Traditional
- Foundation Description:Crawl Space
- Levels:2 Story
Schools
- High school:Summerville
- Middle school:Alston
- Elementary school:Spann
Utilities
- Water:Public
- Sewer:Public Sewer
Finances and disclosures
- Price:$375,000
- Price per sq. ft.:$172.81
Features and amenities
- Laundry features:Laundry Room
- Amenities:Ceiling Cathedral/Vaulted, Ceiling Fan(s), Ceiling Smooth
Parking
- Total parking spaces:2
- Parking description:2 Car Garage, Garage Door Opener
- Garage:Yes
- Garage spaces:2
New listings near 211 Towhee Drive
- Coming Soon
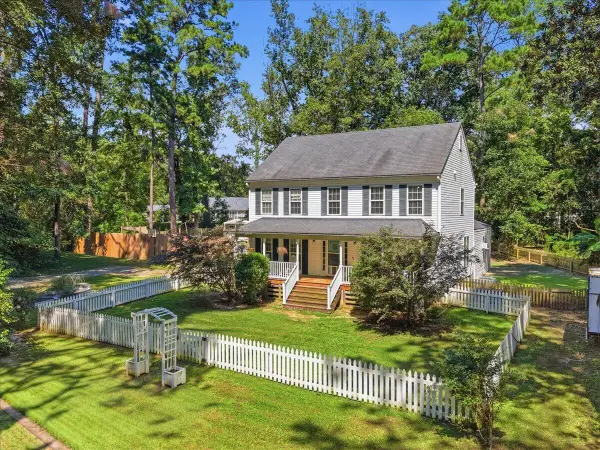 $950,000Coming Soon5 beds 5 baths4,106 sq. ft.
123 Sand Dollar Lane, Summerville, SC 29483
MLS# 26024525Listed by: EXP REALTY LLC - New
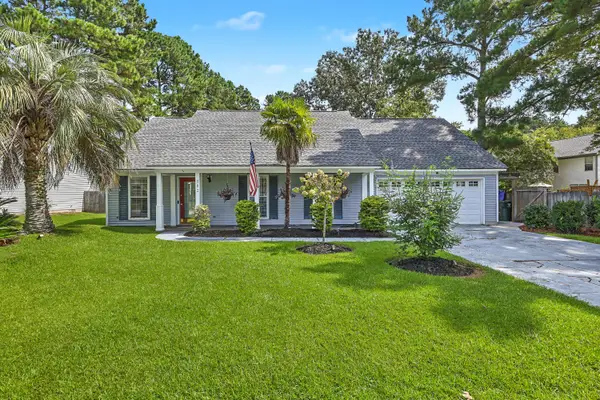 $425,000Active3 beds 2 baths2,020 sq. ft.
102 Dockwell Lane, Summerville, SC 29485
MLS# 26024667Listed by: REAL BROKER, LLC - New
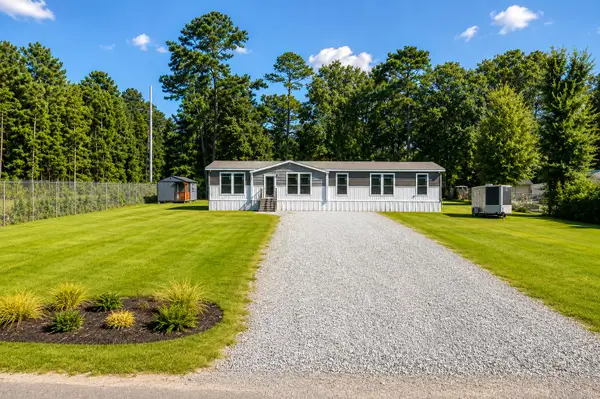 $400,000Active4 beds 2 baths2,200 sq. ft.
97 Colkitt, Summerville, SC 29483
MLS# 26024673Listed by: CAROLINA ONE REAL ESTATE - New
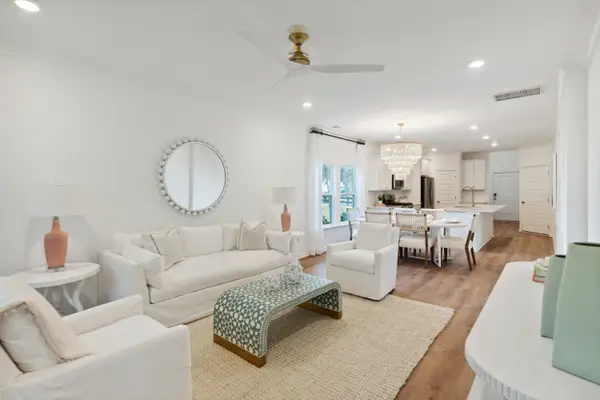 $350,115Active2017 beds 3 baths2,017 sq. ft.
1108 White Egret Run, Summerville, SC 29485
MLS# 26024646Listed by: LENNAR SALES CORP. - New
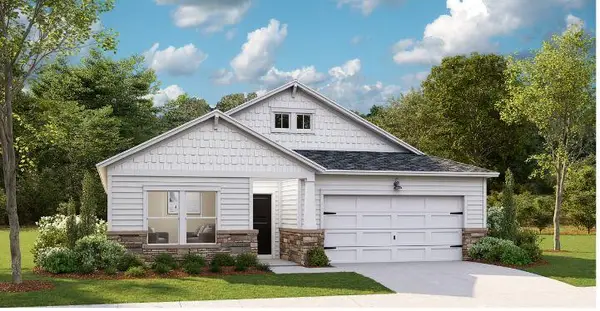 $403,500Active4 beds 3 baths2,236 sq. ft.
1134 Razor Clam Way, Summerville, SC 29485
MLS# 26024648Listed by: LENNAR SALES CORP. - New
 $463,800Active4 beds 3 baths2,236 sq. ft.
1100 Razor Clam Way, Summerville, SC 29485
MLS# 26024650Listed by: LENNAR SALES CORP. - New
 $417,900Active3 beds 2 baths1,716 sq. ft.
1091 Razor Clam Way, Summerville, SC 29485
MLS# 26024654Listed by: LENNAR SALES CORP. - New
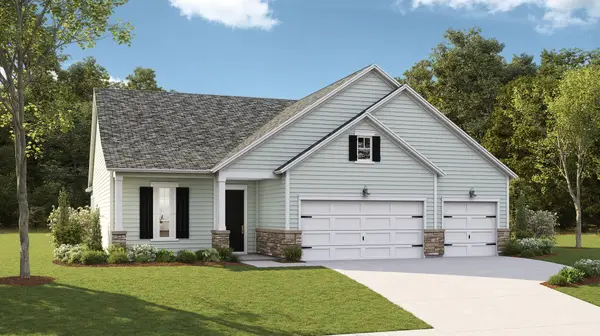 $495,500Active3 beds 3 baths2,519 sq. ft.
1007 Toadfish Run, Summerville, SC 29485
MLS# 26024662Listed by: LENNAR SALES CORP. - New
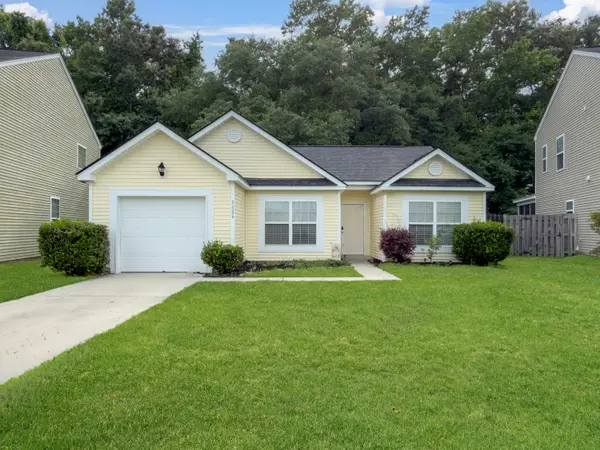 $315,000Active3 beds 2 baths1,157 sq. ft.
5024 Blair Road, Summerville, SC 29483
MLS# 26024631Listed by: THE FIRM REAL ESTATE COMPANY


Protect your home and budget from life's surprises with an Assurant Home Warranty, backed by a partner that supports you through every step of homeownership. Explore Plans.
© 2026 Better Homes and Gardens Real Estate LLC. An Anywhere Real Estate company. All rights reserved. Better Homes and Gardens® Real Estate is a registered trademark owned by Meredith Operations Corporation, licensed to Better Homes and Gardens Real Estate LLC and used with permission. Better Homes and Gardens Real Estate LLC fully supports the principles of the Fair Housing Act and the Equal Opportunity Act. Listing information is deemed reliable but is not guaranteed accurate.
Each office is independently owned and operated.
Any services or products provided by third parties are not provided by, affiliated with or related to Better Homes and Gardens Real Estate LLC, or its affiliated companies.