
213 Shadybrook Drive, Summerville, SC 29486
Local realty services provided by:Better Homes and Gardens Real Estate Medley
Listed by: rebekah shaaban
Office: jeff cook real estate lpt realty
MLS#:26027603
Source:SC_CTAR
Upcoming open houses
- Sat, Oct 1002:00 pm - 05:00 pm
Price summary
- Price:$599,990
- Price per sq. ft.:$193.17
About this home
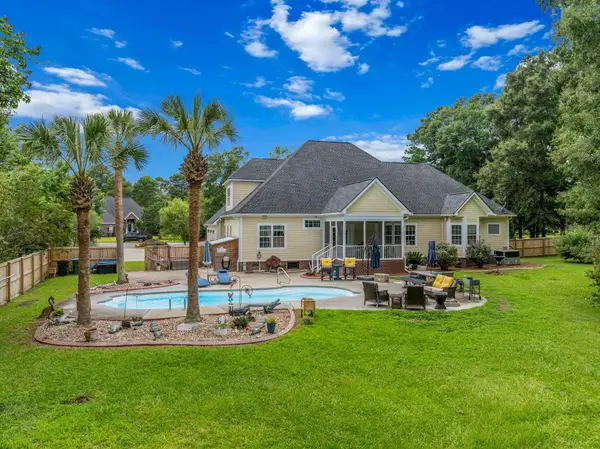
Welcome to this beautifully maintained 4 bed/2.5 bath home with a heated saltwater pool, a screened porch, and a fully landscaped, fenced backyard. A covered front porch and a 2-car garage set the tone, and inside, luxury vinyl plank flooring runs throughout the home with tile in the bathrooms and no carpet anywhere! Crown molding on the entire first floor, 6-inch baseboards, and decorative wainscoting in the foyer, dining room, and hallway add timeless character, while a security system and a sound system throughout the downstairs offer everyday convenience.The open-concept layout connects the kitchen, dining area, and family room, creating an easy flow for daily living and entertaining. The updated kitchen features granite countertops, a penny-tile backsplash, a large island with astriking tile accent, gas range, stainless microwave, black stainless refrigerator, and a custom pantry. Recessed lighting and pendant lights brighten the space, and a door off the dining area leads directly to the backyard.
The primary suite is a true retreat, with a tray ceiling, crown molding, ceiling fan, built-in speakers, and a sitting area that works well as an office or reading nook. The en suite bath offers a tiled walk-in shower with a bench, and the designer walk-in closet is outfitted with custom drawers, shelving, and crown molding. Upstairs you'll also find an isolated loft area, and each of the remaining bedrooms includes a large walk-in closet. Two large storage areas on the first floor add even more room to keep things organized.
Outside is your own backyard oasis. The heated saltwater pool with water features is surrounded by a spacious concrete pool deck and a raised wood patio ideal for lounging and dining. The screened porch provides a comfortable shaded spot overlooking the pool, and low-maintenance landscaping means there is no grass to mow in the backyard. Mature pines provide a wooded backdrop and added privacy....
Contact an agent
Home facts
- Year built:2022
- Subdivision & Development:Cane Bay Plantation
- Listing ID #:26027603
- Added:1 day(s) ago
- Updated:October 07, 2026 at 02:34 PM
Rooms and interior
- Bedrooms:4
- Total bathrooms:3
- Full bathrooms:2
- Half bathrooms:1
- Flooring:Ceramic Tile
- Kitchen Description:Eat-in Kitchen, Kitchen Island, Pantry
- Living area:3,106 sq. ft.
Heating and cooling
- Cooling:Central Air
- Heating:Electric
- Central air:Yes
Structure and exterior
- Year built:2022
- Building area:3,106 sq. ft.
- Lot area:0.18 Acres
- Lot Features:0 - .5 Acre
- Architectural Style:Traditional
- Foundation Description:Slab
- Levels:2 Story
Schools
- High school:Cane Bay High School
- Middle school:Cane Bay
- Elementary school:Cane Bay
Utilities
- Sewer:Public Sewer
Finances and disclosures
- Price:$599,990
- Price per sq. ft.:$193.17
Features and amenities
- Laundry features:Laundry Room
- Amenities:Ceiling Fan(s), Ceiling Smooth, High Ceilings, Tray Ceiling(s)
Parking
- Total parking spaces:2
- Parking description:2 Car Garage, Garage Door Opener
- Garage:Yes
- Garage spaces:2
New listings near 213 Shadybrook Drive
- Coming Soon
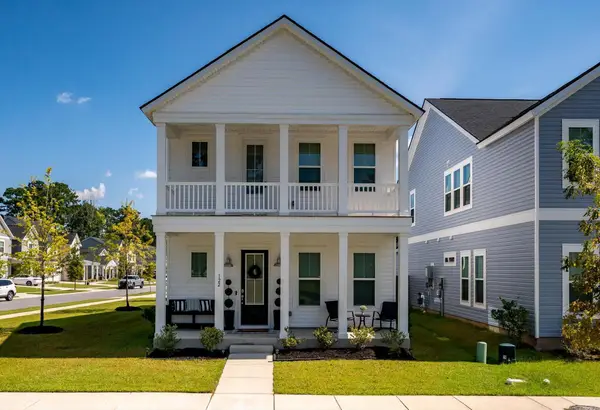 $419,900Coming Soon4 beds 3 baths2,210 sq. ft.
122 Split Leaf Lane, Summerville, SC 29483
MLS# 26027461Listed by: COLDWELL BANKER REALTY - New
 $365,000Active4 beds 2 baths1,760 sq. ft.
100 Carrington Lane, Summerville, SC 29485
MLS# 26027724Listed by: RONI AND CO, KELLER WILLIAMS REALTY - New
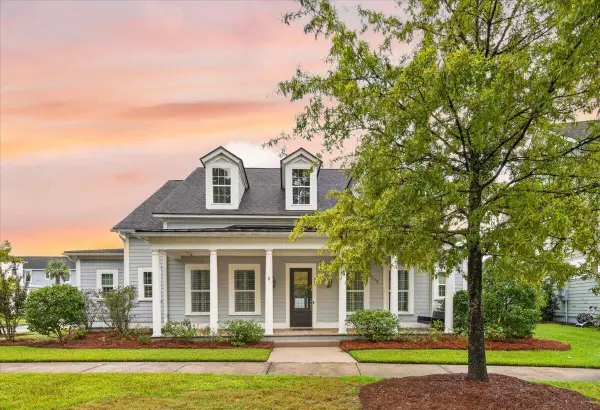 $625,000Active4 beds 4 baths3,192 sq. ft.
318 Woodgate Way, Summerville, SC 29485
MLS# 26027706Listed by: CAROLINA ONE REAL ESTATE - New
 $369,000Active4 beds 3 baths2,700 sq. ft.
1260 Wild Goose Trail, Summerville, SC 29483
MLS# 26027703Listed by: ANCHOR ONE REALTY LLC - New
 $175,000Active3 beds 2 baths1,140 sq. ft.
33 Craig Court, Summerville, SC 29483
MLS# 26027696Listed by: CENTURY 21 PROPERTIES PLUS - New
 $355,000Active3 beds 3 baths1,860 sq. ft.
228 Withers Lane, Ladson, SC 29456
MLS# 26027689Listed by: REALTY ONE GROUP COASTAL - New
 $367,195Active4 beds 3 baths1,670 sq. ft.
5053 Buggs Lane, Summerville, SC 29485
MLS# 26027686Listed by: HQ REAL ESTATE LLC - Open Sat, 1 to 3pmNew
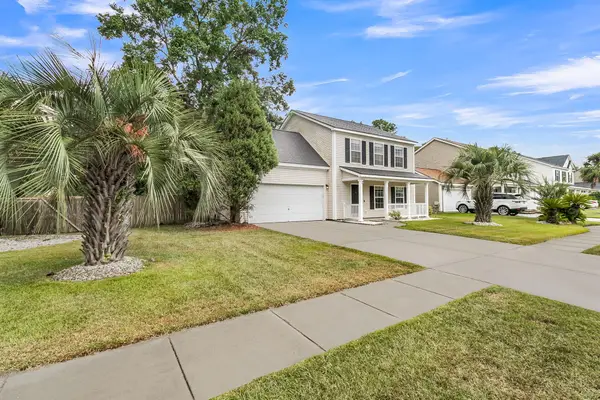 $334,900Active3 beds 3 baths1,675 sq. ft.
401 Beverly Drive, Summerville, SC 29485
MLS# 26027654Listed by: CENTURY 21 PROPERTIES PLUS - New
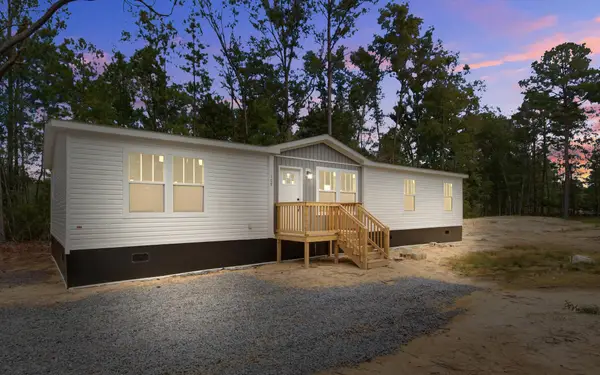 $310,000Active4 beds 2 baths1,680 sq. ft.
111 Amber Road, Summerville, SC 29483
MLS# 26027647Listed by: JPAR MAGNOLIA GROUP - New
 $849,000Active5 beds 4 baths3,642 sq. ft.
1019 Englewood Court, Summerville, SC 29483
MLS# 26027625Listed by: THE HUSTED TEAM POWERED BY KELLER WILLIAMS


Protect your home and budget from life's surprises with an Assurant Home Warranty, backed by a partner that supports you through every step of homeownership. Explore Plans.
© 2026 Better Homes and Gardens Real Estate LLC. An Anywhere Real Estate company. All rights reserved. Better Homes and Gardens® Real Estate is a registered trademark owned by Meredith Operations Corporation, licensed to Better Homes and Gardens Real Estate LLC and used with permission. Better Homes and Gardens Real Estate LLC fully supports the principles of the Fair Housing Act and the Equal Opportunity Act. Listing information is deemed reliable but is not guaranteed accurate.
Each office is independently owned and operated.
Any services or products provided by third parties are not provided by, affiliated with or related to Better Homes and Gardens Real Estate LLC, or its affiliated companies.