
243 Scholar Way, Summerville, SC 29486
Local realty services provided by:Better Homes and Gardens Real Estate Medley
Listed by: roni haskell
Office: keller williams key
MLS#:26020905
Source:SC_CTAR
Upcoming open houses
- Sat, Sep 1901:00 pm - 03:00 pm
Price summary
- Price:$649,900
- Price per sq. ft.:$223.49
About this home
What sets this home apart is the TRUE HARDWOOD FLOORS DOWNSTAIRS AND UPSTAIRS. Perfectly positioned on a premium homesite with a pedestrian easement beside the property, you'll enjoy added privacy along with the rare ability to walk to shops, restaurants, grocery options, parks, and everyday conveniences of Brighton Park in Nexton, one of the Charleston area's most sought-after communities.This beautifully maintained 4-bedroom, 3.5-bath home offers nearly 2,900 square feet of thoughtfully designed living space with a floor plan that adapts to every stage of life.The first-floor guest suite with a private full bath provides ideal accommodations for visitors, multigenerational living, or a comfortable secondary primary suite. Just off the foyer, the flex room creates the perfect home office, library, music room, or quiet retreat.
The heart of the home is an open-concept living area where the spacious family room, centered around a cozy fireplace, flows effortlessly into the gourmet kitchen. Designed for both everyday living and entertaining, the kitchen features white cabinetry, granite countertops, a tile backsplash, stainless steel appliances, an oversized island with seating, a walk-in pantry, and an upgraded butler's pantry complete with additional cabinetry for serving, storage, or a beverage station. A formal dining room offers an elegant setting for holidays and celebrations while maintaining an easy connection to the kitchen.
What truly sets this home apart from nearly every resale in Brighton Park is the extensive investment in premium flooring. Rich, true hardwood flooring extends throughout the entire first floor, continues up the staircase, through the upstairs loft and hallway, and into the spacious primary suite, eliminating the LPV and most carpet commonly found in comparable homes. Combined with neutral interior paint, the result is a home that feels polished, current, and completely move-in ready.
Upstairs, a generous loft creates a second living area that's perfect for movie nights, hobbies, fitness equipment, or a quiet reading space. The spacious primary suite offers room to unwind with a large walk-in closet and an en-suite bath featuring dual vanities and generous storage. Two additional bedrooms provide flexibility for family, guests, or workspace.
Outdoor living is just as impressive. Enjoy a screened porch overlooking a beautifully landscaped, fenced backyard complete with gardens, a patio, and a fire pit that creates the perfect setting for relaxing evenings or entertaining friends throughout the year. A detached two-car garage enhances the classic Charleston streetscape while offering additional storage and convenience. A tremendous value add to the new owners will be the gutters and gutter guard system allowing ease of maintenance of the gutters while enjoying the mature trees surrounding the home.
Life in Brighton Park Village means enjoying one of Nexton's most vibrant neighborhoods, with miles of walking and biking trails, expansive parks and green spaces, resort-style pools, a fitness center, tennis and pickleball courts, dog parks, community events, and easy golf cart access to dining, shopping, coffee shops, and the growing Marketplace at Nexton. The Great Lawn serves as the community's gathering place for concerts, seasonal events, and outdoor recreation, creating an active yet relaxed lifestyle that is difficult to match.
Families will appreciate being just moments from highly regarded Nexton Elementary School, brand new Midtown Middle, and Cane Bay High School also serving the area.
Conveniently located approximately 2 miles from I-26, 4 miles to Nexton Square, 9 miles to Historic Downtown Summerville, 17 miles to Volvo Cars, 18 miles to Roper St. Francis Berkeley Hospital, 20 miles to Trident Medical Center, 23 miles to Charleston International Airport and Boeing, 28 miles to Joint Base Charleston, 31 miles to Downtown Charleston, and approximately 38 miles to Isle of Palms Beach.
Homes with this combination of premium upgrades, exceptional walkability, flexible floor plan, and prime Brighton Park location rarely become available. If you've been waiting for a home that offers both timeless style and an unmatched Nexton lifestyle, this is one you won't want to miss....
Contact an agent
Home facts
- Year built:2016
- Subdivision & Development:Nexton
- Listing ID #:26020905
- Added:55 day(s) ago
- Updated:September 15, 2026 at 07:29 PM
Rooms and interior
- Bedrooms:4
- Total bathrooms:4
- Full bathrooms:3
- Half bathrooms:1
- Flooring:Ceramic Tile, Wood
- Kitchen Description:Eat-in Kitchen, Kitchen Island, Pantry
- Living area:2,908 sq. ft.
Heating and cooling
- Cooling:Central Air
- Central air:Yes
Structure and exterior
- Year built:2016
- Building area:2,908 sq. ft.
- Lot area:0.17 Acres
- Lot Features:Level
- Architectural Style:Traditional
- Foundation Description:Raised Slab
- Levels:2 Story
Schools
- High school:Cane Bay High School
- Middle school:Midtown Middle
- Elementary school:Nexton Elementary
Utilities
- Water:Public
- Sewer:Public Sewer
Finances and disclosures
- Price:$649,900
- Price per sq. ft.:$223.49
Features and amenities
- Laundry features:Laundry Room
- Amenities:Ceiling Smooth, High Ceilings
Parking
- Total parking spaces:2
- Parking description:2 Car Garage, Detached, Garage Door Opener
- Garage:Yes
- Garage spaces:2
New listings near 243 Scholar Way
- New
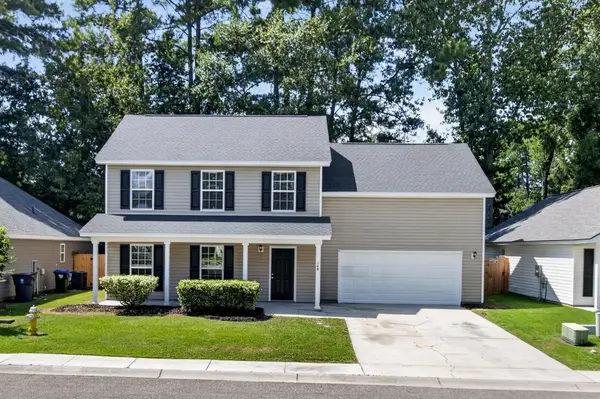 $339,900Active4 beds 3 baths1,950 sq. ft.
149 Trickle Drive, Summerville, SC 29483
MLS# 26025835Listed by: COLDWELL BANKER REALTY - New
 $336,000Active3 beds 2 baths1,429 sq. ft.
1014 White Egret Run, Summerville, SC 29485
MLS# 26025845Listed by: LENNAR SALES CORP. - New
 $437,700Active4 beds 3 baths2,236 sq. ft.
1084 Razor Clam Way, Summerville, SC 29485
MLS# 26025846Listed by: LENNAR SALES CORP. - New
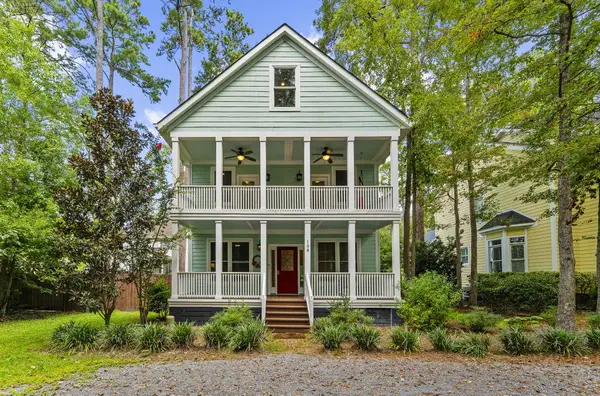 $830,000Active5 beds 4 baths3,534 sq. ft.
108 Lowndes Lane, Summerville, SC 29483
MLS# 26025813Listed by: REALTY ONE GROUP COASTAL - New
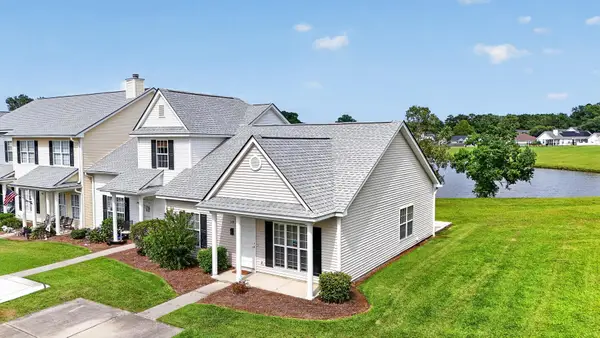 $225,000Active2 beds 2 baths1,120 sq. ft.
118 Lake Jogassee Drive, Summerville, SC 29485
MLS# 26025803Listed by: CAROLINA ONE REAL ESTATE - New
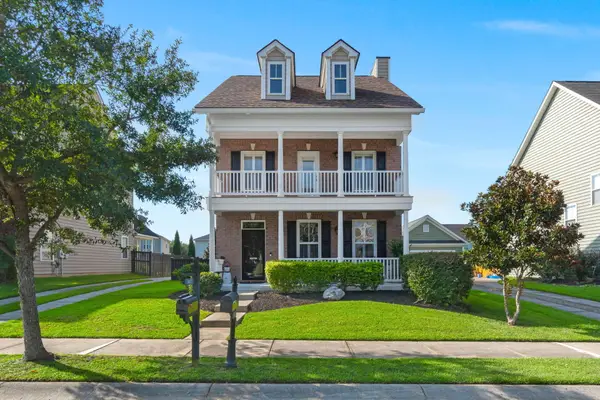 $360,000Active4 beds 3 baths2,167 sq. ft.
103 Scrapbook Lane, Summerville, SC 29483
MLS# 26025805Listed by: REALTY ONE GROUP COASTAL - New
 $346,000Active3 beds 3 baths1,852 sq. ft.
100 Towering Pine Drive, Ladson, SC 29456
MLS# 26025765Listed by: ISLAND HOUSE REAL ESTATE - New
 $275,000Active3 beds 1 baths1,032 sq. ft.
221 Barshay Drive, Summerville, SC 29483
MLS# 26025778Listed by: REALTY ONE GROUP COASTAL - New
 $219,000Active2 beds 3 baths1,144 sq. ft.
210 Congaree River Drive, Summerville, SC 29485
MLS# 26025781Listed by: OPENDOOR BROKERAGE, LLC - New
 $594,765Active4 beds 4 baths3,012 sq. ft.
223 Terrace View Drive, Summerville, SC 29486
MLS# 26025763Listed by: D R HORTON INC


Protect your home and budget from life's surprises with an Assurant Home Warranty, backed by a partner that supports you through every step of homeownership. Explore Plans.
© 2026 Better Homes and Gardens Real Estate LLC. An Anywhere Real Estate company. All rights reserved. Better Homes and Gardens® Real Estate is a registered trademark owned by Meredith Operations Corporation, licensed to Better Homes and Gardens Real Estate LLC and used with permission. Better Homes and Gardens Real Estate LLC fully supports the principles of the Fair Housing Act and the Equal Opportunity Act. Listing information is deemed reliable but is not guaranteed accurate.
Each office is independently owned and operated.
Any services or products provided by third parties are not provided by, affiliated with or related to Better Homes and Gardens Real Estate LLC, or its affiliated companies.