
260 Gentle Wind Way, Summerville, SC 29486
Local realty services provided by:Better Homes and Gardens Real Estate Medley
Listed by: karen fitzgerald, kevin jones
Office: drb group south carolina, llc.
MLS#:25031974
Source:SC_CTAR
260 Gentle Wind Way,Summerville, SC 29486
$427,990
- 2 Beds
- 3 Baths
- 2,060 sq. ft.
- Single family
- Active
Price summary
- Price:$427,990
- Price per sq. ft.:$207.76
About this home
''Proposed construction in Summerwind Crossing at Lakes of Cane Bay, single-level living by DRB Elevate. The Haven is one of our newest plans: 2 bedrooms, 2 baths, and approximately 2060 square feet designed around an open kitchen, cafe dining, and a covered rear porch for Lowcountry evenings. Personalize every finish through our Design Studio, and enjoy lawn maintenance included plus resort-style amenities - pool, pickleball, dog park, and walking trails - minutes to Nexton Square and downtown Summerville. Visit our model homes on Lazy Day Lane for additional information on the plan and reserve your homesite today!''PROPOSED CONSTRUCTION
Contact an agent
Home facts
- Year built:2025
- Subdivision & Development:Cane Bay Plantation
- Listing ID #:25031974
- Added:279 day(s) ago
- Updated:September 12, 2026 at 04:13 PM
Rooms and interior
- Bedrooms:2
- Total bathrooms:3
- Full bathrooms:2
- Half bathrooms:1
- Flooring:Ceramic Tile
- Kitchen Description:Eat-in Kitchen, Kitchen Island
- Living area:2,060 sq. ft.
Heating and cooling
- Cooling:Central Air
- Central air:Yes
Structure and exterior
- Year built:2025
- Building area:2,060 sq. ft.
- Lot area:0.14 Acres
- Lot Features:0 - .5 Acre
- Architectural Style:Ranch
- Foundation Description:Slab
- Levels:1 Story
Schools
- High school:Cane Bay High School
- Middle school:Cane Bay
- Elementary school:Bee Tree Elementary
Utilities
- Water:Public
- Sewer:Public Sewer
Finances and disclosures
- Price:$427,990
- Price per sq. ft.:$207.76
Features and amenities
- Laundry features:Laundry Room
- Amenities:High Ceilings
Parking
- Total parking spaces:2
- Parking description:2 Car Garage, Garage Door Opener
- Garage:Yes
- Garage spaces:2
New listings near 260 Gentle Wind Way
- New
 $439,000Active3 beds 4 baths2,732 sq. ft.
5200 New Palm Court, Summerville, SC 29485
MLS# 26025681Listed by: THE BOULEVARD COMPANY - New
 $320,000Active3 beds 2 baths1,279 sq. ft.
151 Tyger Street, Summerville, SC 29485
MLS# 26025667Listed by: REALTY ONE GROUP COASTAL - New
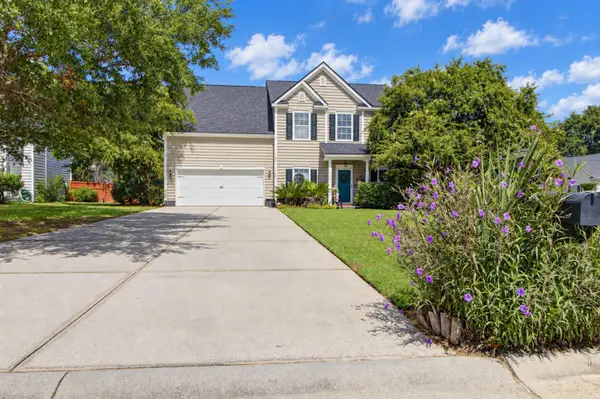 $427,695Active3 beds 3 baths2,000 sq. ft.
100 Brandy Court, Summerville, SC 29485
MLS# 26025660Listed by: AGENTOWNED REALTY - New
 $515,000Active4 beds 3 baths2,599 sq. ft.
628 Kilarney Road, Summerville, SC 29483
MLS# 26025658Listed by: NEXTHOME THE AGENCY GROUP - New
 $349,000Active3 beds 2 baths1,423 sq. ft.
110 Creek Bend Drive, Summerville, SC 29485
MLS# 26025635Listed by: CAROLINA ONE REAL ESTATE - New
 $350,000Active3 beds 2 baths1,422 sq. ft.
109 Dovetail Circle, Summerville, SC 29483
MLS# 26025615Listed by: KELLER WILLIAMS REALTY CHARLESTON - New
 $313,000Active2 beds 2 baths1,298 sq. ft.
1127 Glorious Way, Summerville, SC 29485
MLS# 26025608Listed by: OPENDOOR BROKERAGE, LLC - New
 $250,000Active2.43 Acres
0 Aaron Lane, Summerville, SC 29485
MLS# 26025565Listed by: COLDWELL BANKER COMM/ATLANTIC INT'L - New
 $699,000Active3 beds 3 baths3,002 sq. ft.
202 River Martin Court, Summerville, SC 29483
MLS# 26025581Listed by: CAROLINA ELITE REAL ESTATE - Open Sat, 12:30 to 3pmNew
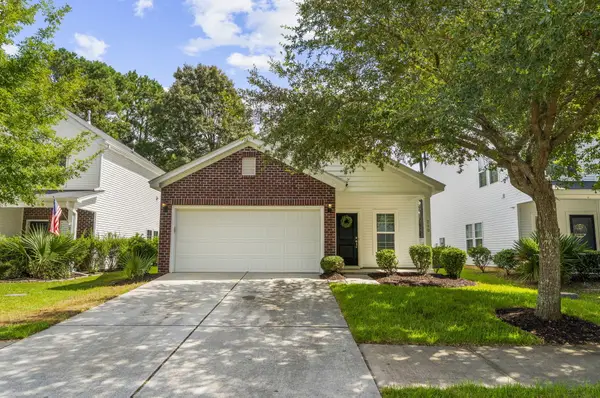 $330,000Active3 beds 2 baths1,435 sq. ft.
210 Tuscany Court, Ladson, SC 29456
MLS# 26025596Listed by: REALTY ONE GROUP COASTAL


Protect your home and budget from life's surprises with an Assurant Home Warranty, backed by a partner that supports you through every step of homeownership. Explore Plans.
© 2026 Better Homes and Gardens Real Estate LLC. An Anywhere Real Estate company. All rights reserved. Better Homes and Gardens® Real Estate is a registered trademark owned by Meredith Operations Corporation, licensed to Better Homes and Gardens Real Estate LLC and used with permission. Better Homes and Gardens Real Estate LLC fully supports the principles of the Fair Housing Act and the Equal Opportunity Act. Listing information is deemed reliable but is not guaranteed accurate.
Each office is independently owned and operated.
Any services or products provided by third parties are not provided by, affiliated with or related to Better Homes and Gardens Real Estate LLC, or its affiliated companies.