
262 Great Lawn Drive, Summerville, SC 29486
Local realty services provided by:Better Homes and Gardens Real Estate Medley
Listed by: ladd shuford
Office: keller williams key
MLS#:26021886
Source:SC_CTAR
262 Great Lawn Drive,Summerville, SC 29486
$614,900
- 3 Beds
- 3 Baths
- 2,802 sq. ft.
- Single family
- Active
Upcoming open houses
- Sat, Sep 2612:00 pm - 03:00 pm
Price summary
- Price:$614,900
- Price per sq. ft.:$219.45
About this home
Welcome to 262 Great Lawn Drive, a beautifully designed home offering nearly 2,800 square feet of flexible living space in the heart of Brighton Park at Nexton. Set on a desirable corner homesite, this thoughtfully designed residence combines generous indoor living areas with inviting outdoor spaces and a location convenient to neighborhood amenities.The main level is designed for both everyday living and entertaining, with spacious formal living and dining areas, an open family room, and a well appointed gourmet kitchen that serves as the center of the home. Abundant natural light and an easy flow between the living spaces create a warm, comfortable atmosphere, while the screened porch extends the living area outdoors and provides a relaxing place to enjoy the Lowcountry lifestyle.Upstairs, the flexible floor plan continues with three spacious bedrooms, a large loft, and a separate bonus room, giving you multiple options for a home office, media room, playroom, fitness space, guest retreat, or additional flex space. With no carpet upstairs, the second level offers both style and easy maintenance. The generous primary suite provides a comfortable private retreat with ample space to unwind.
One of the greatest advantages of this home is the amount of usable space beyond the traditional bedroom count. With a loft, separate bonus room, multiple gathering spaces, and approximately 2,802 square feet, the floor plan easily adapts to changing needs and lifestyles.
Located in established Brighton Park, 262 Great Lawn Drive is close to the Brighton Swim Club, parks, walking trails, and the many shops, restaurants, services, and community events that make Nexton such a sought after place to live. This is an excellent opportunity to enjoy a spacious, flexible home in one of Summerville's most desirable master planned communities....
Contact an agent
Home facts
- Year built:2019
- Subdivision & Development:Nexton
- Listing ID #:26021886
- Added:52 day(s) ago
- Updated:September 22, 2026 at 04:32 PM
Rooms and interior
- Bedrooms:3
- Total bathrooms:3
- Full bathrooms:2
- Half bathrooms:1
- Flooring:Ceramic Tile, Wood
- Kitchen Description:Eat-in Kitchen, Kitchen Island, Pantry
- Living area:2,802 sq. ft.
Heating and cooling
- Cooling:Central Air
- Heating:Forced Air
- Central air:Yes
Structure and exterior
- Year built:2019
- Building area:2,802 sq. ft.
- Lot area:0.2 Acres
- Lot Features:Level
- Architectural Style:Craftsman
- Foundation Description:Slab
- Levels:2 Story
Schools
- High school:Cane Bay High School
- Middle school:Sangaree Intermediate
- Elementary school:Nexton Elementary
Utilities
- Water:Public
- Sewer:Public Sewer
Finances and disclosures
- Price:$614,900
- Price per sq. ft.:$219.45
Features and amenities
- Amenities:Ceiling Smooth, High Ceilings
Parking
- Total parking spaces:2
- Parking description:2 Car Garage, Detached
- Garage:Yes
- Garage spaces:2
New listings near 262 Great Lawn Drive
- Coming Soon
 $485,000Coming Soon4 beds 3 baths2,394 sq. ft.
110 Sweet Olive, Summerville, SC 29485
MLS# 26026339Listed by: BHHS CAROLINA SUN REAL ESTATE - New
 $315,000Active3 beds 2 baths1,535 sq. ft.
403 Forest Circle, Summerville, SC 29483
MLS# 26026403Listed by: BRAND NAME REAL ESTATE - New
 $334,900Active4 beds 2 baths1,500 sq. ft.
9017 Greenbriar Drive, Summerville, SC 29485
MLS# 26026389Listed by: MILER PROPERTIES, INC. - New
 $470,000Active5 beds 3 baths2,405 sq. ft.
309 Fairington Drive, Summerville, SC 29485
MLS# 26026387Listed by: THE BOULEVARD COMPANY - New
 $432,500Active5 beds 2 baths2,168 sq. ft.
14 Muirfield Village Court, Summerville, SC 29483
MLS# 26026367Listed by: KELLER WILLIAMS REALTY CHARLESTON WEST ASHLEY  $454,500Pending3 beds 3 baths2,400 sq. ft.
192 Broadstone Drive, Summerville, SC 29486
MLS# 26026319Listed by: D R HORTON INC- New
 $330,000Active2 beds 2 baths1,565 sq. ft.
1040 Grace Field Avenue, Summerville, SC 29485
MLS# 26026296Listed by: CAROLINA ELITE REAL ESTATE 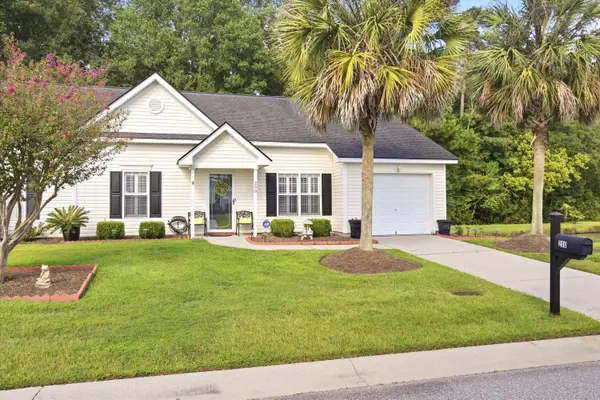 $299,000Pending2 beds 2 baths1,264 sq. ft.
200 Hardee Avenue, Summerville, SC 29485
MLS# 26026255Listed by: EXP REALTY LLC- New
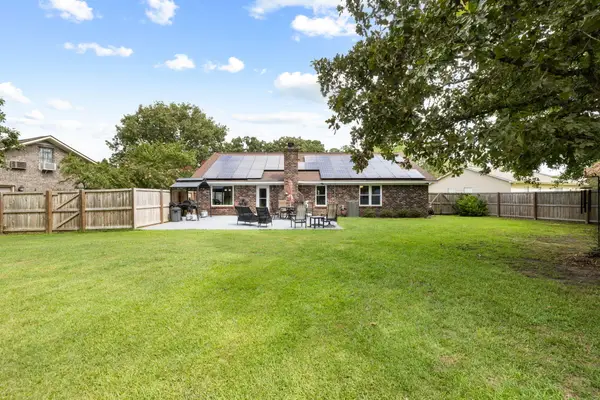 $419,000Active3 beds 2 baths1,541 sq. ft.
222 Mohican Circle, Summerville, SC 29483
MLS# 26026250Listed by: AGENTOWNED REALTY PREFERRED GROUP - New
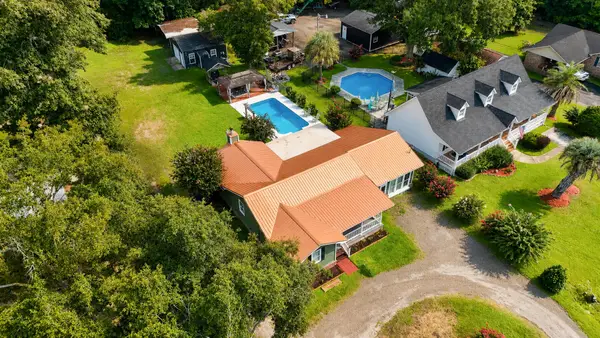 $397,500Active3 beds 2 baths2,142 sq. ft.
2007 Central Avenue, Summerville, SC 29483
MLS# 26026243Listed by: RE/MAX SOUTHERN SHORES


Protect your home and budget from life's surprises with an Assurant Home Warranty, backed by a partner that supports you through every step of homeownership. Explore Plans.
© 2026 Better Homes and Gardens Real Estate LLC. An Anywhere Real Estate company. All rights reserved. Better Homes and Gardens® Real Estate is a registered trademark owned by Meredith Operations Corporation, licensed to Better Homes and Gardens Real Estate LLC and used with permission. Better Homes and Gardens Real Estate LLC fully supports the principles of the Fair Housing Act and the Equal Opportunity Act. Listing information is deemed reliable but is not guaranteed accurate.
Each office is independently owned and operated.
Any services or products provided by third parties are not provided by, affiliated with or related to Better Homes and Gardens Real Estate LLC, or its affiliated companies.