
268 W Bradford Pointe Drive, Summerville, SC 29486
Local realty services provided by:Better Homes and Gardens Real Estate Palmetto
Listed by: david leaptrott
Office: realty one group coastal
MLS#:26029969
Source:SC_CTAR
268 W Bradford Pointe Drive,Summerville, SC 29486
$350,000
- 3 Beds
- 2 Baths
- 1,510 sq. ft.
- Single family
- Active
Price summary
- Price:$350,000
- Price per sq. ft.:$231.79
About this home
Some homes have a laundry closet. This one apparently took that personally. Blue cabinetry, open shelving, and a generous folding table give the laundry room its own moment--but there's plenty more to see at 268 West Bradford Pointe Drive.Located in Bradford Pointe at Nexton in Summerville, this 3-bedroom, 2-bath home offers single-story living, an open floor plan, a 2-car garage, and two porches competing for your downtime.The covered front porch welcomes you inside, where a board-and-batten accent wall adds character to the entry. In the kitchen, white shaker-style cabinets, black hardware, a subway tile backsplash, and stainless steel appliances create a crisp, coordinated look. A gas range and center island give you space to cook and gather, while the open connection to the liv room means whoever's making dinner still gets to hear the good part of the story.
The primary suite includes a spacious walk-in closet and a private bathroom with dual sinks and a walk-in shower. Two additional bedrooms offer space for guests, hobbies, or a home office with an actual door, because the kitchen table has worked enough overtime.
Outside, your toughest appointment may be choosing a porch. Take your coffee out front or settle into the screened back porch beneath the ceiling fan. The fenced backyard offers room for gardening, lawn games, or finally finding out whether you're a gardening person.
Bradford Pointe's community amenities include a swimming pool, playground, soccer field, and basketball court with a portable net available for pickleball. Get in a game, cool off at the pool, and head home to a place where everything is on one level and relaxing has more than one address.
Schedule your showing. Even the laundry room is ready to make an impression....
Contact an agent
Home facts
- Year built:2023
- Subdivision & Development:Nexton
- Listing ID #:26029969
- Added:2 day(s) ago
- Updated:November 07, 2026 at 03:51 PM
Rooms and interior
- Bedrooms:3
- Total bathrooms:2
- Full bathrooms:2
- Kitchen Description:Eat-in Kitchen, Pantry
- Living area:1,510 sq. ft.
Heating and cooling
- Cooling:Central Air
- Central air:Yes
Structure and exterior
- Year built:2023
- Building area:1,510 sq. ft.
- Lot area:0.16 Acres
- Lot Features:0 - .5 Acre
- Architectural Style:Ranch
- Foundation Description:Slab
- Levels:1 Story
Schools
- High school:Cane Bay High School
- Middle school:Midtown Middle
- Elementary school:Nexton Elementary
Utilities
- Water:Public
- Sewer:Public Sewer
Finances and disclosures
- Price:$350,000
- Price per sq. ft.:$231.79
Features and amenities
- Laundry features:Laundry Room
- Amenities:Ceiling Fan(s), Ceiling Smooth, High Ceilings
Parking
- Total parking spaces:2
- Parking description:2 Car Garage
- Garage:Yes
- Garage spaces:2
New listings near 268 W Bradford Pointe Drive
- Coming Soon
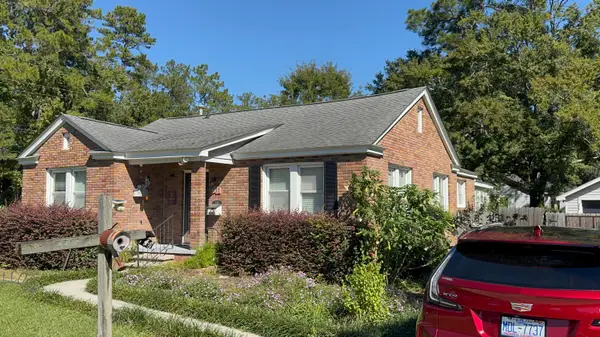 $499,000Coming Soon3 beds 2 baths1,800 sq. ft.
713 W 4th North Street, Summerville, SC 29483
MLS# 26030129Listed by: CAROLINA ONE REAL ESTATE - Open Sat, 2 to 4pmNew
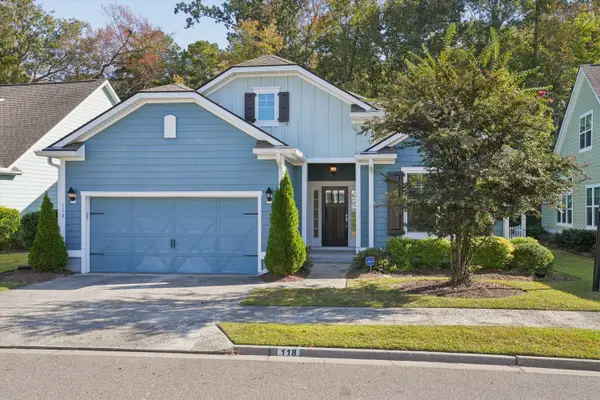 $399,000Active3 beds 2 baths1,669 sq. ft.
118 Phoebe Road, Summerville, SC 29483
MLS# 26030168Listed by: NAVIGATE REALTY - New
 $429,561Active2 beds 2 baths1,650 sq. ft.
825 Bright Day Way, Summerville, SC 29483
MLS# 26030136Listed by: DRB GROUP SOUTH CAROLINA, LLC - New
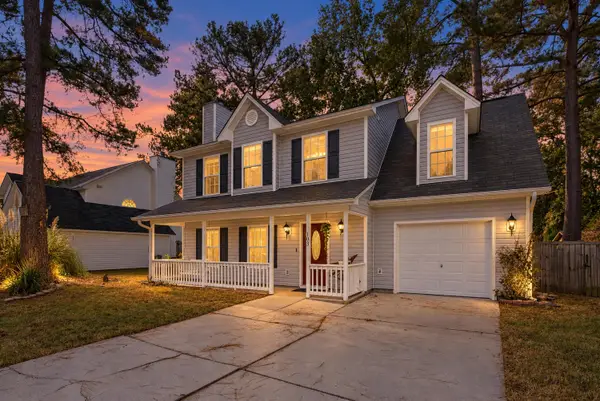 $360,000Active4 beds 3 baths2,051 sq. ft.
103 Queen Mary Court, Summerville, SC 29485
MLS# 26030139Listed by: KELLER WILLIAMS KEY - New
 $410,000Active5 beds 4 baths3,079 sq. ft.
209 Goldfinch Lane, Summerville, SC 29485
MLS# 26030142Listed by: COLDWELL BANKER REALTY - New
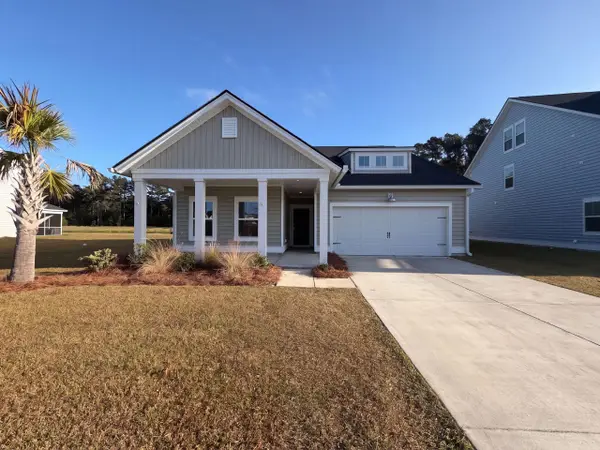 $435,000Active4 beds 3 baths2,660 sq. ft.
1013 Arrowwood Way, Summerville, SC 29485
MLS# 26030155Listed by: OPENDOOR BROKERAGE, LLC - New
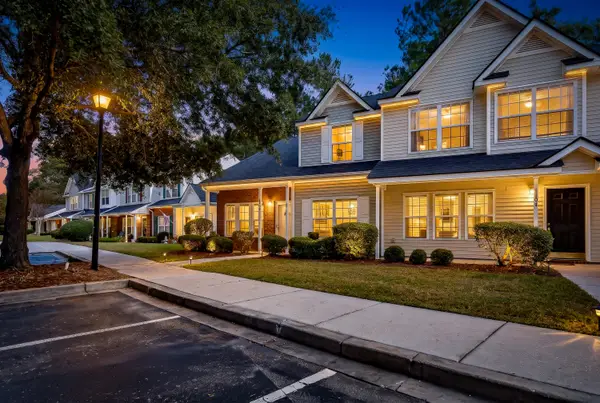 $275,000Active3 beds 3 baths1,426 sq. ft.
1100 Pine Bluff Drive, Summerville, SC 29483
MLS# 26030157Listed by: CHARLESTON REALTY PROS, LLC - New
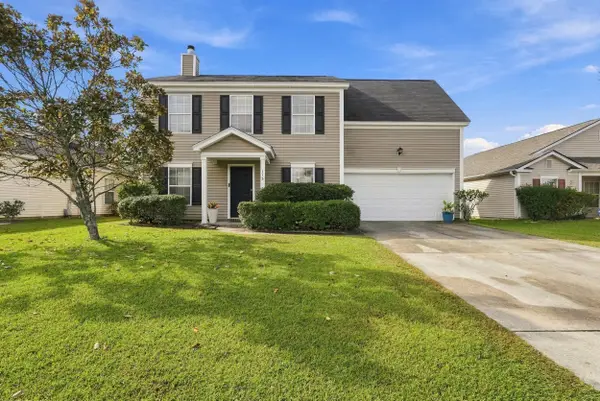 $347,900Active4 beds 3 baths1,948 sq. ft.
113 Blue Jasmine Lane, Summerville, SC 29483
MLS# 26030119Listed by: REDFIN CORPORATION - New
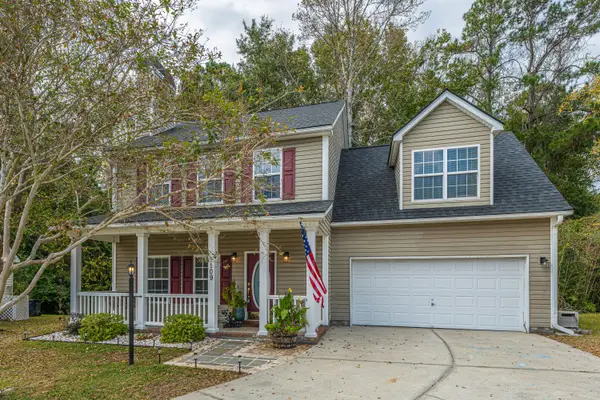 $360,000Active4 beds 3 baths1,911 sq. ft.
109 Cassels Lane, Summerville, SC 29485
MLS# 26030109Listed by: CAROLINA ONE REAL ESTATE - New
 $397,500Active5 beds 3 baths2,498 sq. ft.
122 Elliot Creek Lane, Summerville, SC 29485
MLS# 26030111Listed by: MICKEY D DURHAM REALTY


Protect your home and budget from life's surprises with an Assurant Home Warranty, backed by a partner that supports you through every step of homeownership. Explore Plans.
© 2026 Better Homes and Gardens Real Estate LLC. An Anywhere Real Estate company. All rights reserved. Better Homes and Gardens® Real Estate is a registered trademark owned by Meredith Operations Corporation, licensed to Better Homes and Gardens Real Estate LLC and used with permission. Better Homes and Gardens Real Estate LLC fully supports the principles of the Fair Housing Act and the Equal Opportunity Act. Listing information is deemed reliable but is not guaranteed accurate.
Each office is independently owned and operated.
Any services or products provided by third parties are not provided by, affiliated with or related to Better Homes and Gardens Real Estate LLC, or its affiliated companies.