
283 Ivory Shadow Road, Summerville, SC 29486
Local realty services provided by:Better Homes and Gardens Real Estate Medley
Listed by: kelly weber
Office: serhant
MLS#:26022328
Source:SC_CTAR
283 Ivory Shadow Road,Summerville, SC 29486
$329,900
- 4 Beds
- 3 Baths
- 1,763 sq. ft.
- Single family
- Active
Upcoming open houses
- Sun, Sep 2711:00 am - 01:00 pm
- Sat, Oct 0311:00 am - 01:00 pm
Price summary
- Price:$329,900
- Price per sq. ft.:$187.12
About this home
Built in 2024 and upgraded well beyond the standard new construction offering, 283 Ivory Shadow Road delivers the kind of move-in-ready experience that most buyers only achieve months after settling in. This 4-bedroom, 2.5-bathroom townhouse in Summerville's Pine Hills community has been thoughtfully enhanced with carefully selected features that elevate everyday comfort and functionality at every turn. Retractable screen doors at both the front and rear entrances invite fresh Lowcountry breezes without the bugs, while ceiling fans with integrated light kits in every bedroom, the great room, and the loft keep the home comfortable year-round.The kitchen stands apart with a designer backsplash extending from the countertops to the upper cabinets, under-cabinet lighting for both ambiance and task clarity, and pull-out shelving in all lower cabinets for exceptional organization.
Custom barn doors mark the entrance to the spacious primary walk-in closet, adding a distinctive architectural touch, and updated designer lighting in the foyer sets an elegant tone from the moment you walk in.
Outside, a 10' x 24' maintenance-free composite deck with custom shade sails, rear exterior lighting, and added privacy fencing creates a genuinely enjoyable outdoor retreat. The garage offers keypad entry, additional electrical outlets, upgraded lighting, and extra shelving -- a workspace that actually works.
Additional storage solutions extend into the laundry room and pantry as well. With a 1-car garage, 0.11-acre lot, and a location close to community pools, recreation, and I-26, this home offers exceptional value and is ready to impress from day one.
Unlike a standard builder home, this residence has been thoughtfully upgraded with carefully selected features that enhance everyday living, comfort, and functionality.
Elevated Interior Features -
Retractable screen doors at both the front and rear entrances, allowing fresh Lowcountry breezes while keeping insects out
Ceiling fans with integrated light kits in every bedroom, the great room, and loft for year-round comfort
Designer kitchen backsplash extending from the countertops to create a polished, custom look
Under-cabinet lighting providing both ambiance and enhanced task lighting
Pull-out shelving in all lower kitchen cabinets for exceptional organization and easy accessibility
Custom barn doors at the entrance to the spacious primary walk-in closet, creating a distinctive architectural feature
Updated designer lighting in the foyer for an elegant first impression
Smart Storage & Everyday Convenience -
Additional shelving in the laundry room, pantry, and garage to maximize organization and storage
Additional electrical outlets and upgraded lighting in the garage, creating a more functional workspace
Garage door keypad entry for convenient, keyless access
Outdoor Living Designed for Enjoyment -
Expansive 10' x 24' maintenance-free composite deck designed for entertaining and relaxing
Custom shade sails providing comfort and sun protection during warmer months
Rear exterior lighting to enhance evening gatherings and outdoor ambiance
Added privacy fencing adjacent to the deck, creating a more secluded outdoor retreat
Rain gutters installed to improve drainage and help protect the home's exterior and landscaping
The Difference Is in the Details.
While many new construction homes offer an excellent foundation, this home has already been elevated with the custom finishes, thoughtful conveniences, and lifestyle enhancements that buyers often add only after moving in. These carefully selected improvements save both time and expense while delivering a home that feels more refined, more functional, and truly move-in ready from day one.
The community of Pine Hills at Cane Bay Plantation, offers thoughtfully designed community amenities, natural beauty, and everyday convenience come together to create an exceptional Lowcountry lifestyle. As one of the newest neighborhoods within Cane Bay Plantation--ranked among the nation's top-selling master-planned communities--Pine Hills offers residents the perfect balance of recreation, connection, and modern living.
Resort-Inspired Neighborhood Amenities -
Designed for relaxation, recreation, and gathering with neighbors, Pine Hills offers an impressive collection of private community amenities, including:
Resort-style swimming pool
Lap pool
Two-story waterslide
Covered cabana and gathering areas
Outdoor fire pit and lounge
Bocce ball courts
Playground
Dog park
Park and green spaces
Grilling and picnic areas
Three convenient neighborhood entrances for easy access throughout the community
The Cane Bay Lifestyle -
Residents also enjoy everything that makes Cane Bay Plantation one of the Charleston area's most desirable master-planned communities, including:
More than 25 miles of interconnected walking, jogging, and biking trails
A spectacular 300-acre lake system
The 54,000-square-foot Cane Bay Family YMCA, one of the largest YMCA facilities on the East Coast
Berkeley County Public Library
Roper St. Francis Physicians Network
Publix, Starbucks, Parker's Kitchen, restaurants, shopping, medical offices, and everyday conveniences located within the community
High-speed fiber internet available throughout much of the community
Convenient Lowcountry Location -
Perfectly positioned in Berkeley County, Pine Hills provides convenient access to some of the Lowcountry's most popular destinations.
Approximately 11 miles to Historic Downtown Summerville
Approximately 6.5 miles to Lake Moultrie
Approximately 12 miles to Cypress Gardens
Approximately 4.8 miles to Roper St. Francis Berkeley Hospital
Approximately 18 miles to Charleston International Airport
Approximately 31 miles to Isle of Palms Beach
Minutes from golf courses, shopping, dining, healthcare, and highly rated schools
Live Beyond the Front Door
Life in Pine Hills extends well beyond your home. Whether you're spending the afternoon by the pool, enjoying a walk along miles of scenic trails, paddling the Blueway, meeting friends for coffee, or taking a short drive to Charleston's beaches and historic downtown, Pine Hills offers a lifestyle centered on recreation, convenience, and community--all within one of the Lowcountry's most sought-after master-planned neighborhoods....
Contact an agent
Home facts
- Year built:2024
- Subdivision & Development:Cane Bay Plantation
- Listing ID #:26022328
- Added:45 day(s) ago
- Updated:September 20, 2026 at 08:26 PM
Rooms and interior
- Bedrooms:4
- Total bathrooms:3
- Full bathrooms:2
- Half bathrooms:1
- Kitchen Description:Pantry
- Living area:1,763 sq. ft.
Heating and cooling
- Cooling:Central Air
- Heating:Heat Pump
- Central air:Yes
Structure and exterior
- Year built:2024
- Building area:1,763 sq. ft.
- Lot Features:Wooded
- Foundation Description:Slab
- Levels:2 Story
Schools
- High school:Berkeley
- Middle school:Berkeley
- Elementary school:Whitesville
Utilities
- Water:Public
- Sewer:Public Sewer
Finances and disclosures
- Price:$329,900
- Price per sq. ft.:$187.12
Features and amenities
- Laundry features:Laundry Room
- Amenities:Ceiling Fan(s), Ceiling Smooth
Parking
- Total parking spaces:1
- Parking description:1 Car Garage, Garage Door Opener
- Garage:Yes
- Garage spaces:1
New listings near 283 Ivory Shadow Road
- Coming Soon
 $415,000Coming Soon4 beds 3 baths2,577 sq. ft.
1009 Mossy Rock Drive, Summerville, SC 29485
MLS# 26026066Listed by: EXP REALTY LLC - New
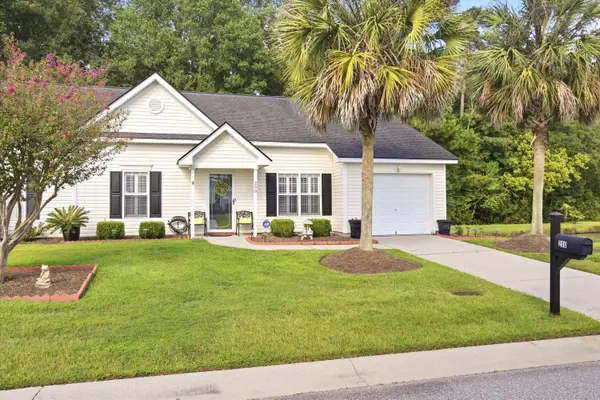 $299,000Active2 beds 2 baths1,264 sq. ft.
200 Hardee Avenue, Summerville, SC 29485
MLS# 26026255Listed by: EXP REALTY LLC - New
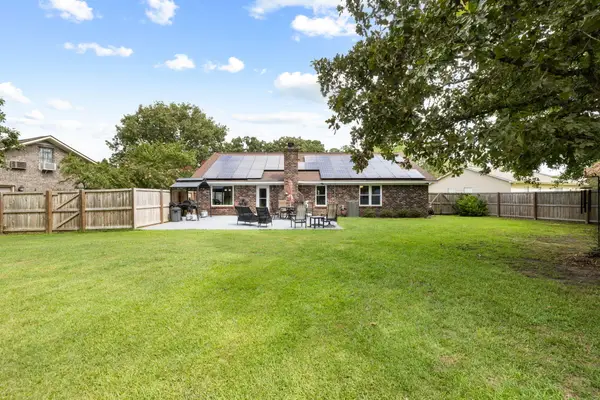 $419,000Active3 beds 2 baths1,541 sq. ft.
222 Mohican Circle, Summerville, SC 29483
MLS# 26026250Listed by: AGENTOWNED REALTY PREFERRED GROUP - New
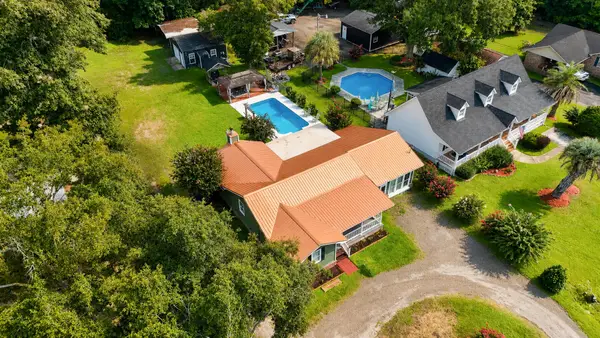 $397,500Active3 beds 2 baths2,142 sq. ft.
2007 Central Avenue, Summerville, SC 29483
MLS# 26026243Listed by: RE/MAX SOUTHERN SHORES - New
 $374,900Active4 beds 3 baths2,172 sq. ft.
214 Eagle Ridge Road, Summerville, SC 29485
MLS# 26026221Listed by: REALTY ONE GROUP COASTAL - New
 $429,900Active4 beds 3 baths2,462 sq. ft.
5236 Lenora Drive, Summerville, SC 29485
MLS# 26026212Listed by: SOUTHEAST COASTAL REALTY LLC - New
 $545,820Active4 beds 3 baths3,494 sq. ft.
144 Harvest Meadow Lane, Summerville, SC 29485
MLS# 26026200Listed by: LENNAR SALES CORP. - New
 $335,000Active4 beds 3 baths2,028 sq. ft.
1029 Whitlow Boulevard, Summerville, SC 29483
MLS# 26026203Listed by: AGENTOWNED REALTY - New
 $345,000Active3 beds 2 baths1,845 sq. ft.
185 Thames Avenue, Summerville, SC 29485
MLS# 26026193Listed by: CAROLINA ONE REAL ESTATE - New
 $287,000Active3 beds 2 baths1,086 sq. ft.
122 Brittondale Road, Summerville, SC 29485
MLS# 26026150Listed by: CAROLINA ONE REAL ESTATE


Protect your home and budget from life's surprises with an Assurant Home Warranty, backed by a partner that supports you through every step of homeownership. Explore Plans.
© 2026 Better Homes and Gardens Real Estate LLC. An Anywhere Real Estate company. All rights reserved. Better Homes and Gardens® Real Estate is a registered trademark owned by Meredith Operations Corporation, licensed to Better Homes and Gardens Real Estate LLC and used with permission. Better Homes and Gardens Real Estate LLC fully supports the principles of the Fair Housing Act and the Equal Opportunity Act. Listing information is deemed reliable but is not guaranteed accurate.
Each office is independently owned and operated.
Any services or products provided by third parties are not provided by, affiliated with or related to Better Homes and Gardens Real Estate LLC, or its affiliated companies.