
293 W Bradford Pointe Drive, Summerville, SC 29486
Local realty services provided by:Better Homes and Gardens Real Estate Medley
Listed by: jason husted
Office: the husted team powered by keller williams
MLS#:26019135
Source:SC_CTAR
293 W Bradford Pointe Drive,Summerville, SC 29486
$382,000
- 4 Beds
- 2 Baths
- 1,775 sq. ft.
- Single family
- Active
Price summary
- Price:$382,000
- Price per sq. ft.:$215.21
About this home
Discover the pinnacle of modern Lowcountry living at 293 W Bradford Pointe Drive, a pristine 2022-built ranch nestled in the highly sought-after Nexton community. This immaculate 4-bedroom, 2-bathroom residence offers a seamless blend of style and function across a single-story, 1,775-square-foot floor plan. From the moment you arrive, the inviting front porch sets the tone for relaxed elegance. Inside, 9-foot ceilings and smooth finishes amplify the open-concept design, where a gourmet eat-in kitchen awaits with a gas range, island, and walk-in pantry--perfect for both casual meals and grand entertaining. The split-bedroom layout ensures privacy, highlighted by a primary suite on the main level featuring a generous walk-in closet, while two full baths and luxury vinyl plank flooring add a touch of sophistication throughout.
Step outside to your private retreat, where a covered patio overlooks a partially fenced yard--ideal for morning coffee or evening gatherings. The home's thoughtful upgrades include a tankless gas water heater, energy-efficient features, and a two-car garage, all set on a .17-acre lot. Residents of Bradford Pointe enjoy access to scenic walk/jog trails, with top-rated Nexton Elementary, Cane Bay Middle, and High School just moments away. Priced at $382,000, this turnkey gem offers unparalleled value in Berkeley County, with proximity to shopping, dining, and major commuter routes. Don't miss this rare opportunity to own a nearly new home in one of Summerville's most vibrant communities--schedule your private showing today and experience the lifestyle you deserve....
Contact an agent
Home facts
- Year built:2022
- Listing ID #:26019135
- Added:2 day(s) ago
- Updated:July 06, 2026 at 02:52 PM
Rooms and interior
- Bedrooms:4
- Total bathrooms:2
- Full bathrooms:2
- Flooring:Laminate
- Kitchen Description:Eat-in Kitchen, Kitchen Island, Pantry
- Living area:1,775 sq. ft.
Heating and cooling
- Cooling:Central Air
- Heating:Electric
- Central air:Yes
Structure and exterior
- Year built:2022
- Building area:1,775 sq. ft.
- Lot area:0.17 Acres
- Architectural Style:Ranch
- Foundation Description:Slab
- Levels:1 Story
Schools
- High school:Cane Bay High School
- Middle school:Cane Bay
- Elementary school:Nexton Elementary
Utilities
- Water:Public
- Sewer:Public Sewer
Finances and disclosures
- Price:$382,000
- Price per sq. ft.:$215.21
Features and amenities
- Amenities:Ceiling Smooth, High Ceilings
Parking
- Total parking spaces:2
- Parking description:2 Car Garage
- Garage:Yes
- Garage spaces:2
New listings near 293 W Bradford Pointe Drive
- New
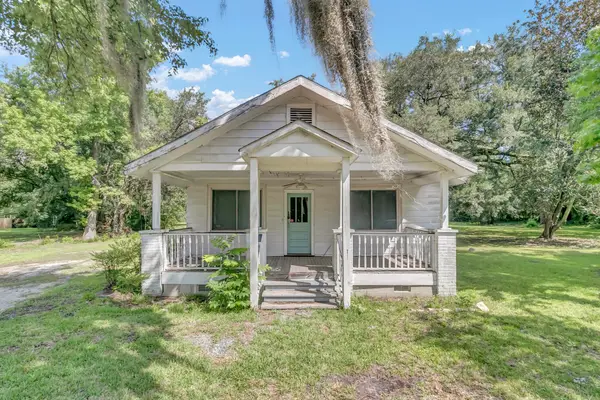 $280,000Active1.94 Acres
1736 Central Avenue, Summerville, SC 29483
MLS# 26019219Listed by: KELLER WILLIAMS REALTY CHARLESTON - New
 $285,000Active3 beds 3 baths1,473 sq. ft.
115 Tuscany Court, Ladson, SC 29456
MLS# 26019218Listed by: REALTY ONE GROUP COASTAL - New
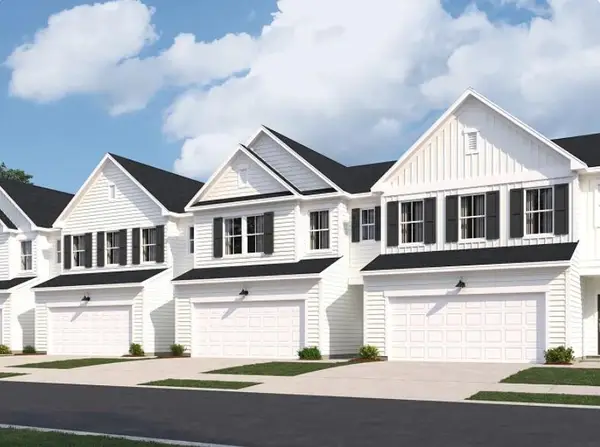 $255,320Active3 beds 3 baths1,930 sq. ft.
133 Green Thistle Way, Summerville, SC 29483
MLS# 26019199Listed by: LENNAR SALES CORP.  $773,162Pending4 beds 5 baths3,788 sq. ft.
340 Cherry Orchard Drive, Summerville, SC 29483
MLS# 26019189Listed by: DFH REALTY GEORGIA, LLC- New
 $697,856Active5 beds 4 baths3,020 sq. ft.
335 Cherry Orchard Drive, Summerville, SC 29483
MLS# 26019191Listed by: DFH REALTY GEORGIA, LLC - New
 $790,000Active5 beds 5 baths3,723 sq. ft.
123 Marvin, Summerville, SC 29483
MLS# 26019185Listed by: BRAND NAME REAL ESTATE - New
 $394,500Active4 beds 2 baths1,515 sq. ft.
106 Glebe Road, Summerville, SC 29485
MLS# 26019178Listed by: REALTY ONE GROUP COASTAL - New
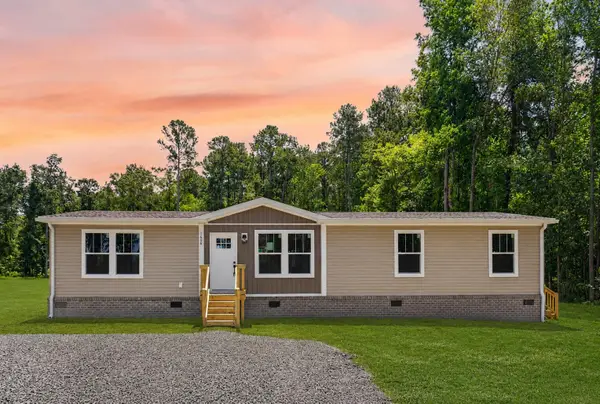 $339,000Active4 beds 2 baths1,680 sq. ft.
1658 Calamus Pond Road, Summerville, SC 29483
MLS# 26019140Listed by: CAROLINA ONE REAL ESTATE - Open Sat, 10am to 12pmNew
 $499,000Active5 beds 3 baths2,937 sq. ft.
209 Omalley Drive, Summerville, SC 29483
MLS# 26019150Listed by: ERA WILDER REALTY INC - New
 $315,000Active4 beds 2 baths1,700 sq. ft.
115 Blue Jasmine Lane, Summerville, SC 29483
MLS# 26019109Listed by: JEFF COOK REAL ESTATE LPT REALTY


Protect your home and budget from life's surprises with an Assurant Home Warranty, backed by a partner that supports you through every step of homeownership. Explore Plans.
© 2026 Better Homes and Gardens Real Estate LLC. An Anywhere Real Estate company. All rights reserved. Better Homes and Gardens® Real Estate is a registered trademark owned by Meredith Operations Corporation, licensed to Better Homes and Gardens Real Estate LLC and used with permission. Better Homes and Gardens Real Estate LLC fully supports the principles of the Fair Housing Act and the Equal Opportunity Act. Listing information is deemed reliable but is not guaranteed accurate.
Each office is independently owned and operated.
Any services or products provided by third parties are not provided by, affiliated with or related to Better Homes and Gardens Real Estate LLC, or its affiliated companies.