
3000 Poplar Grove Place, Summerville, SC 29483
Local realty services provided by:Better Homes and Gardens Real Estate Palmetto
Listed by: anjela perry
Office: realty one group coastal
MLS#:26015192
Source:SC_CTAR
Price summary
- Price:$235,900
- Price per sq. ft.:$168.74
About this home
END UNIT | PRIMARY DOWN - 3miles from Historic Downtown Summerville. This townhome offers 3 bedrooms, 2.5 baths w/ a SCREEN PATIO, & 2 DEDICATED parking spots. This home is situated near guest parking & the 2nd community pool. Inside, natural light highlights SMOOTH ceilings, HARDWOOD floors (including the stairs), windowsills, an open staircase w/ custom built in bookshelves & a cozy pho Fireplace. The kitchen features 36'' cabinets, SOLID SURFACE tops, GAS range, FRIDGE & recessed lighting. A large screened porch w/ exterior storage expands the living area for year-round enjoyment. The 1st floor primary includes DUAL closets, a DBL vanity, & direct access to the laundry area (W/D to convey).Upstairs offers a fully private 2nd bedroom, a shared full bath & a 3rd bedroom / flex space w/ a large walk in closet. This space could easily be enclosed offering a private bedroom. The HOA includes lawn care, roof maintenance (roof will be replace in 2027/2028), exterior upkeep, termite bond, & pressure washing, create a true lock & leave experience. This home is located close to shopping/dining, parks, I 26, & area beaches, Summer Wood continues to be a top choice for those seeking convenience & easy living. *some photos have been virtually staged....
Contact an agent
Home facts
- Year built:2008
- Subdivision & Development:Summer Wood
- Listing ID #:26015192
- Added:116 day(s) ago
- Updated:September 20, 2026 at 02:26 PM
Rooms and interior
- Bedrooms:3
- Total bathrooms:3
- Full bathrooms:2
- Half bathrooms:1
- Flooring:Wood
- Kitchen Description:Eat-in Kitchen, Pantry
- Living area:1,398 sq. ft.
Heating and cooling
- Cooling:Central Air
- Heating:Forced Air, Heat Pump
- Central air:Yes
Structure and exterior
- Year built:2008
- Building area:1,398 sq. ft.
- Lot Features:0 - .5 Acre, Level
- Foundation Description:Slab
- Levels:2 Story
Schools
- High school:Stratford
- Middle school:Sangaree
- Elementary school:Sangaree
Utilities
- Water:Public
- Sewer:Public Sewer
Finances and disclosures
- Price:$235,900
- Price per sq. ft.:$168.74
Features and amenities
- Amenities:Ceiling Cathedral/Vaulted, Ceiling Fan(s), Ceiling Smooth, High Ceilings
Parking
- Parking description:Off Street
New listings near 3000 Poplar Grove Place
- Coming Soon
 $415,000Coming Soon4 beds 3 baths2,577 sq. ft.
1009 Mossy Rock Drive, Summerville, SC 29485
MLS# 26026066Listed by: EXP REALTY LLC - New
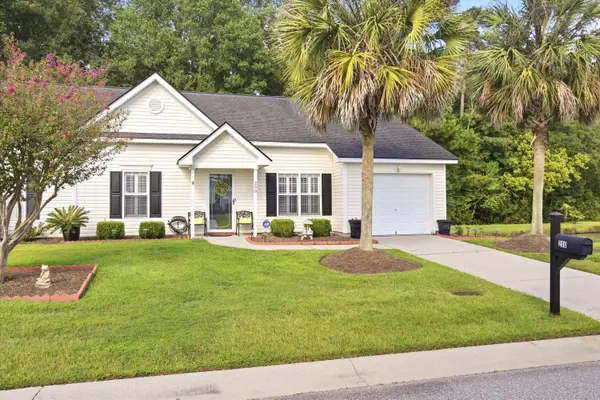 $299,000Active2 beds 2 baths1,264 sq. ft.
200 Hardee Avenue, Summerville, SC 29485
MLS# 26026255Listed by: EXP REALTY LLC - New
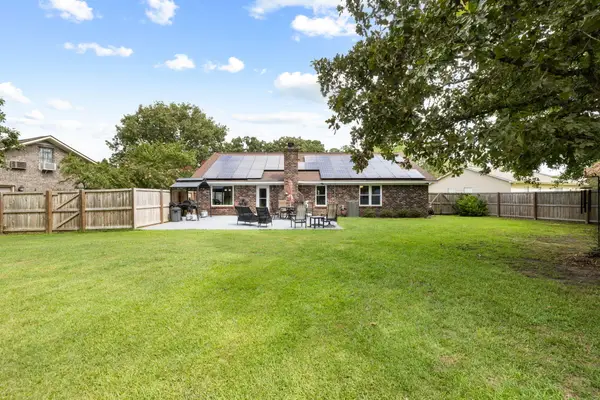 $419,000Active3 beds 2 baths1,541 sq. ft.
222 Mohican Circle, Summerville, SC 29483
MLS# 26026250Listed by: AGENTOWNED REALTY PREFERRED GROUP - New
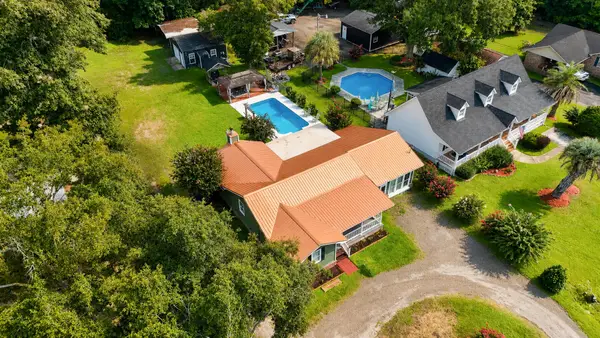 $397,500Active3 beds 2 baths2,142 sq. ft.
2007 Central Avenue, Summerville, SC 29483
MLS# 26026243Listed by: RE/MAX SOUTHERN SHORES - New
 $374,900Active4 beds 3 baths2,172 sq. ft.
214 Eagle Ridge Road, Summerville, SC 29485
MLS# 26026221Listed by: REALTY ONE GROUP COASTAL - New
 $429,900Active4 beds 3 baths2,462 sq. ft.
5236 Lenora Drive, Summerville, SC 29485
MLS# 26026212Listed by: SOUTHEAST COASTAL REALTY LLC - New
 $545,820Active4 beds 3 baths3,494 sq. ft.
144 Harvest Meadow Lane, Summerville, SC 29485
MLS# 26026200Listed by: LENNAR SALES CORP. - New
 $335,000Active4 beds 3 baths2,028 sq. ft.
1029 Whitlow Boulevard, Summerville, SC 29483
MLS# 26026203Listed by: AGENTOWNED REALTY - New
 $345,000Active3 beds 2 baths1,845 sq. ft.
185 Thames Avenue, Summerville, SC 29485
MLS# 26026193Listed by: CAROLINA ONE REAL ESTATE - New
 $287,000Active3 beds 2 baths1,086 sq. ft.
122 Brittondale Road, Summerville, SC 29485
MLS# 26026150Listed by: CAROLINA ONE REAL ESTATE


Protect your home and budget from life's surprises with an Assurant Home Warranty, backed by a partner that supports you through every step of homeownership. Explore Plans.
© 2026 Better Homes and Gardens Real Estate LLC. An Anywhere Real Estate company. All rights reserved. Better Homes and Gardens® Real Estate is a registered trademark owned by Meredith Operations Corporation, licensed to Better Homes and Gardens Real Estate LLC and used with permission. Better Homes and Gardens Real Estate LLC fully supports the principles of the Fair Housing Act and the Equal Opportunity Act. Listing information is deemed reliable but is not guaranteed accurate.
Each office is independently owned and operated.
Any services or products provided by third parties are not provided by, affiliated with or related to Better Homes and Gardens Real Estate LLC, or its affiliated companies.