
305 Gleneagles Drive, Summerville, SC 29483
Local realty services provided by:Better Homes and Gardens Real Estate Palmetto
Listed by: deirdre rowe843-779-8660
Office: carolina one real estate
MLS#:26028826
Source:SC_CTAR
Upcoming open houses
- Sat, Oct 2401:00 pm - 03:00 pm
- Sun, Oct 2502:00 pm - 04:00 pm
Price summary
- Price:$530,000
- Price per sq. ft.:$201.14
About this home
Welcome to this beautiful 4BR, 3BA traditional home in Pine Forest Country Club, offering timeless charm, thoughtful updates, and inviting spaces. The open-concept design seamlessly connects the great room, kitchen, and garden sunroom, creating a light filled setting for everyday living. A formal dining room and gorgeous study add elegance and flexibility, while hardwood floors and plantation shutters throughout enhance the home's classic appeal. A bedroom, full bath, and laundry room are on the main floor. Upstairs you'll find the primary spacious suite with an updated bath completed in 2026 and an upgraded closet, along with two additional bedrooms and another full bath. A charming upstairs nook is perfect for a craft area, study space, or homework station. An additional FROG/flex spacecould be used as a 5th bedroom or office with an adjoining area providing even more versatility. Enjoy a private, wooded landscaped backyard featuring lemon, kumquat, and fig trees, all backing up to a 60-foot easement. French drains and an irrigation system throughout the yard add convenience and beauty. The 2 car side entry garage includes a convenient vanity/sink and upgraded electrical plug for a generator. Additional improvements include a fence in 2025, crawlspace encapsulation with a dehumidifier installed 2023, gutters and water heater in 2023, updated windows in 2022, HVAC in 2017, and a roof in 2016. A shed was added in 2022 for tools and outdoor equipment. Use Seller's Preferred Lender to buy this home and receive an incentive towards your closing costs or rate buydown....
Contact an agent
Home facts
- Year built:2001
- Subdivision & Development:Pine Forest Country Club
- Listing ID #:26028826
- Added:1 day(s) ago
- Updated:October 21, 2026 at 05:25 PM
Rooms and interior
- Bedrooms:4
- Total bathrooms:3
- Full bathrooms:3
- Flooring:Ceramic Tile, Slate, Wood
- Bathrooms Description:Garden Tub/Shower
- Kitchen Description:Eat-in Kitchen
- Living area:2,635 sq. ft.
Heating and cooling
- Heating:Electric
Structure and exterior
- Year built:2001
- Building area:2,635 sq. ft.
- Lot area:0.29 Acres
- Lot Features:0 - .5 Acre, Wooded
- Architectural Style:Traditional
- Foundation Description:Crawl Space
- Levels:2 Story
Schools
- High school:Summerville
- Middle school:Dubose
- Elementary school:William Reeves Jr
Utilities
- Water:Public
- Sewer:Public Sewer
Finances and disclosures
- Price:$530,000
- Price per sq. ft.:$201.14
Features and amenities
- Laundry features:Laundry Room
- Amenities:Ceiling Blown, Ceiling Fan(s), Ceiling Smooth, Tray Ceiling(s)
Parking
- Total parking spaces:2
- Parking description:2 Car Garage, Attached, Garage Door Opener
- Garage:Yes
- Garage spaces:2
New listings near 305 Gleneagles Drive
- Coming SoonOpen Sat, 11am to 1pm
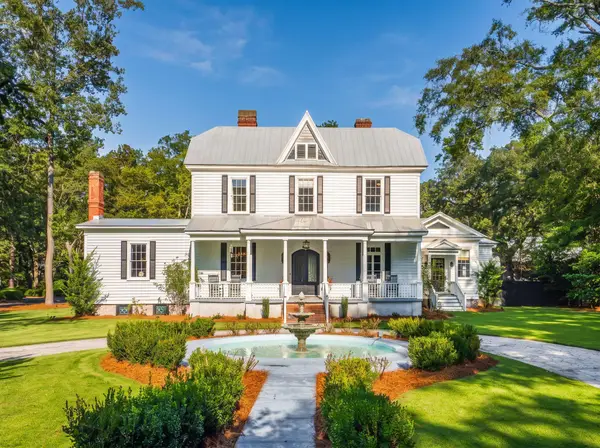 $1,750,000Coming Soon5 beds 5 baths4,224 sq. ft.
146 Linwood Lane, Summerville, SC 29483
MLS# 26028559Listed by: THE BOULEVARD COMPANY - New
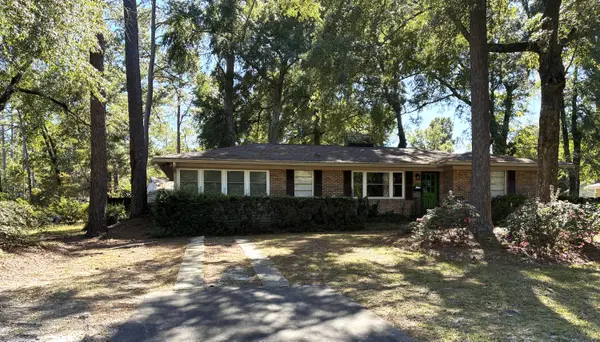 $275,000Active3 beds 2 baths1,571 sq. ft.
330 Ashley Drive, Summerville, SC 29485
MLS# 26028830Listed by: AGENTOWNED REALTY CO. PREMIER GROUP, INC. - Open Sun, 12 to 3pmNew
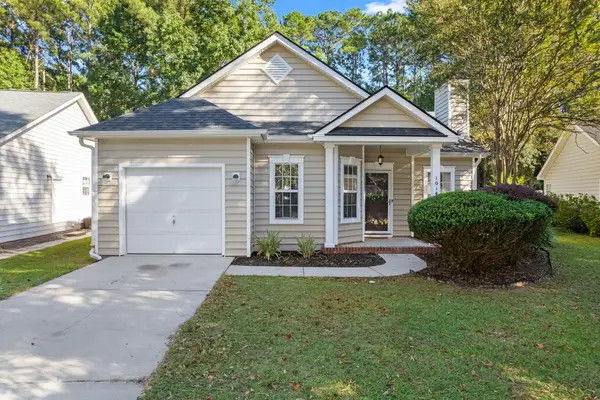 $274,900Active3 beds 2 baths1,156 sq. ft.
1014 Providence Way, Summerville, SC 29483
MLS# 26028815Listed by: CAROLINA ONE REAL ESTATE - New
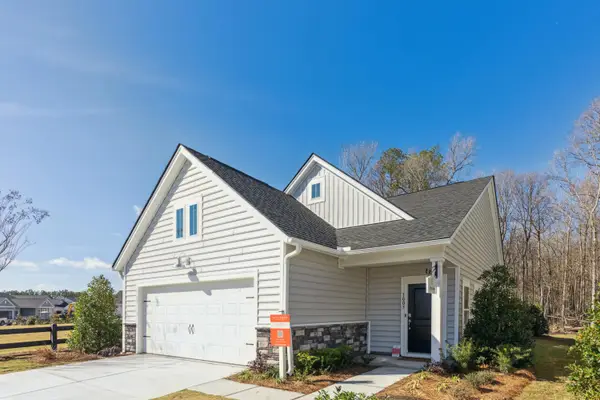 $288,000Active2 beds 2 baths1,559 sq. ft.
1012 White Egret Run, Summerville, SC 29485
MLS# 26028752Listed by: LENNAR SALES CORP. - New
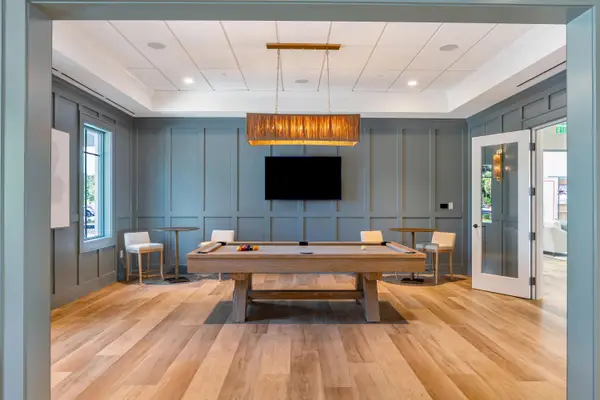 $333,565Active4 beds 3 baths2,017 sq. ft.
1008 White Egret Run, Summerville, SC 29485
MLS# 26028755Listed by: LENNAR SALES CORP. - New
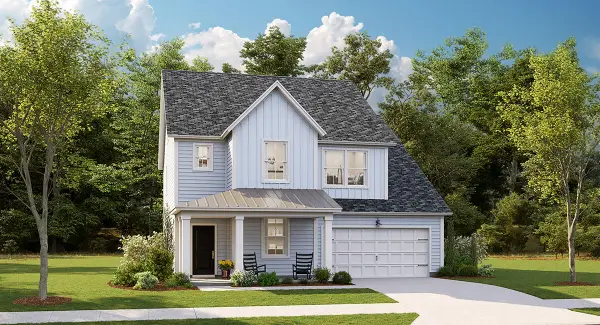 $519,660Active6 beds 5 baths3,506 sq. ft.
1010 Lettered Olive Lane, Summerville, SC 29485
MLS# 26028761Listed by: LENNAR SALES CORP. - New
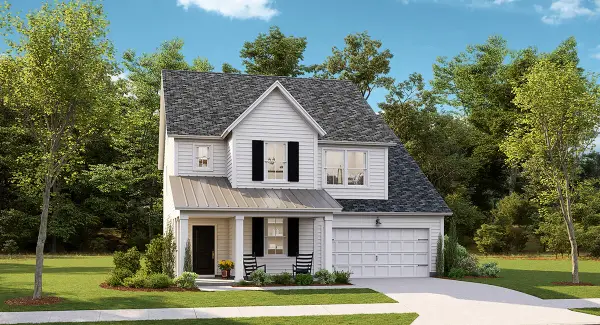 $522,660Active6 beds 5 baths3,506 sq. ft.
1022 Lettered Olive Lane, Summerville, SC 29485
MLS# 26028765Listed by: LENNAR SALES CORP. - New
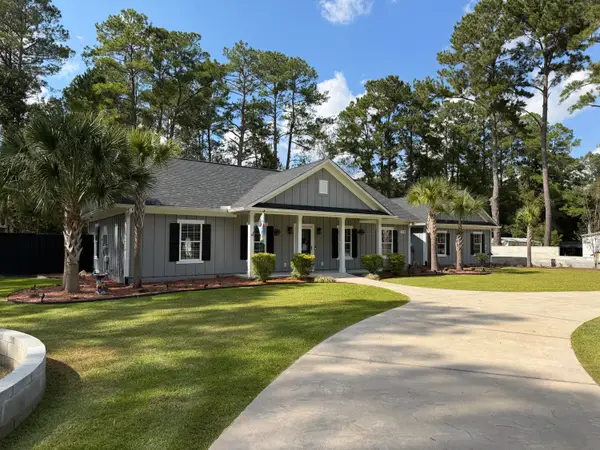 $719,900Active3 beds 2 baths2,004 sq. ft.
150 Dantzler Lane, Summerville, SC 29483
MLS# 26028736Listed by: CAROLINA ELITE REAL ESTATE - New
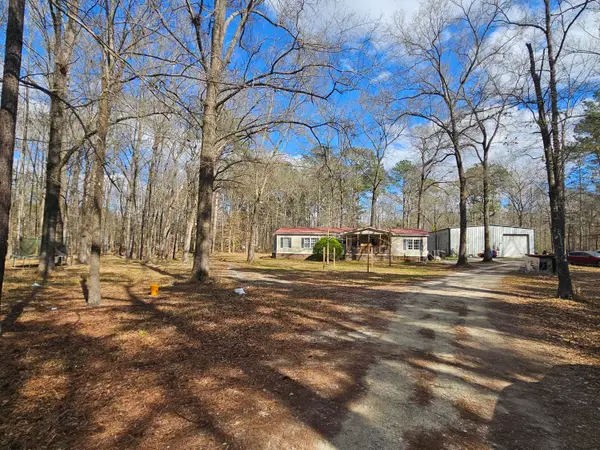 $425,000Active3 beds 2 baths1,792 sq. ft.
271 Winningham Road, Summerville, SC 29483
MLS# 26028728Listed by: REALTY ONE GROUP COASTAL


Protect your home and budget from life's surprises with an Assurant Home Warranty, backed by a partner that supports you through every step of homeownership. Explore Plans.
© 2026 Better Homes and Gardens Real Estate LLC. An Anywhere Real Estate company. All rights reserved. Better Homes and Gardens® Real Estate is a registered trademark owned by Meredith Operations Corporation, licensed to Better Homes and Gardens Real Estate LLC and used with permission. Better Homes and Gardens Real Estate LLC fully supports the principles of the Fair Housing Act and the Equal Opportunity Act. Listing information is deemed reliable but is not guaranteed accurate.
Each office is independently owned and operated.
Any services or products provided by third parties are not provided by, affiliated with or related to Better Homes and Gardens Real Estate LLC, or its affiliated companies.