
306 Parish Farms Drive, Summerville, SC 29483
Local realty services provided by:Better Homes and Gardens Real Estate Palmetto
Listed by: connie white
Office: connie white real estate & design, llc.
MLS#:26017176
Source:SC_CTAR
Price summary
- Price:$398,000
- Price per sq. ft.:$185.63
About this home
Welcome home to Carnes Crossroads. This beautifully maintained paired home is built for the way you actually live -- with space to spread out and room to grow. The main level offers not one but two living areas: an open-concept living room that flows into a gourmet kitchen with a massive center island (hello, entertaining), plus a separate formal living room ready to become your home office, playroom, or flex space. Head upstairs and you'll find a third living area -- a versatile loft that's perfect for movie nights, a kids' hangout, or your next home gym. Three spacious bedrooms round out the second floor, anchored by an owner's suite that feels like a private retreat, complete with a spa-worthy ''Super Shower'' featuring an oversized frameless glass enclosure and elegant tile surrounds.Outside, unwind on the large screened porch -- your front-row seat to peaceful mornings and easy evenings.
And then there's Carnes Crossroads itself. This isn't just a neighborhood, it's a lifestyle: resort-style pool with waterslide, a state-of-the-art fitness center, miles of trails, lakes, parks, and a true sense of community -- all just minutes from shopping, dining, top schools, and major employers.
Three living spaces. One incredible home. This is Lowcountry living at its finest....
Contact an agent
Home facts
- Year built:2020
- Subdivision & Development:Carnes Crossroads
- Listing ID #:26017176
- Added:61 day(s) ago
- Updated:August 13, 2026 at 02:32 PM
Rooms and interior
- Bedrooms:3
- Total bathrooms:3
- Full bathrooms:2
- Half bathrooms:1
- Flooring:Ceramic Tile
- Kitchen Description:Eat-in Kitchen, Pantry
- Living area:2,144 sq. ft.
Heating and cooling
- Cooling:Central Air
- Central air:Yes
Structure and exterior
- Year built:2020
- Building area:2,144 sq. ft.
- Lot area:0.1 Acres
- Foundation Description:Slab
- Levels:2 Story
Schools
- High school:Cane Bay High School
- Middle school:Carolyn Lewis
- Elementary school:Carolyn Lewis
Utilities
- Water:Public
- Sewer:Public Sewer
Finances and disclosures
- Price:$398,000
- Price per sq. ft.:$185.63
Features and amenities
- Laundry features:Laundry Room
- Amenities:Ceiling Smooth, High Ceilings
Parking
- Parking description:Off Street
New listings near 306 Parish Farms Drive
- New
 $403,850Active4 beds 3 baths2,368 sq. ft.
1114 Razor Clam Way, Summerville, SC 29485
MLS# 26023010Listed by: LENNAR SALES CORP. - New
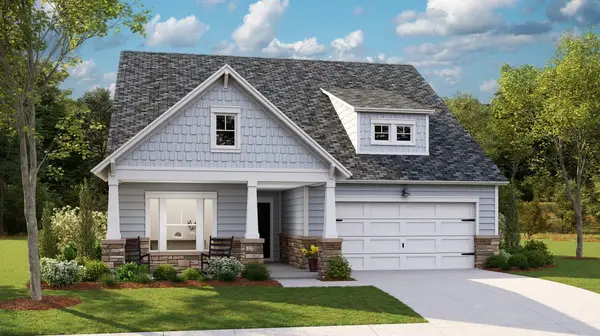 $432,000Active3 beds 2 baths1,921 sq. ft.
1103 Razor Clam Way, Summerville, SC 29485
MLS# 26023014Listed by: LENNAR SALES CORP. - New
 $350,115Active4 beds 3 baths2,017 sq. ft.
1018 White Egret Run, Summerville, SC 29485
MLS# 26023005Listed by: LENNAR SALES CORP. - New
 $350,000Active3 beds 2 baths1,572 sq. ft.
407 Rose Lane, Summerville, SC 29485
MLS# 26023007Listed by: EXP REALTY LLC - New
 $475,000Active3 beds 2 baths2,787 sq. ft.
3017 Trotters Club Way, Summerville, SC 29483
MLS# 26022878Listed by: EXP REALTY LLC - New
 $380,000Active5 beds 4 baths2,967 sq. ft.
1725 Diving Duck Lane, Summerville, SC 29483
MLS# 26022979Listed by: EXP REALTY LLC - New
 $444,987Active4 beds 5 baths2,851 sq. ft.
169 Sea Oats Street, Summerville, SC 29485
MLS# 26022936Listed by: LENNAR SALES CORP. - New
 $339,900Active3 beds 2 baths1,486 sq. ft.
83 Four Iron Court, Summerville, SC 29483
MLS# 26022898Listed by: KELLER WILLIAMS REALTY CHARLESTON WEST ASHLEY - New
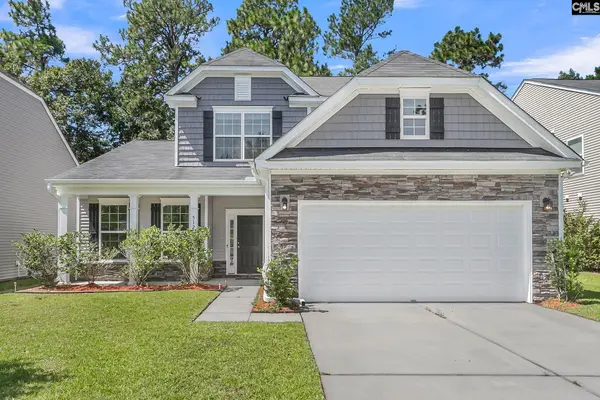 $360,000Active3 beds 4 baths2,309 sq. ft.
512 Wynfield Forest Drive, Summerville, SC 29485
MLS# 640600Listed by: THE VIRTUAL REALTY GROUP - Open Fri, 5am to 7pmNew
 $430,000Active4 beds 3 baths2,261 sq. ft.
267 Woodland Oak Way, Summerville, SC 29485
MLS# 26022864Listed by: CAROLINA ONE REAL ESTATE


Protect your home and budget from life's surprises with an Assurant Home Warranty, backed by a partner that supports you through every step of homeownership. Explore Plans.
© 2026 Better Homes and Gardens Real Estate LLC. An Anywhere Real Estate company. All rights reserved. Better Homes and Gardens® Real Estate is a registered trademark owned by Meredith Operations Corporation, licensed to Better Homes and Gardens Real Estate LLC and used with permission. Better Homes and Gardens Real Estate LLC fully supports the principles of the Fair Housing Act and the Equal Opportunity Act. Listing information is deemed reliable but is not guaranteed accurate.
Each office is independently owned and operated.
Any services or products provided by third parties are not provided by, affiliated with or related to Better Homes and Gardens Real Estate LLC, or its affiliated companies.