
319 Middleton Boulevard, Summerville, SC 29485
Local realty services provided by:Better Homes and Gardens Real Estate Medley
Listed by: sarah rovniak
Office: real broker, llc.
MLS#:26015022
Source:SC_CTAR
Upcoming open houses
- Sat, May 3011:00 am - 01:00 pm
- Sun, May 3112:00 pm - 02:00 pm
Price summary
- Price:$645,000
- Price per sq. ft.:$257.28
About this home
Located in one of Summerville's most sought-after neighborhoods, Ashborough East, this beautifully updated 4 bedroom, 2.5 bathroom home offers the perfect blend of charm, space, and lifestyle on just over half an acre.Inside, you'll find 2,507 square feet filled with warmth and character, including hardwood floors throughout, soaring ceilings in the living room, a formal dining space, and a functional layout designed for everyday living. The primary suite is conveniently located on the main floor and features outdoor access and a walk-in closet. Upstairs, you'll find three additional spacious bedrooms with great storage, along with a large FROG featuring a built-in Murphy bed, making it a flexible space for guests, a playroom, media room, or home office.The backyard feels like a private retreat with mature trees, a large patio with a built-in outdoor grill, and a detached screened porch complete with electrical, currently set up with a TV and sectional for year-round entertaining. There's plenty of room to add a pool while still maintaining generous yard space.
Recent improvements include crawlspace encapsulation, fresh landscaping, and cosmetic updates throughout, giving buyers peace of mind while still preserving the home's timeless feel.
Ashborough East is known for its established charm, oversized lots, and strong sense of community, with amenities including a pool, tennis and pickleball courts, walking trails, and playgrounds. Conveniently located near shopping, dining, and historic downtown Summerville, this is the kind of home people wait for....
Contact an agent
Home facts
- Year built:1986
- Listing ID #:26015022
- Added:1 day(s) ago
- Updated:May 27, 2026 at 03:24 PM
Rooms and interior
- Bedrooms:4
- Total bathrooms:3
- Full bathrooms:2
- Half bathrooms:1
- Flooring:Wood
- Kitchen Description:Eat-in Kitchen, Pantry
- Living area:2,507 sq. ft.
Heating and cooling
- Cooling:Central Air
- Heating:Heat Pump
- Central air:Yes
Structure and exterior
- Year built:1986
- Building area:2,507 sq. ft.
- Lot area:0.57 Acres
- Lot Features:.5 - 1 Acre
- Architectural Style:Traditional
- Foundation Description:Crawl Space
- Levels:2 Story
Schools
- High school:Ashley Ridge
- Middle school:Gregg
- Elementary school:Flowertown
Utilities
- Sewer:Public Sewer
Finances and disclosures
- Price:$645,000
- Price per sq. ft.:$257.28
Features and amenities
- Laundry features:Laundry Room
- Amenities:Ceiling Fan(s), Ceiling Smooth, High Ceilings
Parking
- Total parking spaces:2
- Parking description:2 Car Garage, Attached
- Garage:Yes
- Garage spaces:2
New listings near 319 Middleton Boulevard
- New
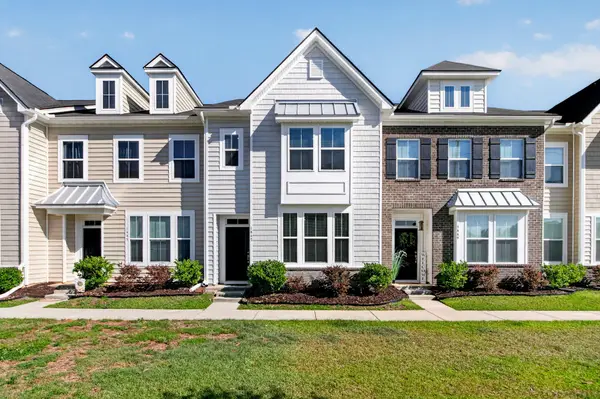 $320,000Active3 beds 3 baths1,998 sq. ft.
1447 Central Avenue, Summerville, SC 29483
MLS# 26015249Listed by: CAROLINA ELITE REAL ESTATE  $546,000Active4 beds 4 baths3,295 sq. ft.
111 Crosswick Street, Summerville, SC 29483
MLS# 26002140Listed by: CAROLINA ONE REAL ESTATE- Open Sat, 10am to 2pmNew
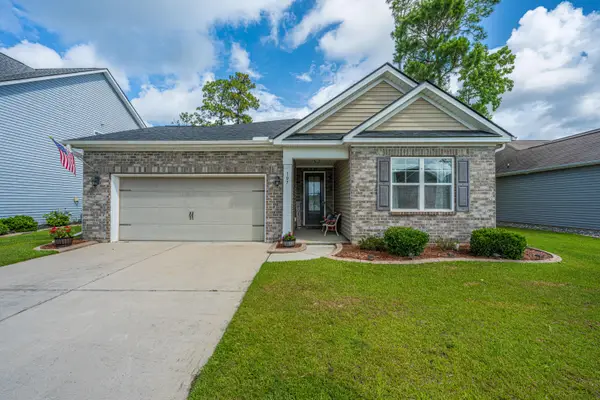 $420,000Active4 beds 2 baths2,071 sq. ft.
107 Yeamans Way, Summerville, SC 29483
MLS# 26015244Listed by: CAROLINA ONE REAL ESTATE - New
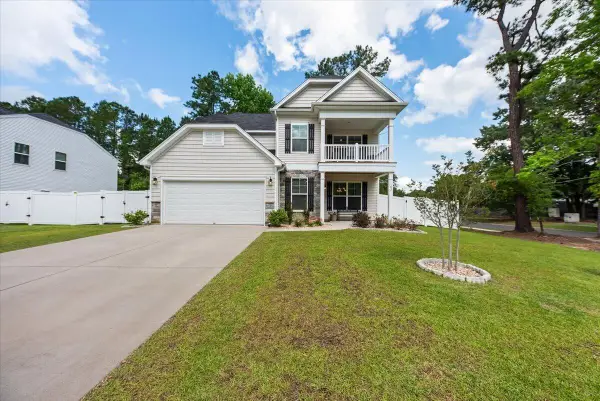 $474,999Active4 beds 3 baths3,064 sq. ft.
102 Ashley Cove Way, Summerville, SC 29483
MLS# 26015237Listed by: REALTY ONE GROUP COASTAL - New
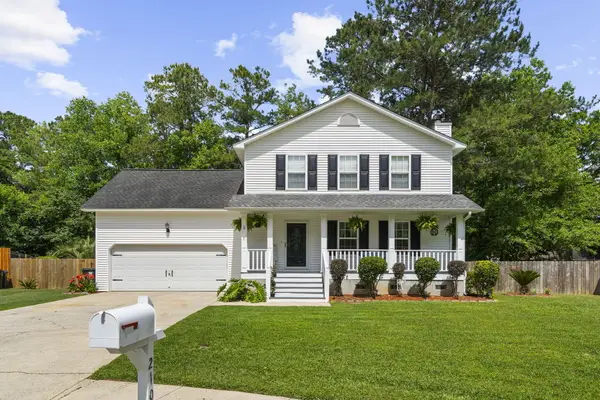 $390,000Active4 beds 3 baths1,744 sq. ft.
210 Bamert Street, Summerville, SC 29483
MLS# 26015238Listed by: ERA WILDER REALTY, INC - New
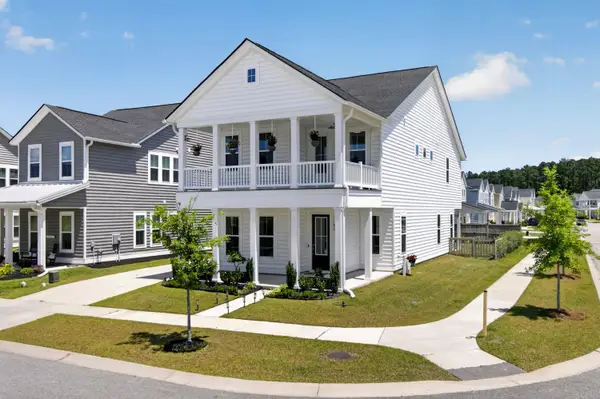 $493,140Active4 beds 3 baths2,594 sq. ft.
202 Narrowleaf Avenue, Summerville, SC 29485
MLS# 26015219Listed by: COLDWELL BANKER REALTY - New
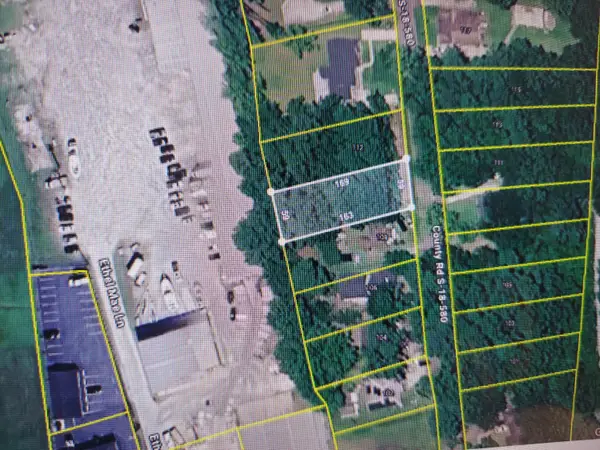 $145,000Active0.22 Acres
110 Atlantic Street, Summerville, SC 29483
MLS# 26015195Listed by: AGENTOWNED REALTY PREFERRED GROUP - New
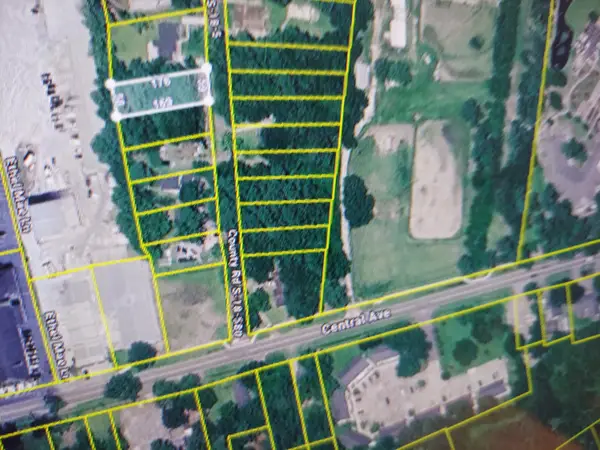 $145,000Active0.23 Acres
112 Atlantic Street, Summerville, SC 29483
MLS# 26015200Listed by: AGENTOWNED REALTY PREFERRED GROUP - New
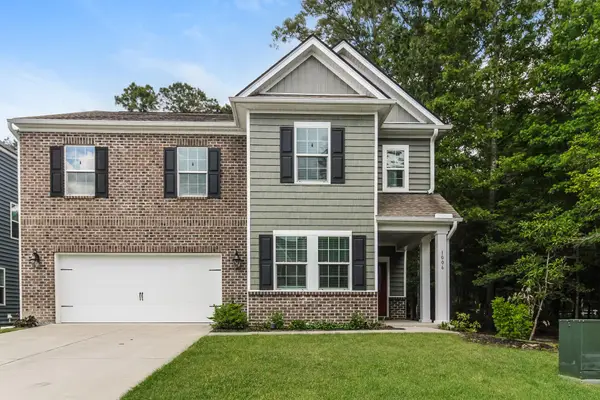 $408,000Active4 beds 3 baths2,568 sq. ft.
1006 Mossy Rock Drive, Summerville, SC 29485
MLS# 26015213Listed by: OPENDOOR BROKERAGE, LLC


Protect your home and budget from life's surprises with an Assurant Home Warranty, backed by a partner that supports you through every step of homeownership. Explore Plans.
© 2026 Better Homes and Gardens Real Estate LLC. An Anywhere Real Estate company. All rights reserved. Better Homes and Gardens® Real Estate is a registered trademark owned by Meredith Operations Corporation, licensed to Better Homes and Gardens Real Estate LLC and used with permission. Better Homes and Gardens Real Estate LLC fully supports the principles of the Fair Housing Act and the Equal Opportunity Act. Listing information is deemed reliable but is not guaranteed accurate.
Each office is independently owned and operated.
Any services or products provided by third parties are not provided by, affiliated with or related to Better Homes and Gardens Real Estate LLC, or its affiliated companies.