
333 Dahlia Row Drive, Summerville, SC 29486
Local realty services provided by:Better Homes and Gardens Real Estate Palmetto
Listed by: kim boerman843-769-5100
Office: agentowned realty charleston group
MLS#:26026592
Source:SC_CTAR
Price summary
- Price:$535,000
- Price per sq. ft.:$355.48
About this home
There is something about coming home to a pond view that immediately makes life feel a little more relaxed. At 333 Dahlia Row, that peaceful setting is paired with a nearly new home that's been thoughtfully upgraded for both everyday living and entertaining. With a dedicated office, conditioned sunroom, extended garage and beautifully finished indoor and outdoor spaces, this one is ready to simply move in and enjoy.Inside, the open floor plan feels fresh and welcoming, with upgraded hardwood flooring, Craftsman trim, five-panel doors, upgraded window and door casings, ceiling fans, window treatments and shiplap in the living room adding character throughout. The separate office offers flexibility for working from home, reading or hobbies without giving up a bedroom. The Kitchen isfor gathering, with white cabinetry, Calcutta Gold quartz countertops, upgraded backsplash, under-cabinet lighting, a large island and KitchenAid stainless steel appliances including a gas range which has been vented to the exterior (an upgrade completed after closing). Open to the dining and living areas, the layout works just as well for a quiet night at home as it does for a house full of friends.
The spacious owner's suite enjoys peaceful pond views and features a large walk-in closet and beautifully upgraded bath with dual vanities, tile flooring and an oversized tiled shower with grab bars and a frameless glass door. A second bedroom and full bath provide a comfortable and private space for guests.
One of the home's standout spaces is the sunroom, creating additional year-round space to relax, entertain and enjoy the pond view. From there, step outside to an extended covered patio and a backyard that's already been enhanced with landscaping and hardscaping, including a concrete and brick pad. A gas line is ready for grilling, full-yard irrigation makes maintenance easier, and a 50-amp panel at the patio adds even more possibilities for the outdoor space such as a hot-tub. The extended patio, irrigation and gas line are among the home's upgrades.
Even the garage has been thoughtfully finished. The four-foot extension provides valuable extra room, while added insulation and a coated garage floor make the space feel finished and functional. Pull-down stairs lead to floored attic storage, giving you that always-welcome extra place to keep things tucked away.
And there is more. This home received extensive upgrades during construction and even more improvements after closing, from the conditioned sunroom, garage improvements and outdoor spaces to window treatments, ceiling fans and shiplap. See the documents for the complete list of upgrades.
Located behind the private gates of Del Webb at Nexton, this 55+ community is designed around an active, social lifestyle. This home is WALKING DISTANCE to the amenities center where you can spend the day at the indoor or resort-style outdoor pool, hit the pickleball or tennis courts, take a fitness class, explore the trails, join one of the many clubs and activities, or simply meet up with friends. There are plenty of ways to stay busy--and just as many ways to relax.
And when you're ready to head out, Nexton Square puts restaurants, shopping, services and entertainment close to home, while the surrounding parks and trail network make it easy to get outside and enjoy the community.
Nearly new, beautifully upgraded and set against a peaceful pond, 333 Dahlia Row offers the kind of easy, active lifestyle Del Webb at Nexton is known for--with everything already done, you can spend less time working on your home and more time enjoying it....
Contact an agent
Home facts
- Year built:2024
- Subdivision & Development:Nexton
- Listing ID #:26026592
- Added:1 day(s) ago
- Updated:September 24, 2026 at 11:48 PM
Rooms and interior
- Bedrooms:2
- Total bathrooms:2
- Full bathrooms:2
- Flooring:Ceramic Tile, Wood
- Kitchen Description:Eat-in Kitchen, Kitchen Island, Pantry
- Living area:1,505 sq. ft.
Heating and cooling
- Cooling:Central Air
- Central air:Yes
Structure and exterior
- Year built:2024
- Building area:1,505 sq. ft.
- Lot area:0.14 Acres
- Lot Features:Interior Lot
- Architectural Style:Ranch, Traditional
- Foundation Description:Raised Slab
- Levels:1 Story
Schools
- High school:Cane Bay High School
- Middle school:Midtown Middle
- Elementary school:Nexton Elementary
Utilities
- Water:Public
- Sewer:Public Sewer
Finances and disclosures
- Price:$535,000
- Price per sq. ft.:$355.48
Features and amenities
- Laundry features:Laundry Room
- Amenities:Ceiling Fan(s), Ceiling Smooth, High Ceilings, Tray Ceiling(s)
Parking
- Total parking spaces:3
- Parking description:1 Car Garage, 2 Car Garage, Attached, Garage Door Opener
- Garage:Yes
- Garage spaces:3
New listings near 333 Dahlia Row Drive
- Coming SoonOpen Sat, 11am to 1pm
 $360,000Coming Soon3 beds 3 baths1,882 sq. ft.
130 Brown Swiss Circle, Summerville, SC 29483
MLS# 26026581Listed by: KELLER WILLIAMS REALTY CHARLESTON WEST ASHLEY - New
 $299,975Active4 beds 2 baths1,600 sq. ft.
177 Barons Road, Summerville, SC 29483
MLS# 26026653Listed by: ISAVE REALTY - New
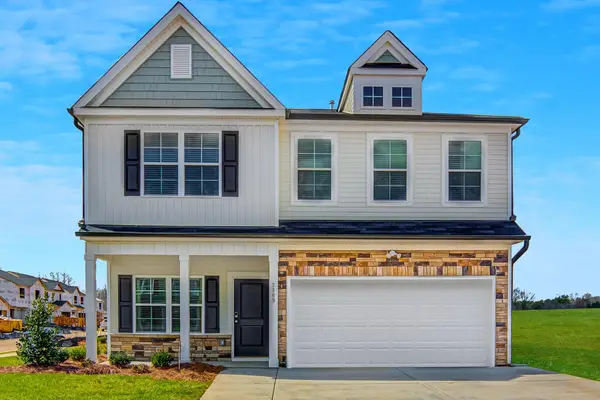 $419,000Active4 beds 3 baths2,241 sq. ft.
117 Clarabelle Lane, Summerville, SC 29483
MLS# 26026657Listed by: CAROLINA ONE REAL ESTATE - New
 $348,700Active3 beds 3 baths1,536 sq. ft.
187 W Pine Street, Summerville, SC 29485
MLS# 26026658Listed by: EXP REALTY LLC - New
 $374,000Active3 beds 2 baths1,383 sq. ft.
119 Clarabelle Lane, Summerville, SC 29483
MLS# 26026666Listed by: CAROLINA ONE REAL ESTATE - New
 $399,900Active4 beds 4 baths2,714 sq. ft.
5226 New Palm Court, Summerville, SC 29485
MLS# 26026642Listed by: INDIGOOAK - CHRISTIES INTERNATIONAL REAL ESTATE - New
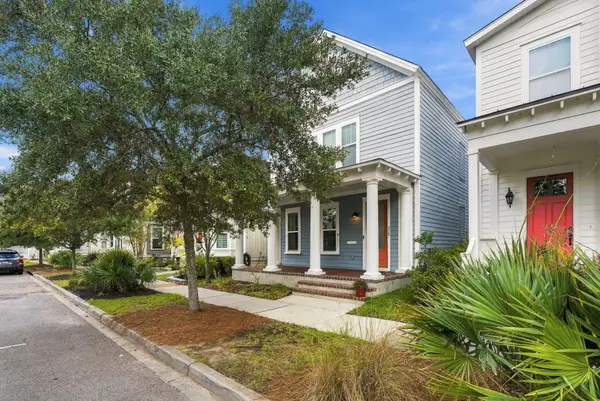 $414,990Active4 beds 3 baths2,318 sq. ft.
212 Bumble Way, Summerville, SC 29485
MLS# 26026609Listed by: THE BOULEVARD COMPANY - Open Sat, 11am to 1pmNew
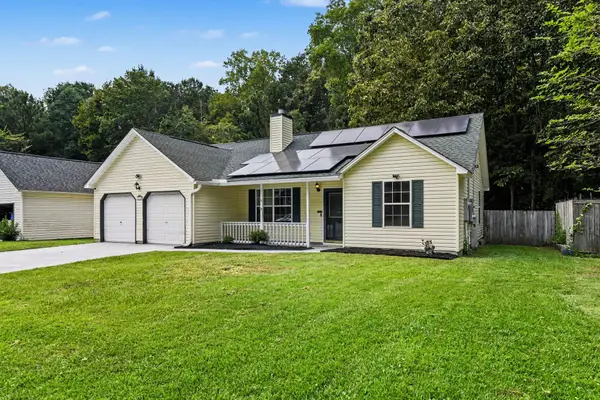 $304,999Active3 beds 2 baths1,304 sq. ft.
218 Beverly Drive, Ladson, SC 29456
MLS# 26026599Listed by: HEALTHY REALTY LLC - New
 $285,000Active3 beds 2 baths1,002 sq. ft.
114 Lisa Drive, Summerville, SC 29485
MLS# 26026596Listed by: EXP REALTY LLC - New
 $302,000Active3 beds 3 baths1,348 sq. ft.
1604 Rising Mist Drive, Summerville, SC 29483
MLS# 26026591Listed by: CAROLINA ONE REAL ESTATE


Protect your home and budget from life's surprises with an Assurant Home Warranty, backed by a partner that supports you through every step of homeownership. Explore Plans.
© 2026 Better Homes and Gardens Real Estate LLC. An Anywhere Real Estate company. All rights reserved. Better Homes and Gardens® Real Estate is a registered trademark owned by Meredith Operations Corporation, licensed to Better Homes and Gardens Real Estate LLC and used with permission. Better Homes and Gardens Real Estate LLC fully supports the principles of the Fair Housing Act and the Equal Opportunity Act. Listing information is deemed reliable but is not guaranteed accurate.
Each office is independently owned and operated.
Any services or products provided by third parties are not provided by, affiliated with or related to Better Homes and Gardens Real Estate LLC, or its affiliated companies.