
401 Beverly Drive, Summerville, SC 29485
Local realty services provided by:Better Homes and Gardens Real Estate Medley
Listed by: kimberly lease
Office: century 21 properties plus
MLS#:26027654
Source:SC_CTAR
401 Beverly Drive,Summerville, SC 29485
$334,900
- 3 Beds
- 3 Baths
- 1,675 sq. ft.
- Single family
- Active
Upcoming open houses
- Sat, Oct 1001:00 pm - 03:00 pm
Price summary
- Price:$334,900
- Price per sq. ft.:$199.94
About this home
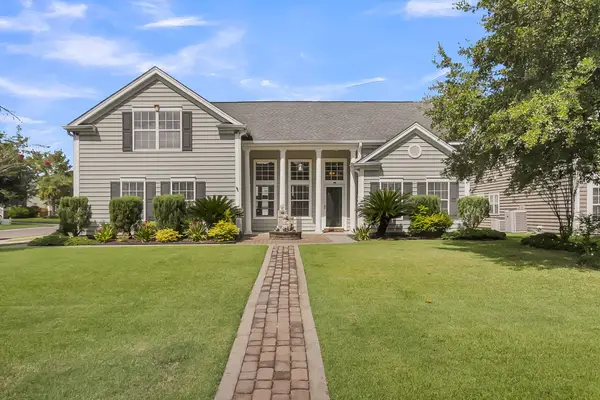
Tucked away on a quiet, tree-lined street in the desirable Bridges of Summerville neighborhood, this updated 3-bed, 2.5-bath home offers plenty of space for bright, turn-key living. Step inside to find a fresh, modern interior showcasing brand-new LVP flooring, plush new carpet, crisp fresh paint, and updated light fixtures. The kitchen shines with new stainless steel appliances, ready for your favorite recipes.Outside, enjoy one of the community's premier lots--a sprawling 0.32-acre fenced yard complete with a storage shed and plenty of room to entertain, garden, or relax. Head upstairs to retreat to the vaulted owner's suite featuring a walk-in closet and a soothing bath with a separate shower and garden tub. Need extra space? The bonus room (FROG) easily adapts to a 4-bedroomlayout, media lounge, or remote workspace. With a newer roof and HVAC already handled, all you have to do is unpack. Neighborhood amenities include a pool, playgrounds, and scenic ponds, all just minutes from Dorchester District 2 schools, local dining, and the charm of historic downtown Summerville....
Contact an agent
Home facts
- Year built:2002
- Subdivision & Development:Bridges of Summerville
- Listing ID #:26027654
- Added:1 day(s) ago
- Updated:October 06, 2026 at 09:24 PM
Rooms and interior
- Bedrooms:3
- Total bathrooms:3
- Full bathrooms:2
- Half bathrooms:1
- Flooring:Vinyl
- Kitchen Description:Eat-in Kitchen, Kitchen Island, Pantry
- Living area:1,675 sq. ft.
Heating and cooling
- Cooling:Central Air
- Heating:Heat Pump
- Central air:Yes
Structure and exterior
- Year built:2002
- Building area:1,675 sq. ft.
- Lot area:0.32 Acres
- Lot Features:Interior Lot, Level, Wooded
- Architectural Style:Traditional
- Foundation Description:Slab
- Levels:2 Story
Schools
- High school:Ft. Dorchester
- Middle school:Gregg
- Elementary school:Summerville
Utilities
- Water:Public
- Sewer:Public Sewer
Finances and disclosures
- Price:$334,900
- Price per sq. ft.:$199.94
Features and amenities
- Laundry features:Laundry Room
- Amenities:Ceiling Cathedral/Vaulted, Ceiling Fan(s), Ceiling Smooth
Parking
- Total parking spaces:2
- Parking description:2 Car Garage, Garage Door Opener
- Garage:Yes
- Garage spaces:2
New listings near 401 Beverly Drive
- Coming Soon
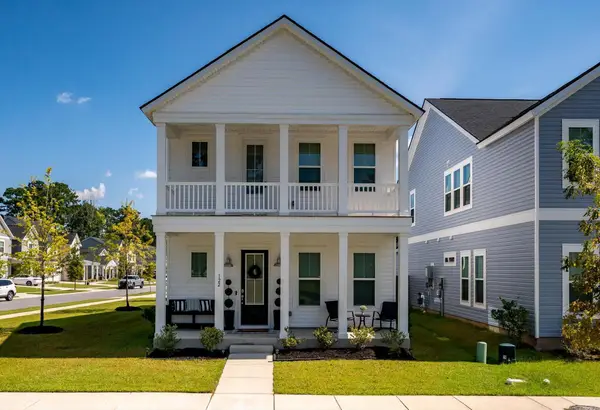 $419,900Coming Soon4 beds 3 baths2,210 sq. ft.
122 Split Leaf Lane, Summerville, SC 29483
MLS# 26027461Listed by: COLDWELL BANKER REALTY - Coming SoonOpen Sat, 10am to 12pm
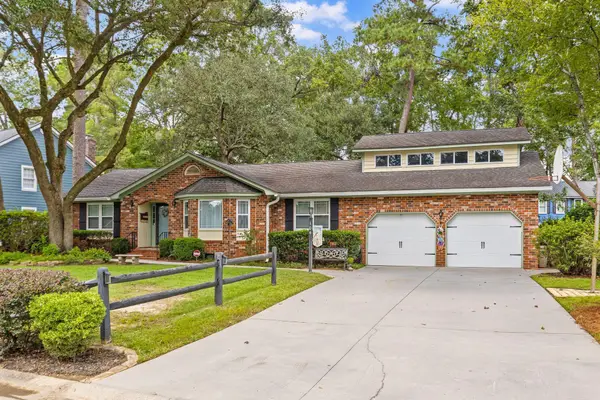 $399,999Coming Soon4 beds 3 baths1,958 sq. ft.
104 Sweetbriar Road, Summerville, SC 29485
MLS# 26027393Listed by: EXP REALTY LLC - New
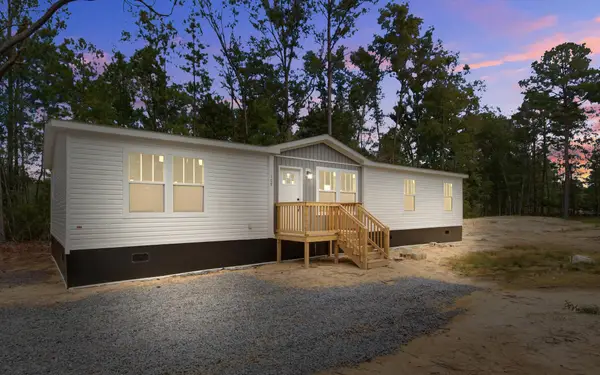 $310,000Active4 beds 2 baths1,680 sq. ft.
111 Amber Road, Summerville, SC 29483
MLS# 26027647Listed by: JPAR MAGNOLIA GROUP - New
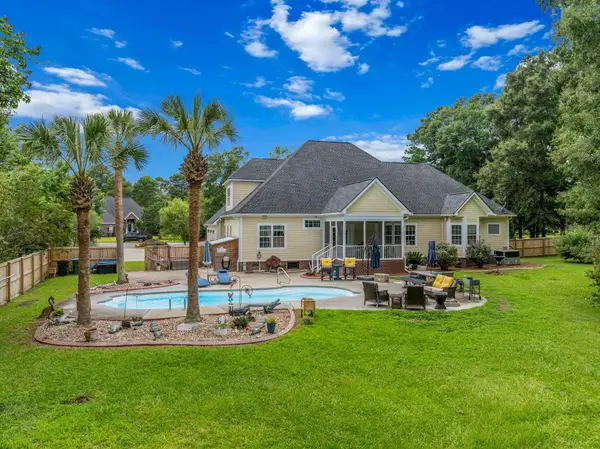 $849,000Active5 beds 4 baths3,642 sq. ft.
1019 Englewood Court, Summerville, SC 29483
MLS# 26027625Listed by: THE HUSTED TEAM POWERED BY KELLER WILLIAMS - New
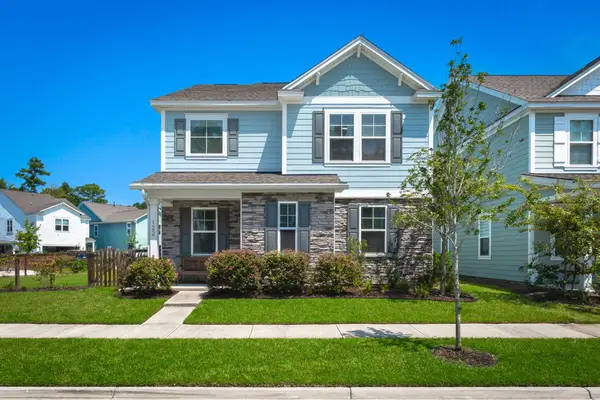 Listed by BHGRE$475,000Active4 beds 3 baths2,747 sq. ft.
122 Loon Drive, Summerville, SC 29483
MLS# 26027619Listed by: BETTER HOMES AND GARDENS REAL ESTATE PALMETTO - New
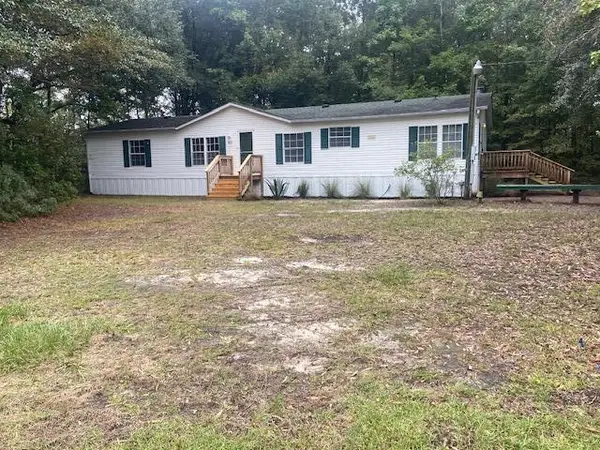 $265,000Active3 beds 2 baths1,768 sq. ft.
213 Knotty Pine Drive, Summerville, SC 29483
MLS# 26027620Listed by: CAROLINA ONE REAL ESTATE - New
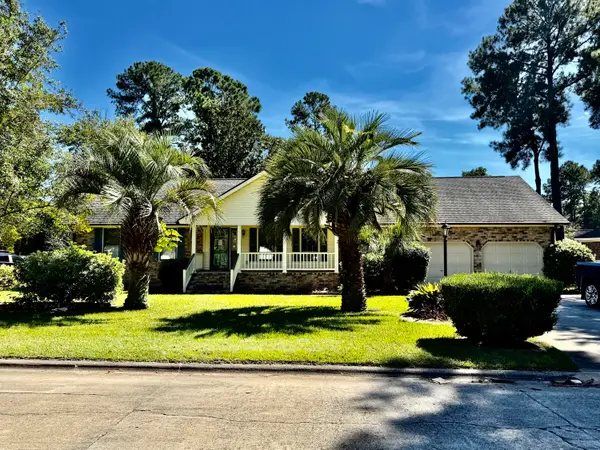 $329,000Active3 beds 2 baths1,738 sq. ft.
702 Black Oak Boulevard, Summerville, SC 29485
MLS# 26027606Listed by: CAROLINA ESTATES REALTY - New
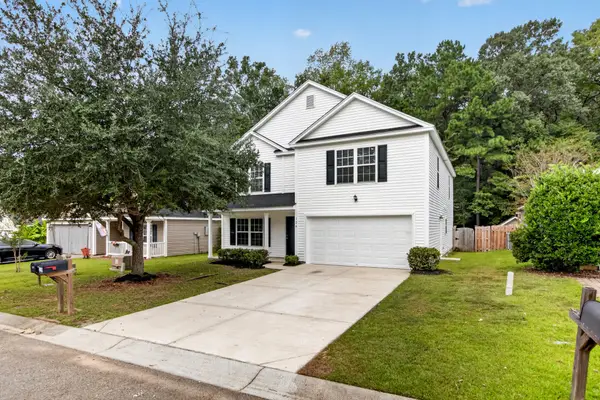 $379,900Active6 beds 4 baths2,784 sq. ft.
126 Avalon Road, Summerville, SC 29483
MLS# 26027588Listed by: COLDWELL BANKER REALTY - New
 $435,000Active4 beds 4 baths2,032 sq. ft.
100 Cottage Path Lane, Summerville, SC 29485
MLS# 26027581Listed by: ELITE PALMETTO REAL ESTATE


Protect your home and budget from life's surprises with an Assurant Home Warranty, backed by a partner that supports you through every step of homeownership. Explore Plans.
© 2026 Better Homes and Gardens Real Estate LLC. An Anywhere Real Estate company. All rights reserved. Better Homes and Gardens® Real Estate is a registered trademark owned by Meredith Operations Corporation, licensed to Better Homes and Gardens Real Estate LLC and used with permission. Better Homes and Gardens Real Estate LLC fully supports the principles of the Fair Housing Act and the Equal Opportunity Act. Listing information is deemed reliable but is not guaranteed accurate.
Each office is independently owned and operated.
Any services or products provided by third parties are not provided by, affiliated with or related to Better Homes and Gardens Real Estate LLC, or its affiliated companies.