
407 Seaside Trail, Summerville, SC 29486
Local realty services provided by:Better Homes and Gardens Real Estate Medley
Listed by: oliver mathewes843-779-8660
Office: carolina one real estate
MLS#:26014992
Source:SC_CTAR
407 Seaside Trail,Summerville, SC 29486
$570,000
- 3 Beds
- 3 Baths
- - sq. ft.
- Single family
- Sold
Sorry, we are unable to map this address
Price summary
- Price:$570,000
About this home
Spacious one story home in 55 plus community in Four Seasons at Cane Bay. Many upgrades. Luxury vinyl plank floors throughout the home. Gourmet kitchen with quartz countertops, center island, butler pantry, special lighting and full walk in kitchen pantry. . Screen porch off great room that backs up to private green space. . Formal dining area. Study. Fireplace with gas logs in great room. Private owner's suite with shower, dual sinks, walk in closet. Large oversize laundry room with direct access to garage. Many amenities to include club house, lighted tennis, pickle-ball court, pool and much more. Property has transferable termite bond.
Contact an agent
Home facts
- Year built:2022
- Subdivision & Development:Cane Bay Plantation
- Listing ID #:26014992
- Added:117 day(s) ago
- Updated:September 17, 2026 at 07:30 PM
Rooms and interior
- Bedrooms:3
- Total bathrooms:3
- Full bathrooms:2
- Half bathrooms:1
- Bathrooms Description:Garden Tub/Shower
- Kitchen Description:Eat-in Kitchen, Kitchen Island, Pantry
Heating and cooling
- Cooling:Central Air
- Heating:Electric
- Central air:Yes
Structure and exterior
- Year built:2022
- Lot Features:Level
- Architectural Style:Ranch
- Foundation Description:Slab
- Levels:1 Story
Schools
- High school:Cane Bay High School
- Middle school:Cane Bay
- Elementary school:Cane Bay
Utilities
- Water:Public
- Sewer:Public Sewer
Finances and disclosures
- Price:$570,000
Features and amenities
- Laundry features:Laundry Room
- Amenities:Ceiling Fan(s), Ceiling Smooth, Tray Ceiling(s)
Parking
- Total parking spaces:2
- Parking description:2 Car Garage, Attached, Off Street
- Garage:Yes
- Garage spaces:2
New listings near 407 Seaside Trail
- Coming SoonOpen Sat, 12 to 2pm
 $344,900Coming Soon3 beds 2 baths1,451 sq. ft.
122 Woodland Oak Way, Summerville, SC 29485
MLS# 26025901Listed by: COLDWELL BANKER REALTY - New
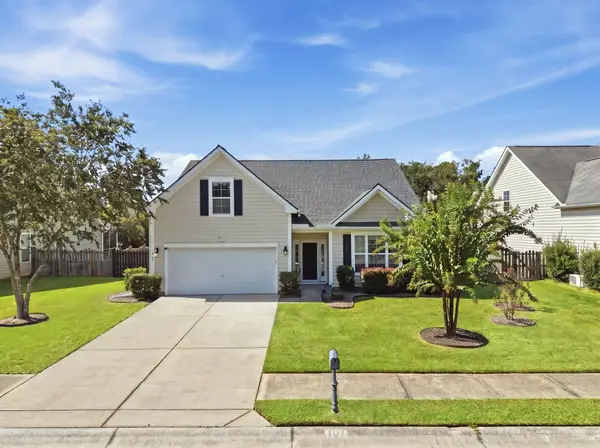 $395,000Active3 beds 2 baths1,717 sq. ft.
107 Turtle Bay Court, Summerville, SC 29483
MLS# 26026052Listed by: THE AMERICAN REALTY - New
 $420,000Active3 beds 2 baths1,919 sq. ft.
1358 Locals Street, Summerville, SC 29485
MLS# 26026041Listed by: EXP REALTY LLC - Open Sun, 1 to 3pmNew
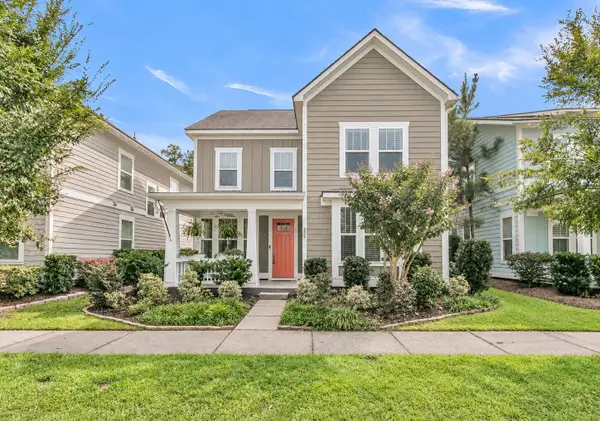 $545,000Active5 beds 4 baths3,255 sq. ft.
229 Ribbon Road, Summerville, SC 29483
MLS# 26026002Listed by: GATEHOUSE REALTY, LLC - Open Sat, 10am to 12pmNew
 $445,000Active5 beds 4 baths2,461 sq. ft.
103 Tuscan Sun Street, Summerville, SC 29485
MLS# 26025993Listed by: THE FIRM REAL ESTATE COMPANY - New
 $325,000Active3 beds 2 baths1,355 sq. ft.
120 Danzid Drive, Summerville, SC 29483
MLS# 26025985Listed by: EXP REALTY LLC - New
 $364,000Active4 beds 3 baths1,736 sq. ft.
3442 Evergreen Oak Road, Summerville, SC 29485
MLS# 26025963Listed by: HQ REAL ESTATE LLC - New
 $479,235Active4 beds 3 baths2,574 sq. ft.
1056 Lettered Olive Lane, Summerville, SC 29485
MLS# 26025964Listed by: LENNAR SALES CORP. - New
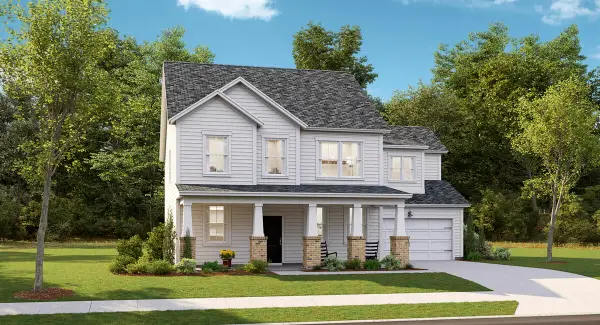 $473,195Active4 beds 3 baths2,697 sq. ft.
1062 Lettered Olive Lane, Summerville, SC 29485
MLS# 26025966Listed by: LENNAR SALES CORP. - New
 $493,720Active5 beds 4 baths3,242 sq. ft.
1060 Lettered Olive Lane, Summerville, SC 29485
MLS# 26025969Listed by: LENNAR SALES CORP.


Protect your home and budget from life's surprises with an Assurant Home Warranty, backed by a partner that supports you through every step of homeownership. Explore Plans.
© 2026 Better Homes and Gardens Real Estate LLC. An Anywhere Real Estate company. All rights reserved. Better Homes and Gardens® Real Estate is a registered trademark owned by Meredith Operations Corporation, licensed to Better Homes and Gardens Real Estate LLC and used with permission. Better Homes and Gardens Real Estate LLC fully supports the principles of the Fair Housing Act and the Equal Opportunity Act. Listing information is deemed reliable but is not guaranteed accurate.
Each office is independently owned and operated.
Any services or products provided by third parties are not provided by, affiliated with or related to Better Homes and Gardens Real Estate LLC, or its affiliated companies.