
413 Waterlily Way, Summerville, SC 29486
Local realty services provided by:Better Homes and Gardens Real Estate Palmetto
Listed by: melissa pugh, shaelyn pugh
Office: realty one group coastal
MLS#:26023753
Source:SC_CTAR
413 Waterlily Way,Summerville, SC 29486
$425,000
- 2 Beds
- 2 Baths
- 2,078 sq. ft.
- Single family
- Active
Price summary
- Price:$425,000
- Price per sq. ft.:$204.52
About this home
Welcome to this adorable home in the gated, premier 55+ ,active adult community of Del Webb at Cane Bay! Situated on a large corner lot, this 2-bedroom, 2-bath home offers a flexible Bonus Room/Office, inviting Sunroom, and wonderful outdoor living overlooking a peaceful pond.Hardwood flooring flows throughout the main living areas, complemented by tile in the kitchen and bathrooms and new carpeting in both bedrooms. The bright, well-appointed kitchen features crisp white cabinetry, granite countertops, a large island, and a gas range, perfect for everyday living or entertaining. The adjoining living area offers a cozy gas fireplace, creating a warm and welcoming gathering space.The Sunroom provides a wonderful spot to enjoy your morning coffee or unwind at the end of the day. Step through the back door and discover an exceptional outdoor retreat featuring beautiful hardscaping, a built-in fireplace and comfortable seating- all overlooking the tranquil pond. The large corner lot provides additional outdoor space and a wonderful sense of openness.
The spacious Primary Suite offers a peaceful retreat with a walk-in shower and generous walk-in closet complete with a custom organization system. Additional features include a garage with built-in storage cabinetry and a convenient lift to the attic, making storing seasonal items and belongings a breeze. For added peace of mind, both the Roof and HVAC system were replaced in 2024!
Life at Del Webb at Cane Bay is about more than just a beautiful home, it's an active, resort-style lifestyle! Residents enjoy an impressive array of amenities including a clubhouse, indoor and outdoor pools, fitness center, tennis, pickleball and bocce ball courts, dog park, playground, walking/jogging trails and a calendar filled with planned community events and Food Truck days. Lawn maintenance is also included, allowing you to spend more time enjoying everything this vibrant community has to offer.
Come discover the comfort, charm, and carefree lifestyle of Del Webb at Cane Bay!...
Contact an agent
Home facts
- Year built:2013
- Subdivision & Development:Cane Bay Plantation
- Listing ID #:26023753
- Added:1 day(s) ago
- Updated:August 22, 2026 at 02:49 PM
Rooms and interior
- Bedrooms:2
- Total bathrooms:2
- Full bathrooms:2
- Flooring:Ceramic Tile, Wood
- Kitchen Description:Eat-in Kitchen, Kitchen Island, Pantry
- Living area:2,078 sq. ft.
Heating and cooling
- Cooling:Central Air
- Central air:Yes
Structure and exterior
- Year built:2013
- Building area:2,078 sq. ft.
- Lot area:0.19 Acres
- Lot Features:0 - .5 Acre
- Architectural Style:Ranch, Traditional
- Foundation Description:Slab
- Levels:1 Story
Schools
- High school:Cane Bay High School
- Middle school:Cane Bay
- Elementary school:Cane Bay
Utilities
- Water:Public
- Sewer:Public Sewer
Finances and disclosures
- Price:$425,000
- Price per sq. ft.:$204.52
Features and amenities
- Laundry features:Laundry Room
- Amenities:Ceiling Smooth, High Ceilings
Parking
- Total parking spaces:2
- Parking description:2 Car Garage
- Garage:Yes
- Garage spaces:2
New listings near 413 Waterlily Way
- New
 $373,000Active3 beds 2 baths1,383 sq. ft.
116 Clarabelle Lane, Summerville, SC 29483
MLS# 26023898Listed by: CAROLINA ONE REAL ESTATE - New
 $324,900Active3 beds 2 baths1,728 sq. ft.
193 W Turner Street, Summerville, SC 29483
MLS# 26023751Listed by: SERHANT - New
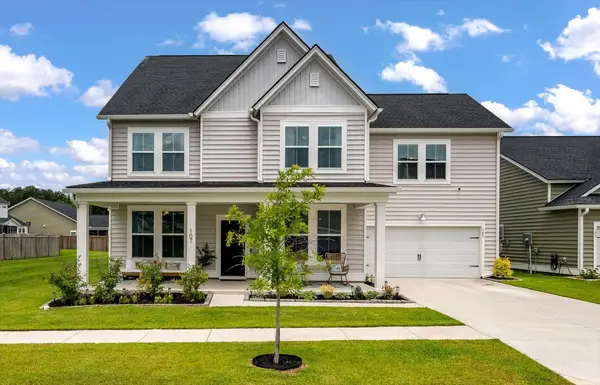 $645,000Active5 beds 5 baths3,470 sq. ft.
107 Spotted Way, Summerville, SC 29485
MLS# 26023754Listed by: RE/MAX SOUTHERN SHORES - New
 $520,000Active3 beds 3 baths1,884 sq. ft.
523 W Carolina Avenue, Summerville, SC 29483
MLS# 26023888Listed by: REALTY ONE GROUP COASTAL - New
 $549,000Active5 beds 5 baths3,033 sq. ft.
106 Paddle Boat Way, Summerville, SC 29485
MLS# 26023862Listed by: THE BOULEVARD COMPANY - New
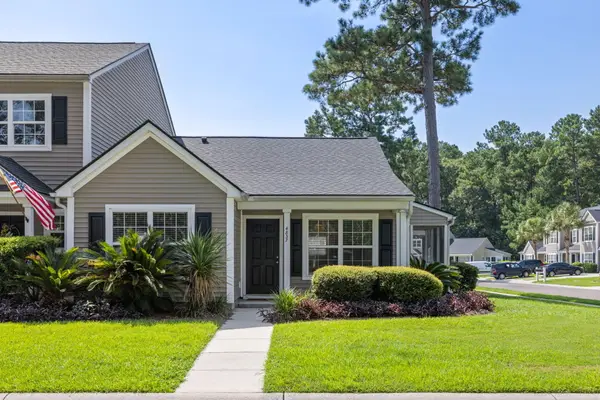 $250,000Active2 beds 2 baths994 sq. ft.
4837 Shady Tree Lane, Summerville, SC 29485
MLS# 26023864Listed by: KELLER WILLIAMS CHARLESTON ISLANDS - New
 $489,990Active5 beds 4 baths2,795 sq. ft.
2066 Nola Run, Summerville, SC 29485
MLS# 26023871Listed by: THE BOULEVARD COMPANY - New
 $760,000Active4 beds 4 baths2,587 sq. ft.
103 Old Postern Road, Summerville, SC 29483
MLS# 26023882Listed by: RE/MAX SOUTHERN SHORES - New
 $287,000Active3 beds 2 baths1,300 sq. ft.
212 Forest Circle, Summerville, SC 29483
MLS# 26023853Listed by: EXP REALTY LLC - New
 $429,999.99Active4 beds 3 baths2,236 sq. ft.
1017 Crooked Stick Court, Summerville, SC 29483
MLS# 26023846Listed by: CHARLESTON REALTY PROS, LLC


Protect your home and budget from life's surprises with an Assurant Home Warranty, backed by a partner that supports you through every step of homeownership. Explore Plans.
© 2026 Better Homes and Gardens Real Estate LLC. An Anywhere Real Estate company. All rights reserved. Better Homes and Gardens® Real Estate is a registered trademark owned by Meredith Operations Corporation, licensed to Better Homes and Gardens Real Estate LLC and used with permission. Better Homes and Gardens Real Estate LLC fully supports the principles of the Fair Housing Act and the Equal Opportunity Act. Listing information is deemed reliable but is not guaranteed accurate.
Each office is independently owned and operated.
Any services or products provided by third parties are not provided by, affiliated with or related to Better Homes and Gardens Real Estate LLC, or its affiliated companies.