
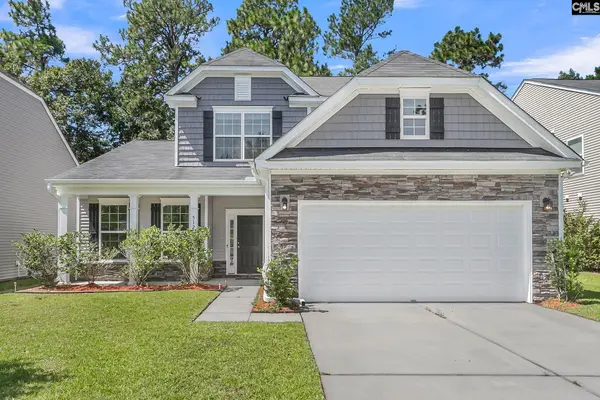
430 Abelia Lane, Summerville, SC 29486
Local realty services provided by:Better Homes and Gardens Real Estate Palmetto
Listed by: jeremiah oswald
Office: exp realty llc.
MLS#:26021916
Source:SC_CTAR
430 Abelia Lane,Summerville, SC 29486
$560,000
- 4 Beds
- 3 Baths
- 2,995 sq. ft.
- Single family
- Active
Upcoming open houses
- Sat, Aug 1501:00 pm - 04:00 pm
- Sun, Aug 1601:00 pm - 04:00 pm
Price summary
- Price:$560,000
- Price per sq. ft.:$186.98
About this home
Welcome to 430 Abelia Lane, a gorgeous four-bedroom, two-and-a-half-bath home situated on an oversized corner lot--one of the largest homesites in the neighborhood! Located in The Hammocks at Cane Bay, this spacious floor plan perfectly blends comfort, style, and functionality.French doors off the foyer open to a versatile flex room that is ideal for a home office, playroom, or additional sitting area. The formal dining room features elegant wainscoting and custom farmhouse-style lighting, while the open-concept living area is filled with natural light and offers engineered hardwood floors, faux-wood blinds, and a cozy gas fireplace.Overlooking the living room, the well-appointed kitchen is perfect for entertaining and features granite countertops, abundant cabinetry,stainless steel appliances, a gas cooktop, and custom lighting. The main level also includes a half bath with custom beadboard and a pedestal sink, along with a spacious laundry room leading to the two-car garage.
Upstairs, the large primary suite features a tray ceiling and a spa-like bathroom with a garden tub, separate walk-in shower, and dual vanities. Three additional spacious bedrooms and another full bathroom with dual sinks complete the upper level. The massive bonus room provides even more flexibility and can serve as a media room, game room, home theater, or additional bedroom.
Outside, the fully fenced yard features two gates for added privacy and convenience. A custom-built pergola with a tin roof and an expanded patio create the perfect setting for outdoor dining, entertaining, and relaxing.
Living in The Hammocks at Cane Bay means enjoying a resort-style community with access to two neighborhood pools, playgrounds, expansive green spaces, and more than 20 miles of interconnected walking, biking, and golf-cart trails. Cane Bay's golf-cart-friendly lifestyle makes it easy to reach nearby shopping, dining, everyday conveniences, and the Cane Bay YMCA, which offers fitness facilities, sports courts, and additional recreational opportunities.
Conveniently located near schools, grocery stores, boutique shopping, and the attractions of both Cane Bay and Downtown Summerville, this exceptional home offers generous living spaces, thoughtful upgrades, an outstanding homesite, and an amenity-rich lifestyle. Come make 430 Abelia Lane your new home!...
Contact an agent
Home facts
- Year built:2015
- Subdivision & Development:Cane Bay Plantation
- Listing ID #:26021916
- Added:7 day(s) ago
- Updated:August 13, 2026 at 02:33 PM
Rooms and interior
- Bedrooms:4
- Total bathrooms:3
- Full bathrooms:2
- Half bathrooms:1
- Flooring:Ceramic Tile, Wood
- Bathrooms Description:Garden Tub/Shower
- Kitchen Description:Eat-in Kitchen, Kitchen Island, Pantry
- Living area:2,995 sq. ft.
Heating and cooling
- Cooling:Central Air
- Heating:Forced Air, Heat Pump
- Central air:Yes
Structure and exterior
- Year built:2015
- Building area:2,995 sq. ft.
- Lot area:0.22 Acres
- Lot Features:0 - .5 Acre
- Architectural Style:Traditional
- Foundation Description:Slab
- Levels:2 Story
Schools
- High school:Cane Bay High School
- Middle school:Cane Bay
- Elementary school:Cane Bay
Utilities
- Water:Public
- Sewer:Public Sewer
Finances and disclosures
- Price:$560,000
- Price per sq. ft.:$186.98
Features and amenities
- Laundry features:Laundry Room
- Amenities:Ceiling Fan(s), Ceiling Smooth, High Ceilings, Tray Ceiling(s)
Parking
- Total parking spaces:2
- Parking description:2 Car Garage, Garage Door Opener
- Garage:Yes
- Garage spaces:2
New listings near 430 Abelia Lane
- New
 $350,115Active4 beds 3 baths2,017 sq. ft.
1018 White Egret Run, Summerville, SC 29485
MLS# 26023005Listed by: LENNAR SALES CORP. - New
 $350,000Active3 beds 2 baths1,572 sq. ft.
407 Rose Lane, Summerville, SC 29485
MLS# 26023007Listed by: EXP REALTY LLC - New
 $475,000Active3 beds 2 baths2,787 sq. ft.
3017 Trotters Club Way, Summerville, SC 29483
MLS# 26022878Listed by: EXP REALTY LLC - New
 $380,000Active5 beds 4 baths2,967 sq. ft.
1725 Diving Duck Lane, Summerville, SC 29483
MLS# 26022979Listed by: EXP REALTY LLC - New
 $444,987Active4 beds 5 baths2,851 sq. ft.
169 Sea Oats Street, Summerville, SC 29485
MLS# 26022936Listed by: LENNAR SALES CORP. - New
 $339,900Active3 beds 2 baths1,486 sq. ft.
83 Four Iron Court, Summerville, SC 29483
MLS# 26022898Listed by: KELLER WILLIAMS REALTY CHARLESTON WEST ASHLEY - New
 $360,000Active3 beds 4 baths2,309 sq. ft.
512 Wynfield Forest Drive, Summerville, SC 29485
MLS# 640600Listed by: THE VIRTUAL REALTY GROUP - Open Fri, 5am to 7pmNew
 $430,000Active4 beds 3 baths2,261 sq. ft.
267 Woodland Oak Way, Summerville, SC 29485
MLS# 26022864Listed by: CAROLINA ONE REAL ESTATE  $738,865Pending3 beds 3 baths2,691 sq. ft.
110 Orange Blossom Court, Summerville, SC 29486
MLS# 26022845Listed by: PULTE HOME COMPANY, LLC $441,030Pending5 beds 4 baths2,668 sq. ft.
332 O'leary Circle, Summerville, SC 29483
MLS# 26022847Listed by: CAROLINA ONE REAL ESTATE


Protect your home and budget from life's surprises with an Assurant Home Warranty, backed by a partner that supports you through every step of homeownership. Explore Plans.
© 2026 Better Homes and Gardens Real Estate LLC. An Anywhere Real Estate company. All rights reserved. Better Homes and Gardens® Real Estate is a registered trademark owned by Meredith Operations Corporation, licensed to Better Homes and Gardens Real Estate LLC and used with permission. Better Homes and Gardens Real Estate LLC fully supports the principles of the Fair Housing Act and the Equal Opportunity Act. Listing information is deemed reliable but is not guaranteed accurate.
Each office is independently owned and operated.
Any services or products provided by third parties are not provided by, affiliated with or related to Better Homes and Gardens Real Estate LLC, or its affiliated companies.