
4371 Cotton Flat Road, Summerville, SC 29485
Local realty services provided by:Better Homes and Gardens Real Estate Medley
Listed by: nikki rosania
Office: tabby realty llc.
MLS#:26024024
Source:SC_CTAR
4371 Cotton Flat Road,Summerville, SC 29485
$575,000
- 5 Beds
- 5 Baths
- 3,185 sq. ft.
- Single family
- Coming Soon
Upcoming open houses
- Sat, Aug 2911:00 am - 03:00 pm
Price summary
- Price:$575,000
- Price per sq. ft.:$180.53
About this home
Welcome to 4371 Cotton Flat; where spacious design, elevated finishes, and a peaceful wooded setting come together beautifully.Built in 2024, this impressive 3,185-square-foot, five-bedroom, four-bath home sits on an exclusive homesite backing to mature woods on a quiet street. Featuring the **largest floor plan offered by the builder-and one of only a few of this plan in the neighborhood** this home delivers exceptional space for everyday living, entertaining, and hosting guests or a growing family.Step inside to find a massive open layout main floor, with multiple living spaces and the dramatic two-story family room with soaring 17-foot ceilings that create an impressive centerpiece for the home, flooding it with natural light.Welcome to 4371 Cotton Flat; where spacious design, elevated finishes, and a peaceful wooded setting come together beautifully.
Built in 2024, this impressive 3,185-square-foot, five-bedroom, four-bath home sits on an exclusive homesite backing to mature woods on a quiet street. Featuring the **largest floor plan offered by the builder--and one of only a few in the neighborhood--** this home delivers exceptional space for everyday living, entertaining, and hosting guests or a growing family.
Step inside to find a massive open layout main floor, with multiple living spaces and the dramatic two-story family room with soaring 17-foot ceilings that create an impressive centerpiece for the home, flooding it with natural light.
The designer-curated kitchen overlooks the main living areas and features 42-inch cabinetry, quartz countertops, subway tile backsplash, stainless steel gas appliances, and an oversized center island perfect for gathering and entertaining.
Thoughtful upgrades throughout the home include custom built-ins, stylish accent walls, fresh paint, new fixtures, and additional designer touches that give the home a polished, move-in-ready feel.
Outside, enjoy the privacy and serenity of a wooded backyard, while still having access to Watson Hill's resort-style community pool and neighborhood amenities.
Enjoy energy savings with your paid off solar panels, tankless water heater and HERS Rated 2024 build for maximum efficiency.
Conveniently positioned between Charleston and Summerville, this impressive home offers the perfect balance of space, style, privacy, and accessibility--an exceptional opportunity to own one of Watson Hill's most spacious and distinctive homes....
Contact an agent
Home facts
- Year built:2024
- Subdivision & Development:Watson Hill
- Listing ID #:26024024
- Updated:August 25, 2026 at 04:49 PM
Rooms and interior
- Bedrooms:5
- Total bathrooms:5
- Full bathrooms:4
- Half bathrooms:1
- Flooring:Ceramic Tile
- Kitchen Description:Kitchen Island, Pantry
- Living area:3,185 sq. ft.
Heating and cooling
- Cooling:Central Air
- Central air:Yes
Structure and exterior
- Year built:2024
- Building area:3,185 sq. ft.
- Lot area:0.15 Acres
- Lot Features:Level, Wooded
- Architectural Style:Traditional
- Foundation Description:Slab
- Levels:2 Story
Schools
- High school:Ashley Ridge
- Middle school:East Edisto
- Elementary school:Beech Hill
Utilities
- Water:Public
- Sewer:Public Sewer
Finances and disclosures
- Price:$575,000
- Price per sq. ft.:$180.53
Features and amenities
- Laundry features:Laundry Room
- Amenities:Ceiling Fan(s), Ceiling Smooth, High Ceilings
Parking
- Total parking spaces:2
- Parking description:2 Car Garage, Attached, Garage Door Opener
- Garage:Yes
- Garage spaces:2
New listings near 4371 Cotton Flat Road
- New
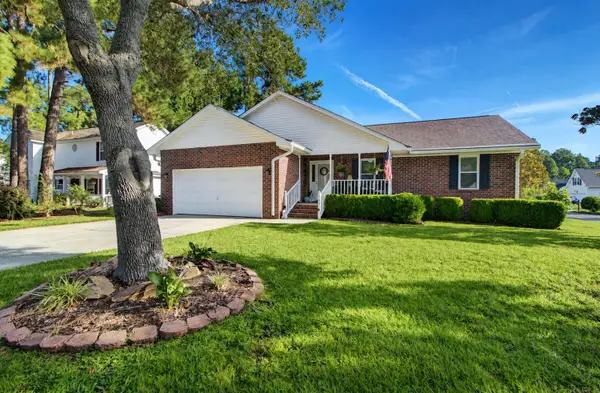 $318,000Active3 beds 2 baths1,458 sq. ft.
197 Lancaster Road, Summerville, SC 29485
MLS# 26024081Listed by: CAROLINA ONE REAL ESTATE - New
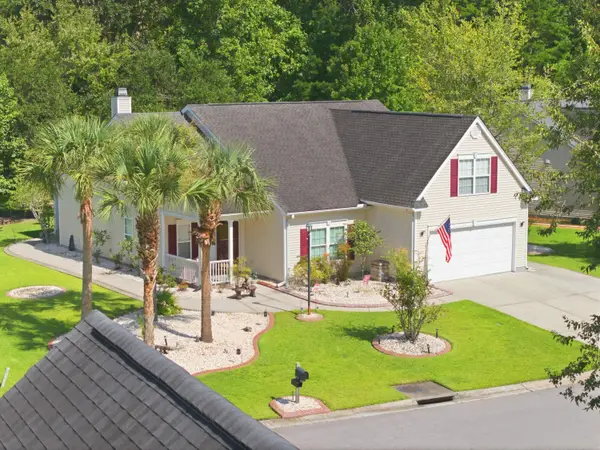 $439,000Active-- beds 6 baths1,966 sq. ft.
107 Oak Bluff Road, Summerville, SC 29485
MLS# 26024078Listed by: ISAVE REALTY - New
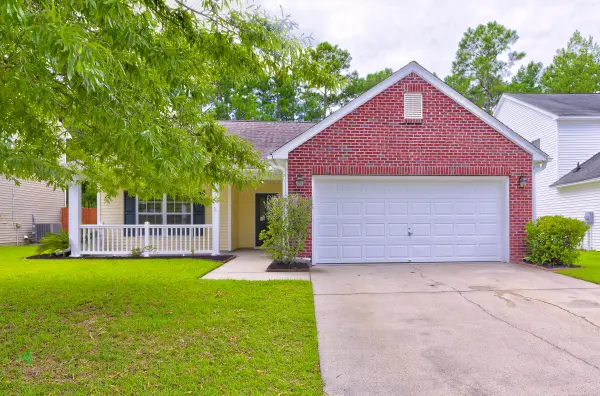 $349,500Active3 beds 2 baths1,777 sq. ft.
450 Dovetail Circle, Summerville, SC 29483
MLS# 26024074Listed by: AGENTOWNED REALTY - New
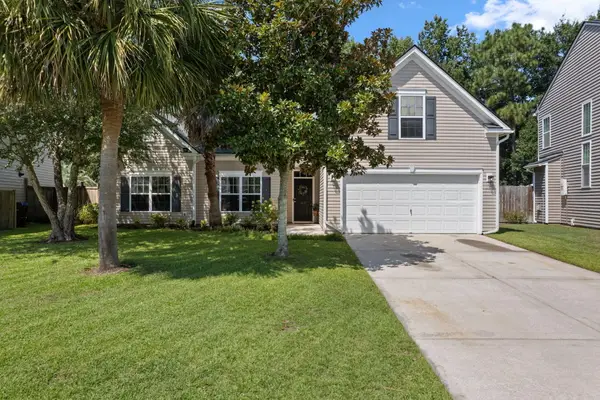 $369,900Active3 beds 2 baths1,947 sq. ft.
405 Sparkleberry Lane, Ladson, SC 29456
MLS# 26024068Listed by: CAROLINA ONE REAL ESTATE - New
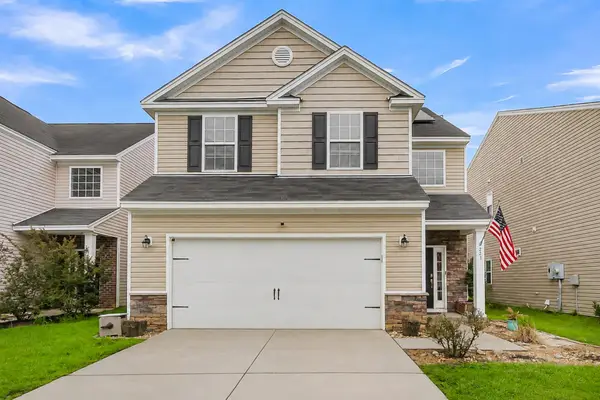 $309,999Active4 beds 3 baths2,113 sq. ft.
223 Longford Drive, Summerville, SC 29483
MLS# 26024060Listed by: EXP REALTY LLC - New
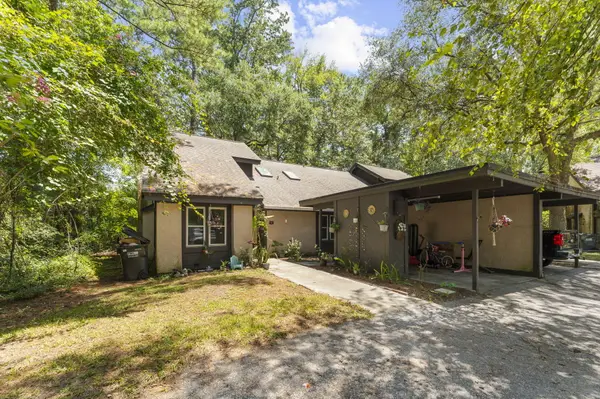 $250,000Active4 beds 2 baths1,482 sq. ft.
105 Chattum Court, Summerville, SC 29485
MLS# 26024056Listed by: AGENTOWNED REALTY CO. PREMIER GROUP, INC. - New
 $393,000Active3 beds 3 baths2,017 sq. ft.
4809 Harvest Moon Court, Summerville, SC 29485
MLS# 26024026Listed by: OPENDOOR BROKERAGE, LLC - New
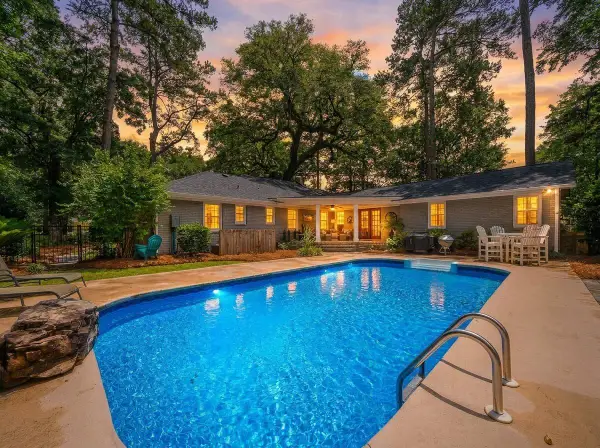 $899,000Active5 beds 4 baths3,007 sq. ft.
108 President Circle, Summerville, SC 29483
MLS# 26024030Listed by: THE BOULEVARD COMPANY - New
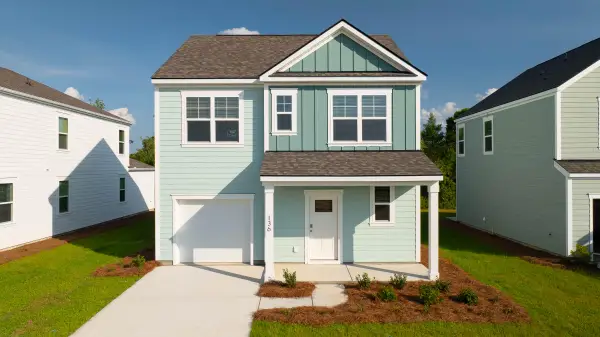 $446,995Active4 beds 3 baths1,863 sq. ft.
158 Broadstone Drive, Summerville, SC 29486
MLS# 26024016Listed by: D R HORTON INC


Protect your home and budget from life's surprises with an Assurant Home Warranty, backed by a partner that supports you through every step of homeownership. Explore Plans.
© 2026 Better Homes and Gardens Real Estate LLC. An Anywhere Real Estate company. All rights reserved. Better Homes and Gardens® Real Estate is a registered trademark owned by Meredith Operations Corporation, licensed to Better Homes and Gardens Real Estate LLC and used with permission. Better Homes and Gardens Real Estate LLC fully supports the principles of the Fair Housing Act and the Equal Opportunity Act. Listing information is deemed reliable but is not guaranteed accurate.
Each office is independently owned and operated.
Any services or products provided by third parties are not provided by, affiliated with or related to Better Homes and Gardens Real Estate LLC, or its affiliated companies.