
445 Navona, Summerville, SC 29486
Local realty services provided by:Better Homes and Gardens Real Estate Medley
Listed by: donna stickel
Office: jeff cook real estate lpt realty
MLS#:26014422
Source:SC_CTAR
445 Navona,Summerville, SC 29486
$474,900
- 4 Beds
- 3 Baths
- 2,492 sq. ft.
- Single family
- Active
Price summary
- Price:$474,900
- Price per sq. ft.:$190.57
About this home
Welcome to 445 Navona Dr, where space, style, and everyday convenience come together on a peaceful pond site. This 4 bedroom, 2.5 bath home offers 2,492 square feet with an open floorplan designed for both relaxing and entertaining. The gourmet kitchen features upgraded appliances, generous prep space, and an easy flow into the main living and dining areas. The spacious owners suite includes a large closet with built-ins and an upgraded en suite bath complete with a tiled walk-in shower and standalone soaking tub for a true retreat feel. A versatile front flex room offers endless possibilities for a bedroom, home office, formal sitting or dining, playroom or gym. Upstairs, the massive loft provides even more flexible living space and could potentially be converted into a 5th bedroom, paid by seller with acceptable offer. Step outside and enjoy tranquil pond views along with community amenities designed for an active lifestyle, including a resort-style pool, playground, and miles of trails perfect for walking, biking, jogging, or golf cart rides. Plus, the largest YMCA in South Carolina is less than five minutes away, adding even more recreation and convenience right at your fingertips....
Contact an agent
Home facts
- Year built:2022
- Listing ID #:26014422
- Added:3 day(s) ago
- Updated:May 22, 2026 at 02:34 PM
Rooms and interior
- Bedrooms:4
- Total bathrooms:3
- Full bathrooms:2
- Half bathrooms:1
- Flooring:Ceramic Tile
- Bathrooms Description:Garden Tub/Shower
- Kitchen Description:Eat-in Kitchen, Kitchen Island, Pantry
- Living area:2,492 sq. ft.
Heating and cooling
- Cooling:Central Air
- Central air:Yes
Structure and exterior
- Year built:2022
- Building area:2,492 sq. ft.
- Lot area:0.17 Acres
- Lot Features:0 - .5 Acre
- Architectural Style:Traditional
- Foundation Description:Slab
- Levels:2 Story
Schools
- High school:Cane Bay High School
- Middle school:Cane Bay
- Elementary school:Bee Tree Elementary
Utilities
- Water:Public
- Sewer:Public Sewer
Finances and disclosures
- Price:$474,900
- Price per sq. ft.:$190.57
Features and amenities
- Laundry features:Laundry Room
- Amenities:Ceiling Smooth, High Ceilings, Tray Ceiling(s)
Parking
- Total parking spaces:2
- Parking description:2 Car Garage, Attached, Off Street
- Garage:Yes
- Garage spaces:2
New listings near 445 Navona
- New
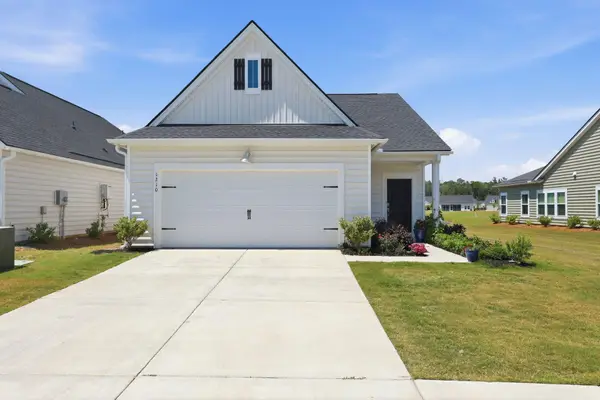 $349,900Active3 beds 2 baths1,598 sq. ft.
1210 Black Skimmer Street, Summerville, SC 29485
MLS# 26014857Listed by: CHUCKTOWN HOMES POWERED BY LPT REALTY - New
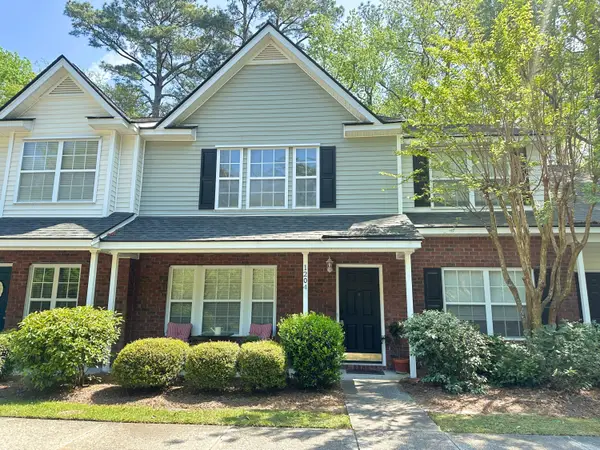 $239,500Active2 beds 3 baths1,320 sq. ft.
1204 Pine Bluff Drive, Summerville, SC 29483
MLS# 26014850Listed by: CAROLINA ONE REAL ESTATE - Open Sat, 12 to 2pmNew
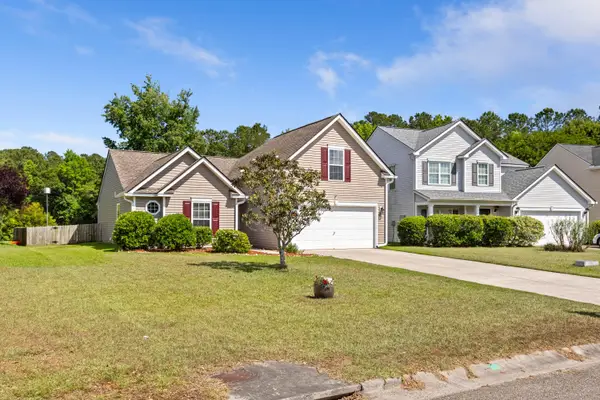 $355,000Active4 beds 2 baths1,700 sq. ft.
207 Sparkleberry Lane, Summerville, SC 29485
MLS# 26014838Listed by: CAROLINA ONE REAL ESTATE - New
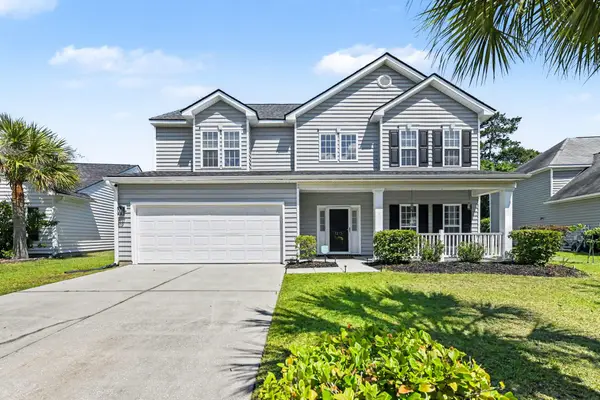 $455,000Active4 beds 3 baths2,305 sq. ft.
5275 Mulholland Drive, Summerville, SC 29485
MLS# 26014839Listed by: VALOR & VINE REALTY - New
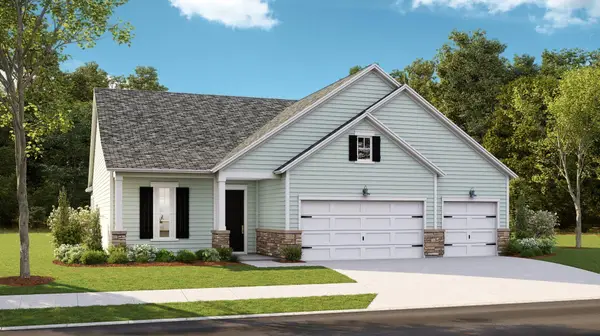 $508,950Active3 beds 3 baths2,518 sq. ft.
1651 Locals Street, Summerville, SC 29485
MLS# 26014845Listed by: LENNAR SALES CORP. - New
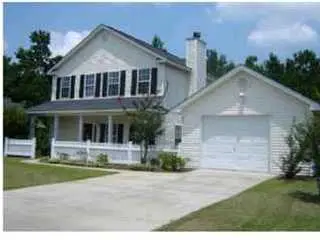 $335,000Active3 beds 3 baths1,685 sq. ft.
331 Sunburst Way, Summerville, SC 29483
MLS# 26014244Listed by: FIRST CHOICE REAL ESTATE, LLC - Open Sat, 11am to 1pmNew
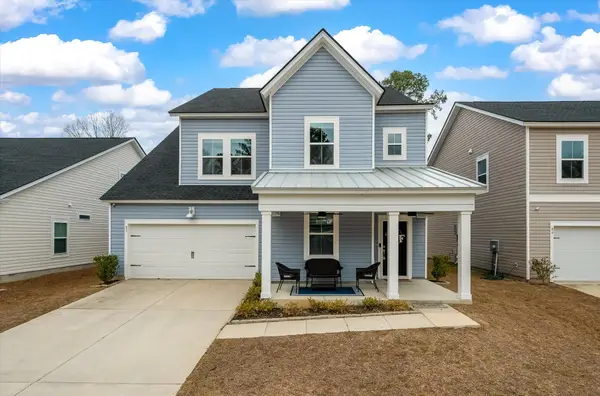 $475,000Active6 beds 5 baths2,910 sq. ft.
87 Red Bluff Street, Summerville, SC 29483
MLS# 26014482Listed by: COLDWELL BANKER REALTY - Open Sun, 2 to 4pmNew
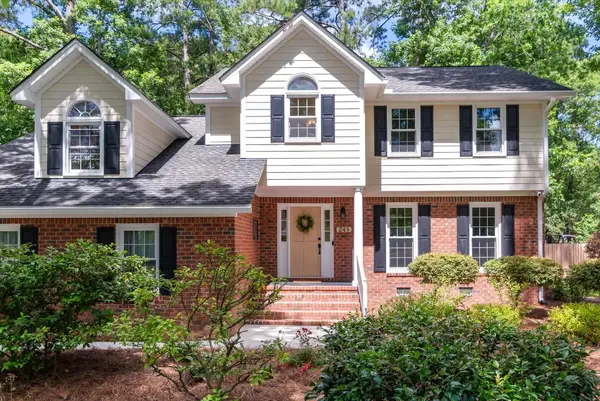 $585,000Active4 beds 3 baths2,594 sq. ft.
248 Brandywine Drive, Summerville, SC 29485
MLS# 26014823Listed by: COLDWELL BANKER REALTY - Open Sat, 12 to 2pmNew
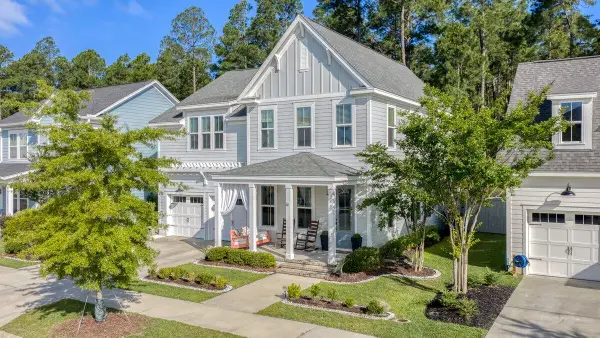 $665,000Active4 beds 3 baths2,398 sq. ft.
386 Oak Park Street, Summerville, SC 29483
MLS# 26014811Listed by: AGENTOWNED REALTY PREFERRED GROUP - New
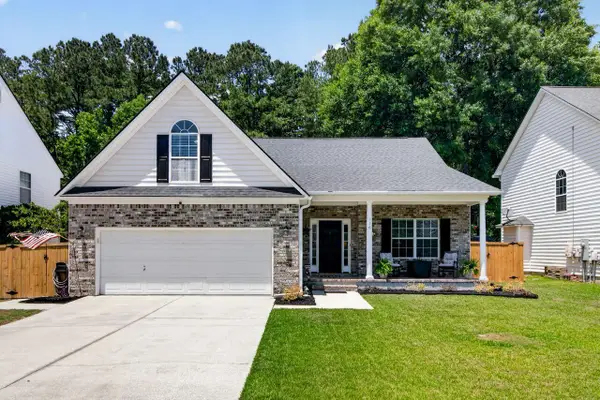 $440,000Active4 beds 3 baths2,183 sq. ft.
116 Summer Trace Drive, Summerville, SC 29485
MLS# 26014819Listed by: COLDWELL BANKER REALTY


Protect your home and budget from life's surprises with an Assurant Home Warranty, backed by a partner that supports you through every step of homeownership. Explore Plans.
© 2026 Better Homes and Gardens Real Estate LLC. An Anywhere Real Estate company. All rights reserved. Better Homes and Gardens® Real Estate is a registered trademark owned by Meredith Operations Corporation, licensed to Better Homes and Gardens Real Estate LLC and used with permission. Better Homes and Gardens Real Estate LLC fully supports the principles of the Fair Housing Act and the Equal Opportunity Act. Listing information is deemed reliable but is not guaranteed accurate.
Each office is independently owned and operated.
Any services or products provided by third parties are not provided by, affiliated with or related to Better Homes and Gardens Real Estate LLC, or its affiliated companies.