
448 Parish Farms Drive, Summerville, SC 29486
Local realty services provided by:Better Homes and Gardens Real Estate Medley
Listed by: susan aviles
Office: reside real estate llc.
MLS#:26021530
Source:SC_CTAR
448 Parish Farms Drive,Summerville, SC 29486
$614,900
- 4 Beds
- 3 Baths
- 2,663 sq. ft.
- Single family
- Active
Price summary
- Price:$614,900
- Price per sq. ft.:$230.9
About this home
Quiet Cul-de-Sac. Sweeping Pond Views. Better Than New.Welcome to an extensively upgraded 2024 Hayden offering something increasingly difficult to duplicate in Carnes Crossroads: a quiet cul-de-sac setting, sweeping pond views, exceptional privacy, and a fully finished outdoor retreat.With approximately 2,663 sq. ft., this move-in-ready home combines a premium setting with extensive owner improvements already completed and ready to enjoy.
" 4 bedrooms | 2.5 baths
" Desirable first-floor primary suite with water views
" Private study with French doors
" Spacious second-floor loft
" Oversized two-car garage with workshop and storage
" Premium pond-view homesite on a quiet cul-de-sac
" Extensive owner upgrades inside and out
Better Than New
Why start over with new construction when the upgrades and outdoor living are already complete? The owners have invested substantially beyond the original build, creating a finished home and backyard retreat ready to enjoy from day one.
The centerpiece is the magnificent vaulted "picture-frame" screened porch, upgraded with premium minimal-frame screening to maximize the pond and sunset views.
" Hot tub and privacy wall
" Additional 27' x 11.5' concrete patio
" Mature Sabal palmettos and curated landscaping
" Custom paver gathering areas and dedicated grilling terrace
" Stained privacy fencing with dual gates
" Architectural and solar lighting
" Enhanced irrigation
" Expanded driveway with decorative paver borders
" Full-house gutters and downspouts
Gourmet Kitchen & Open-Concept Living
The gourmet kitchen is designed for entertaining and everyday living, with beautiful pond views and an open flow to the dining and family room.
" Quartz countertops
" Dramatic boomerang island
" Abundant cabinetry
" Under-cabinet lighting
" Designer pendant lighting
" Upgraded kitchen hardware
The adjoining family room features a gas fireplace, shiplap feature wall, and custom oak wraparound mantle, while the open layout connects seamlessly to the spectacular screened porch and pond beyond.
Thoughtful Upgrades Throughout
Additional improvements include custom laundry cabinetry, primary closet shelving, garage and attic storage, designer bath finishes, window treatments, ceiling fans, lighting controls, and a complete interior repaint with premium Sherwin-Williams finishes.
Upstairs are three generously sized bedrooms, a full bath, additional storage, and a spacious loft ideal for a media room, fitness space, office, playroom, or second living area.
Additional Features
" Tankless water heater
" Transferable termite bond
" Transferable 2-1-10 Home Buyers Warranty
" Extended HVAC warranty
" Abundant storage throughout including under the stairs
The Carnes Crossroads Lifestyle
Enjoy the Historic Green Barn, resort-style pool, Lake House, parks, trails, dog parks, fishing dock, 10-acre working farm and market, wellness center, pickleball and tennis courts, playgrounds, athletic fields, and convenient access to shopping, dining, medical services, and schools.
A Home Worth Comparing
For buyers considering new construction, look beyond the floor plan. This home combines a quiet cul-de-sac, premium pond setting, privacy, established landscaping, extensive upgrades, and finished outdoor living - all ready to enjoy today....
Contact an agent
Home facts
- Year built:2024
- Subdivision & Development:Carnes Crossroads
- Listing ID #:26021530
- Added:56 day(s) ago
- Updated:September 23, 2026 at 02:42 PM
Rooms and interior
- Bedrooms:4
- Total bathrooms:3
- Full bathrooms:2
- Half bathrooms:1
- Flooring:Ceramic Tile
- Bathrooms Description:Garden Tub/Shower
- Kitchen Description:Kitchen Island, Pantry
- Living area:2,663 sq. ft.
Heating and cooling
- Cooling:Central Air
- Central air:Yes
Structure and exterior
- Year built:2024
- Building area:2,663 sq. ft.
- Lot area:0.14 Acres
- Lot Features:0 - .5 Acre, Cul-De-Sac
- Architectural Style:Traditional
- Foundation Description:Slab
- Levels:2 Story
Schools
- High school:Cane Bay High School
- Middle school:Carolyn Lewis
- Elementary school:Carolyn Lewis
Utilities
- Water:Public
- Sewer:Private Sewer
Finances and disclosures
- Price:$614,900
- Price per sq. ft.:$230.9
Features and amenities
- Laundry features:Laundry Room
- Amenities:Ceiling Cathedral/Vaulted, Ceiling Fan(s), Ceiling Smooth, High Ceilings, Tray Ceiling(s)
Parking
- Total parking spaces:2
- Parking description:2 Car Garage, Attached, Garage Door Opener
- Garage:Yes
- Garage spaces:2
New listings near 448 Parish Farms Drive
- Coming Soon
 $485,000Coming Soon4 beds 3 baths2,394 sq. ft.
110 Sweet Olive, Summerville, SC 29485
MLS# 26026339Listed by: BHHS CAROLINA SUN REAL ESTATE - New
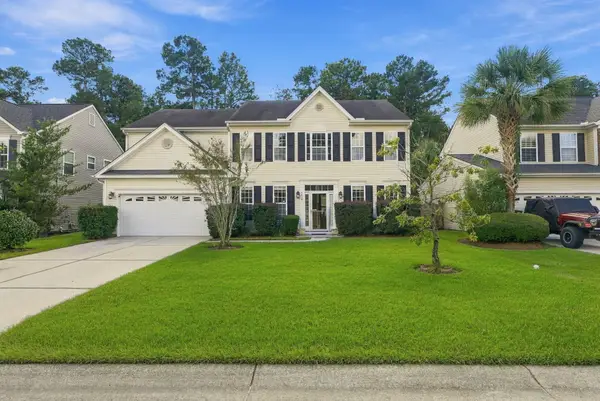 $349,990Active5 beds 3 baths2,657 sq. ft.
3419 Kirkwall Drive, Summerville, SC 29485
MLS# 26026476Listed by: THE BOULEVARD COMPANY - New
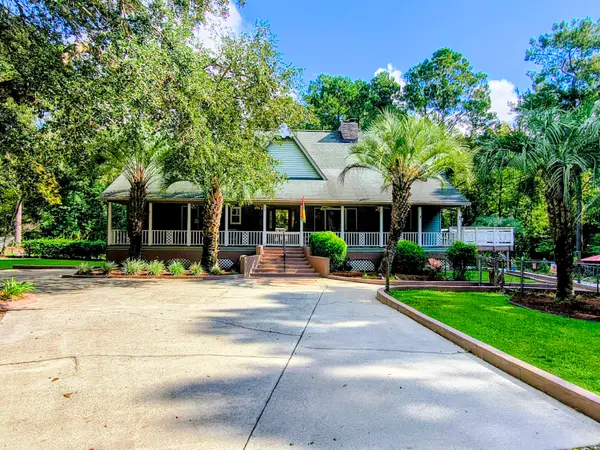 $725,000Active3 beds 5 baths3,700 sq. ft.
219 Ridge Lake Drive, Summerville, SC 29483
MLS# 26026452Listed by: NEXTHOME THE AGENCY GROUP - New
 $468,430Active5 beds 4 baths2,619 sq. ft.
194 Grouper Lane, Summerville, SC 29483
MLS# 26026439Listed by: D R HORTON INC - Open Sat, 11am to 1pmNew
 $560,000Active5 beds 4 baths3,285 sq. ft.
125 Hanging Moss Road, Summerville, SC 29485
MLS# 26026441Listed by: KELLER WILLIAMS KEY - New
 $295,900Active3 beds 2 baths1,107 sq. ft.
8981 Planters Row Lane, Summerville, SC 29485
MLS# 26026447Listed by: EXP REALTY LLC - Open Sat, 12 to 2pmNew
 $539,999Active4 beds 3 baths2,338 sq. ft.
135 Old Course Road, Summerville, SC 29485
MLS# 26026434Listed by: REALTY ONE GROUP COASTAL - New
 $359,000Active4 beds 2 baths1,790 sq. ft.
1672 Calamus Pond Road, Summerville, SC 29483
MLS# 198305Listed by: KELLER WILLIAMS
- New
 $370,990Active4 beds 3 baths1,912 sq. ft.
5322 Cottage Landing Drive, Summerville, SC 29485
MLS# 26026410Listed by: STARLIGHT HOMES - New
 $315,000Active3 beds 2 baths1,535 sq. ft.
403 Forest Circle, Summerville, SC 29483
MLS# 26026403Listed by: BRAND NAME REAL ESTATE


Protect your home and budget from life's surprises with an Assurant Home Warranty, backed by a partner that supports you through every step of homeownership. Explore Plans.
© 2026 Better Homes and Gardens Real Estate LLC. An Anywhere Real Estate company. All rights reserved. Better Homes and Gardens® Real Estate is a registered trademark owned by Meredith Operations Corporation, licensed to Better Homes and Gardens Real Estate LLC and used with permission. Better Homes and Gardens Real Estate LLC fully supports the principles of the Fair Housing Act and the Equal Opportunity Act. Listing information is deemed reliable but is not guaranteed accurate.
Each office is independently owned and operated.
Any services or products provided by third parties are not provided by, affiliated with or related to Better Homes and Gardens Real Estate LLC, or its affiliated companies.