
455 Evening Glow Lane, Summerville, SC 29486
Local realty services provided by:Better Homes and Gardens Real Estate Palmetto
Listed by: mike mcdonagh
Office: jeff cook real estate lpt realty
MLS#:26023652
Source:SC_CTAR
Price summary
- Price:$434,900
- Price per sq. ft.:$178.09
About this home
$25,000 seller concession available for closing costs, rate buydowns or seller paid 2/1 rate buy down options (Please see documents section for seller paid 2/1 rate buy down option). Get ready to fall in love with 455 Evening Glow Ln.! This beautiful 3-bedroom + office, 3-bath home with 2,430 sq. ft. checks all the boxes, combining stylish upgrades, spacious living areas, and beautiful pond views on a desirable corner lot!Step inside and prepare to be impressed! The open-concept floor plan, 10-foot ceilings, trey ceilings in both the foyer and office and beautiful LVP flooring create a bright, welcoming space that feels both spacious and inviting. Whether you're hosting friends, enjoying family time, or simply relaxing at home, this layout makes everyday living easy.And the kitchen?Absolutely stunning. Featuring gorgeous quartz countertops, stunning double ovens, a spacious pantry, and an oversized island with plenty of storage, this kitchen was made for cooking, gathering, and entertaining. The custom-built buffet and coffee bar adds the perfect finishing touch and gives you even more functional space!
The spacious owner's suite is a luxurious private retreat, featuring a large walk-in closet, a beautifully appointed ensuite with dual sinks and an oversized frameless glass shower!
Head upstairs and discover even more space to enjoy, including a bonus room, additional bedroom, and full bath! Whether you need a guest suite, home office, entertainment area, playroom, or simply extra room to spread out, the possibilities are endless!
Then step outside and let the relaxation begin. The screened-in lanai overlooks peaceful pond views, creating the perfect spot for your morning coffee, afternoon unwind, or evening get-togethers.
And here's another reason to love this home: HOA lawn maintenance is included! That means less time mowing and maintaining the yard and more time enjoying the things you love. Full-yard irrigation helps keep the landscaping looking beautiful all year long.
With newer construction and an existing builder warranty, you can enjoy the confidence that comes with added peace of mind....
Contact an agent
Home facts
- Year built:2025
- Subdivision & Development:Cane Bay Plantation
- Listing ID #:26023652
- Added:79 day(s) ago
- Updated:November 07, 2026 at 03:35 PM
Rooms and interior
- Bedrooms:3
- Total bathrooms:3
- Full bathrooms:3
- Kitchen Description:Eat-in Kitchen, Kitchen Island, Pantry
- Living area:2,442 sq. ft.
Heating and cooling
- Cooling:Central Air
- Central air:Yes
Structure and exterior
- Year built:2025
- Building area:2,442 sq. ft.
- Lot area:0.21 Acres
- Lot Features:0 - .5 Acre
- Architectural Style:Craftsman
- Foundation Description:Slab
- Levels:2 Story
Schools
- High school:Cane Bay High School
- Middle school:Cane Bay
- Elementary school:Cane Bay
Utilities
- Water:Public
- Sewer:Public Sewer
Finances and disclosures
- Price:$434,900
- Price per sq. ft.:$178.09
Features and amenities
- Laundry features:Laundry Room
- Amenities:Ceiling Fan(s), Ceiling Smooth, High Ceilings, Tray Ceiling(s)
Parking
- Total parking spaces:2
- Parking description:2 Car Garage, Attached, Garage Door Opener
- Garage:Yes
- Garage spaces:2
New listings near 455 Evening Glow Lane
- Coming Soon
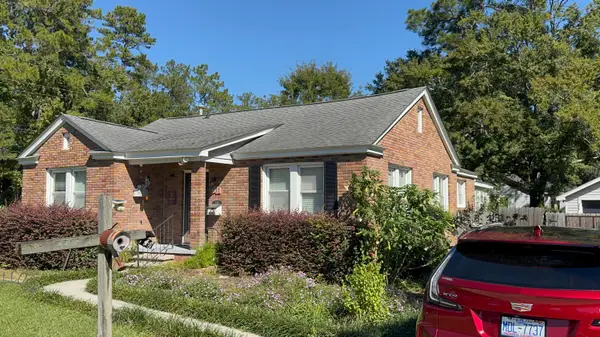 $499,000Coming Soon3 beds 2 baths1,800 sq. ft.
713 W 4th North Street, Summerville, SC 29483
MLS# 26030129Listed by: CAROLINA ONE REAL ESTATE - Open Sat, 2 to 4pmNew
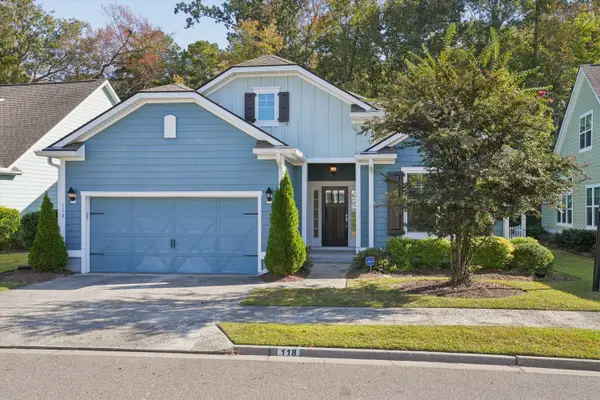 $399,000Active3 beds 2 baths1,669 sq. ft.
118 Phoebe Road, Summerville, SC 29483
MLS# 26030168Listed by: NAVIGATE REALTY - New
 $429,561Active2 beds 2 baths1,650 sq. ft.
825 Bright Day Way, Summerville, SC 29483
MLS# 26030136Listed by: DRB GROUP SOUTH CAROLINA, LLC - New
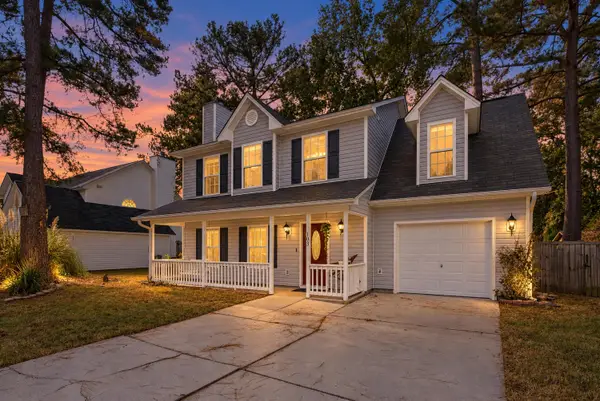 $360,000Active4 beds 3 baths2,051 sq. ft.
103 Queen Mary Court, Summerville, SC 29485
MLS# 26030139Listed by: KELLER WILLIAMS KEY - New
 $410,000Active5 beds 4 baths3,079 sq. ft.
209 Goldfinch Lane, Summerville, SC 29485
MLS# 26030142Listed by: COLDWELL BANKER REALTY - New
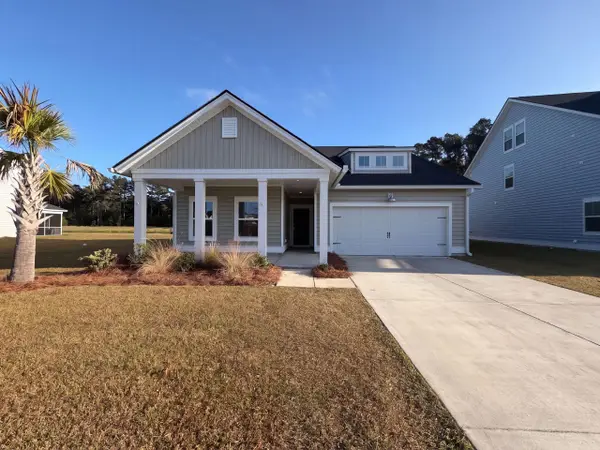 $435,000Active4 beds 3 baths2,660 sq. ft.
1013 Arrowwood Way, Summerville, SC 29485
MLS# 26030155Listed by: OPENDOOR BROKERAGE, LLC - New
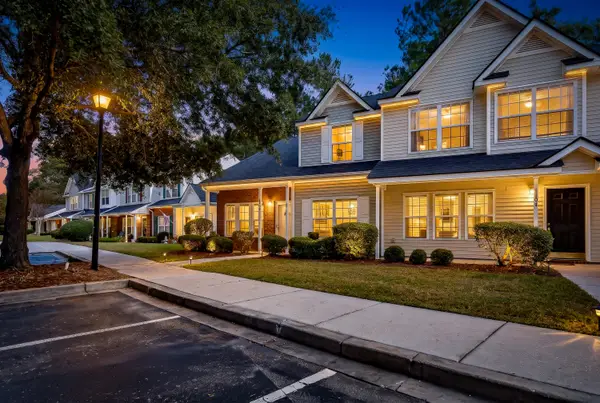 $275,000Active3 beds 3 baths1,426 sq. ft.
1100 Pine Bluff Drive, Summerville, SC 29483
MLS# 26030157Listed by: CHARLESTON REALTY PROS, LLC - New
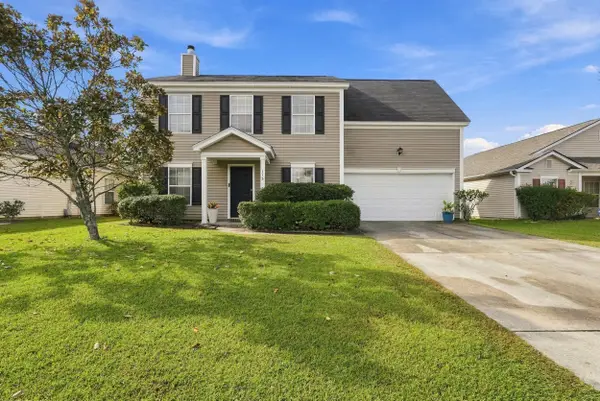 $347,900Active4 beds 3 baths1,948 sq. ft.
113 Blue Jasmine Lane, Summerville, SC 29483
MLS# 26030119Listed by: REDFIN CORPORATION - New
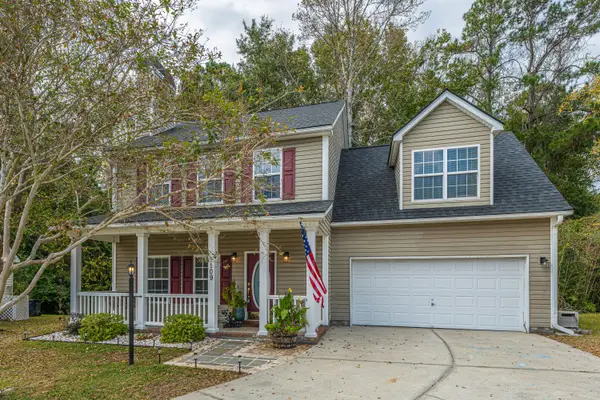 $360,000Active4 beds 3 baths1,911 sq. ft.
109 Cassels Lane, Summerville, SC 29485
MLS# 26030109Listed by: CAROLINA ONE REAL ESTATE - New
 $397,500Active5 beds 3 baths2,498 sq. ft.
122 Elliot Creek Lane, Summerville, SC 29485
MLS# 26030111Listed by: MICKEY D DURHAM REALTY


Protect your home and budget from life's surprises with an Assurant Home Warranty, backed by a partner that supports you through every step of homeownership. Explore Plans.
© 2026 Better Homes and Gardens Real Estate LLC. An Anywhere Real Estate company. All rights reserved. Better Homes and Gardens® Real Estate is a registered trademark owned by Meredith Operations Corporation, licensed to Better Homes and Gardens Real Estate LLC and used with permission. Better Homes and Gardens Real Estate LLC fully supports the principles of the Fair Housing Act and the Equal Opportunity Act. Listing information is deemed reliable but is not guaranteed accurate.
Each office is independently owned and operated.
Any services or products provided by third parties are not provided by, affiliated with or related to Better Homes and Gardens Real Estate LLC, or its affiliated companies.