
475 Cedarview Road, Summerville, SC 29486
Local realty services provided by:Better Homes and Gardens Real Estate Medley
Listed by: amy weedo
Office: lpt realty, llc.
MLS#:26014988
Source:SC_CTAR
475 Cedarview Road,Summerville, SC 29486
$399,999
- 5 Beds
- 3 Baths
- 2,409 sq. ft.
- Single family
- Active
Price summary
- Price:$399,999
- Price per sq. ft.:$166.04
About this home
SELLER CONCESSION AVAILABLE. If you've been searching for a home where everyone can spread out--without sacrificing storage or outdoor space--this one checks some important boxes.Start with one of its best features: a full bedroom and bathroom on the main level. It's an ideal setup for overnight guests, multigenerational living, a private home office, or simply having a bedroom downstairs when you need it.Then there's the storage. And there is a lot of it. Generous closets, additional storage spaces throughout the home, and extra storage in the garage mean you can finally have a place for the holiday decorations, sports gear, bikes, tools, and all the things you don't necessarily want sitting out.But the backyard may be the space that wins you over. The oversized, fully fenced backyard gives you room to create the outdoor lifestyle you've been wanting--kids playing, dogs running, weekend cookouts, a future garden, or simply a quiet place to unwind. The extended patio gives you plenty of space for an outdoor dining table, grill, lounge furniture, and evenings spent outside.
Upstairs, a large loft creates another entire living space. Think movie nights, playroom, gaming area, homework station, or a second family room--plus additional bedrooms that give everyone room to have a space of their own.
The refrigerator is included, adding one more convenience for the next owner.
And when you want to get out of the house, you're close to the neighborhood's resort-style amenities, making it easy to enjoy everything the community has to offer.
This isn't just a home with more square footage. It's a home with usable space in the places that matter most--a downstairs bedroom and full bath, abundant storage, flexible living areas, and a backyard with room to actually live.
Come see the backyard in person. It might just be your favorite room of the house....
Contact an agent
Home facts
- Year built:2022
- Subdivision & Development:Cane Bay Plantation
- Listing ID #:26014988
- Added:98 day(s) ago
- Updated:August 30, 2026 at 12:15 AM
Rooms and interior
- Bedrooms:5
- Total bathrooms:3
- Full bathrooms:3
- Flooring:Laminate
- Kitchen Description:Kitchen Island, Pantry
- Living area:2,409 sq. ft.
Heating and cooling
- Cooling:Central Air
- Central air:Yes
Structure and exterior
- Year built:2022
- Building area:2,409 sq. ft.
- Lot Features:0 - .5 Acre
- Architectural Style:Traditional
- Foundation Description:Slab
- Levels:2 Story
Schools
- High school:Berkeley
- Middle school:Berkeley
- Elementary school:Bee Tree Elementary
Utilities
- Water:Public
- Sewer:Public Sewer
Finances and disclosures
- Price:$399,999
- Price per sq. ft.:$166.04
Features and amenities
- Amenities:Ceiling Fan(s), Ceiling Smooth
Parking
- Total parking spaces:2
- Parking description:2 Car Garage, Garage Door Opener
- Garage:Yes
- Garage spaces:2
New listings near 475 Cedarview Road
- New
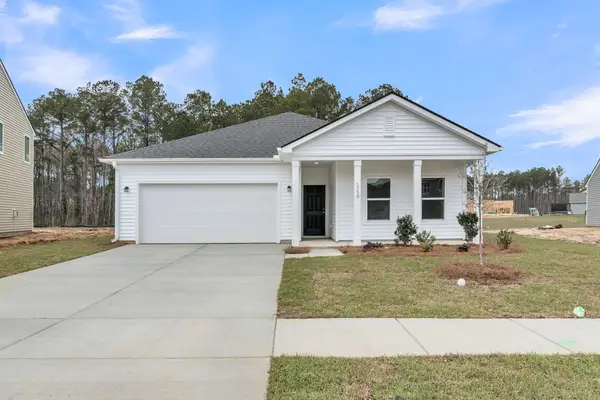 $474,990Active4 beds 2 baths1,867 sq. ft.
5379 Crinum Lilly, Summerville, SC 29485
MLS# 26024507Listed by: ASHTON CHARLESTON RESIDENTIAL - New
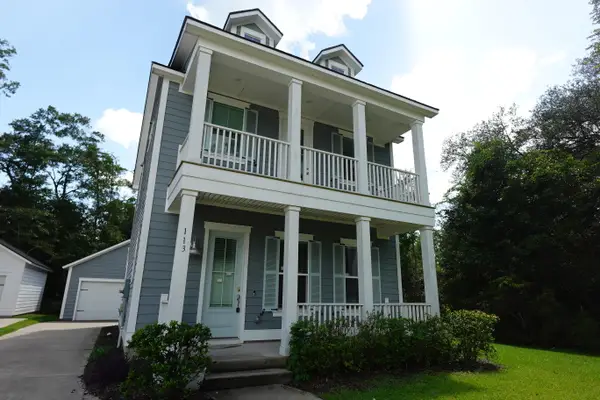 $315,000Active3 beds 3 baths1,598 sq. ft.
113 W Respite Lane, Summerville, SC 29483
MLS# 26024489Listed by: TRANSIT REALTY, LLC - New
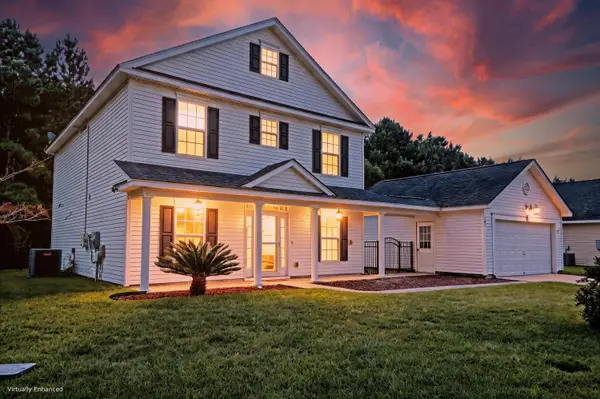 $390,000Active3 beds 3 baths2,223 sq. ft.
503 Savannah River Drive, Summerville, SC 29485
MLS# 26024480Listed by: MATT O'NEILL REAL ESTATE - New
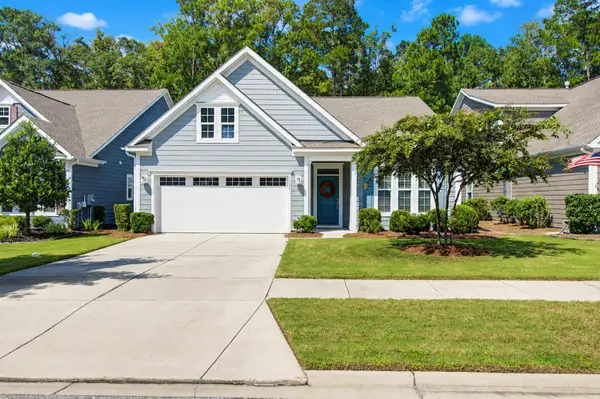 $415,000Active2 beds 2 baths1,454 sq. ft.
1098 Old Field Drive, Summerville, SC 29483
MLS# 26024488Listed by: CAROLINA ONE REAL ESTATE - New
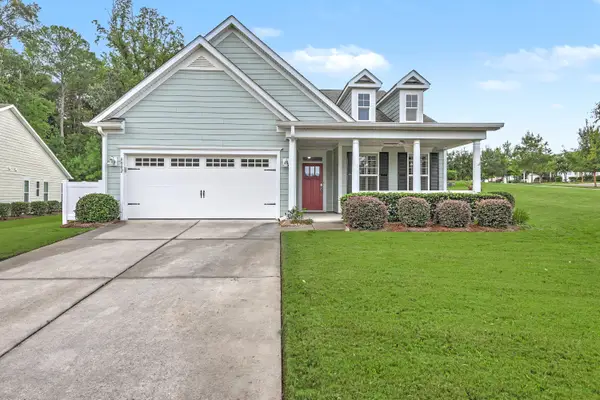 $559,000Active2 beds 2 baths2,117 sq. ft.
6002 Wild Azalea Road, Summerville, SC 29483
MLS# 26024470Listed by: REAL BROKER, LLC - New
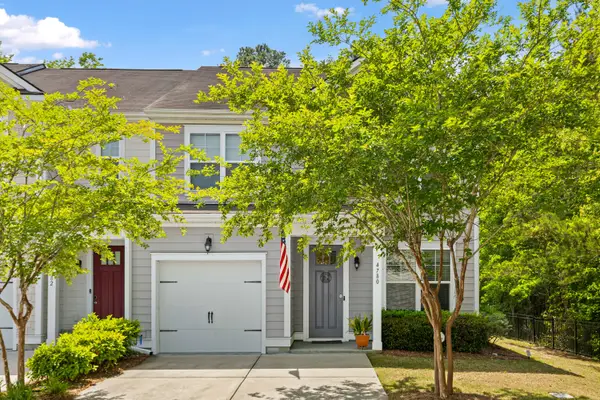 $320,000Active3 beds 3 baths1,897 sq. ft.
4780 Horse Drawn Way, Summerville, SC 29485
MLS# 26024411Listed by: RE/MAX SOUTHERN SHORES - New
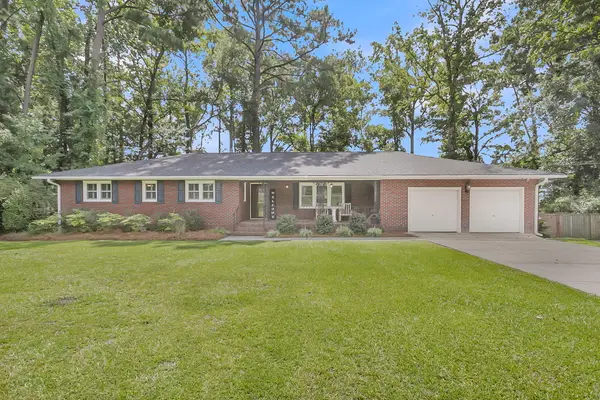 $425,000Active3 beds 2 baths1,958 sq. ft.
106 Garden Hill Road, Summerville, SC 29483
MLS# 26024414Listed by: CAROLINA ONE REAL ESTATE - New
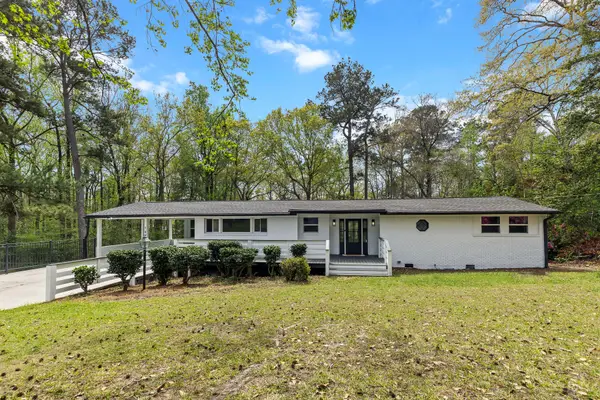 $489,900Active3 beds 2 baths1,816 sq. ft.
107 Woodland Drive, Summerville, SC 29485
MLS# 26024417Listed by: JOHNSON & WILSON REAL ESTATE CO LLC - New
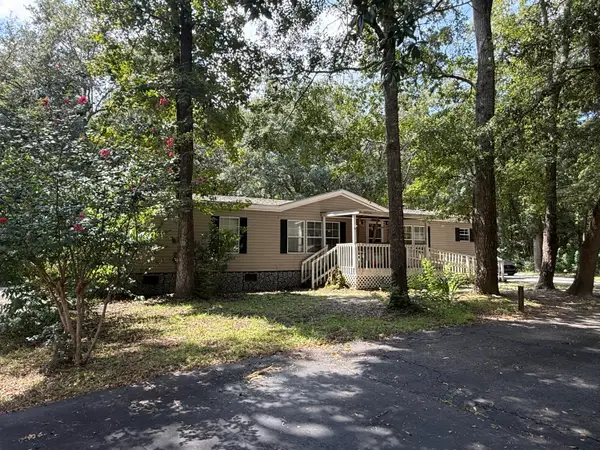 $250,000Active3 beds 2 baths2,112 sq. ft.
100 Dunmeyer Loop Road, Summerville, SC 29485
MLS# 26024418Listed by: COLDWELL BANKER REALTY - New
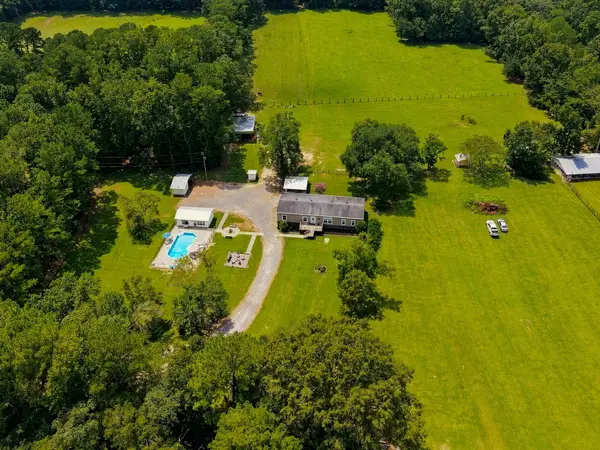 Listed by BHGRE$508,000Active4 beds 3 baths2,652 sq. ft.
136 Gailynn Lane, Summerville, SC 29483
MLS# 26024388Listed by: BETTER HOMES AND GARDENS REAL ESTATE PALMETTO


Protect your home and budget from life's surprises with an Assurant Home Warranty, backed by a partner that supports you through every step of homeownership. Explore Plans.
© 2026 Better Homes and Gardens Real Estate LLC. An Anywhere Real Estate company. All rights reserved. Better Homes and Gardens® Real Estate is a registered trademark owned by Meredith Operations Corporation, licensed to Better Homes and Gardens Real Estate LLC and used with permission. Better Homes and Gardens Real Estate LLC fully supports the principles of the Fair Housing Act and the Equal Opportunity Act. Listing information is deemed reliable but is not guaranteed accurate.
Each office is independently owned and operated.
Any services or products provided by third parties are not provided by, affiliated with or related to Better Homes and Gardens Real Estate LLC, or its affiliated companies.