
4915 Boundview Court, Summerville, SC 29485
Local realty services provided by:Better Homes and Gardens Real Estate Palmetto
Listed by: jen o'brien
Office: dunes properties of chas inc
MLS#:26015113
Source:SC_CTAR
4915 Boundview Court,Summerville, SC 29485
$450,000
- 3 Beds
- 2 Baths
- - sq. ft.
- Single family
- Sold
Sorry, we are unable to map this address
Price summary
- Price:$450,000
About this home
Welcome to 4519 Boundview Court in desirable Wescott Plantation -- a beautifully updated one-level home that combines comfort, style, and easy Lowcountry living. Offering 3 bedrooms, 2 bathrooms, 2,123 sqft, and a spacious 2-car garage, this move-in ready home sits on a large lot with the kind of fenced backyard you dream about -- perfect for entertaining, pets, gardening, or simply relaxing after a long day.Inside, you'll find an inviting floor plan filled with thoughtful updates and functional living spaces. The kitchen has been refreshed with a new backsplash and flows seamlessly into the main living and dining areas, creating an ideal setup for everyday living and hosting guests.New LVP flooring and updated door hardware add a fresh, modern feel, while the new front door creates welcoming curb appeal from the moment you arrive.
The spacious primary suite offers a peaceful retreat with a custom-designed closet and beautifully updated bathroom featuring a new vanity, mirrors, and lighting. The guest bathroom has also been tastefully updated, giving the home a cohesive and polished look throughout.
Step outside and enjoy the outdoor living spaces designed for the Lowcountry lifestyle. The newly stained deck overlooks the expansive fenced backyard, offering endless possibilities for outdoor dining, entertaining, play space, or future enhancements. Additional upgrades include new gutters installed in 2025 for added peace of mind.
Located in one of the area's most popular golf course communities and within the highly sought-after DD2 school district, residents of Wescott Plantation enjoy convenient access to golf, parks, shopping, dining, Boeing, Charleston International Airport, and Historic Charleston. This home offers the perfect blend of updated living, outdoor space, and an unbeatable location....
Contact an agent
Home facts
- Year built:2002
- Listing ID #:26015113
- Added:58 day(s) ago
- Updated:July 23, 2026 at 01:36 PM
Rooms and interior
- Bedrooms:3
- Total bathrooms:2
- Full bathrooms:2
- Flooring:Ceramic Tile, Laminate
- Bathrooms Description:Garden Tub/Shower
- Kitchen Description:Eat-in Kitchen, Pantry
Heating and cooling
- Cooling:Central Air
- Heating:Forced Air
- Central air:Yes
Structure and exterior
- Year built:2002
- Lot Features:0 - .5 Acre, Cul-De-Sac
- Architectural Style:Ranch
- Foundation Description:Slab
- Levels:1 Story
Schools
- High school:Ft. Dorchester
- Middle school:Oakbrook
- Elementary school:Fort Dorchester
Utilities
- Water:Public
- Sewer:Public Sewer
Finances and disclosures
- Price:$450,000
Features and amenities
- Laundry features:Laundry Room
- Amenities:Ceiling Cathedral/Vaulted, Ceiling Fan(s), Ceiling Smooth, Tray Ceiling(s)
Parking
- Total parking spaces:2
- Parking description:2 Car Garage, Attached, Garage Door Opener
- Garage:Yes
- Garage spaces:2
New listings near 4915 Boundview Court
- New
 $895,000Active4 beds 3 baths2,965 sq. ft.
304 Woodland Drive, Summerville, SC 29485
MLS# 26021001Listed by: COMPLETE REAL ESTATE - New
 $267,000Active3 beds 3 baths1,554 sq. ft.
130 Gaura Lane, Summerville, SC 29483
MLS# 26020983Listed by: EXP REALTY LLC - Open Sat, 11am to 1pmNew
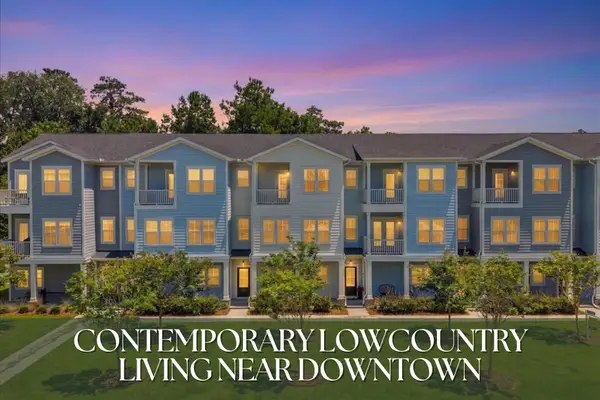 $400,000Active3 beds 4 baths2,360 sq. ft.
639 N Laurel Street, Summerville, SC 29483
MLS# 26020973Listed by: KELLER WILLIAMS KEY - New
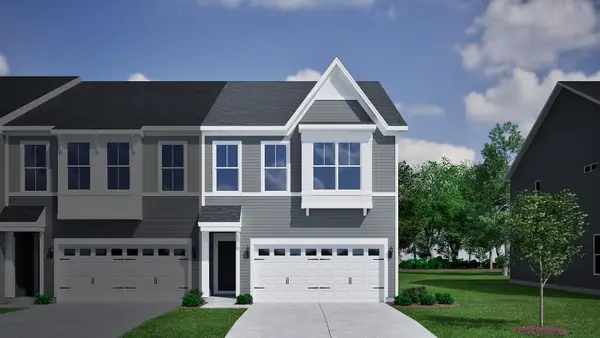 $372,000Active3 beds 3 baths1,947 sq. ft.
10 Dahlberg Street, Summerville, SC 29483
MLS# 26020950Listed by: CAROLINA ONE REAL ESTATE - New
 $489,000Active4 beds 3 baths2,439 sq. ft.
109 Loon Drive, Summerville, SC 29483
MLS# 26020952Listed by: RE/MAX CORNERSTONE REALTY - New
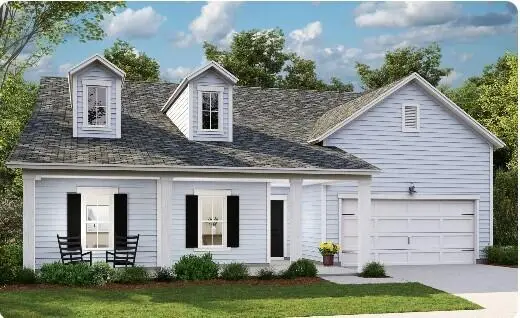 $523,635Active4 beds 3 baths2,800 sq. ft.
1074 Lettered Olive Lane, Summerville, SC 29485
MLS# 26020956Listed by: LENNAR SALES CORP. - New
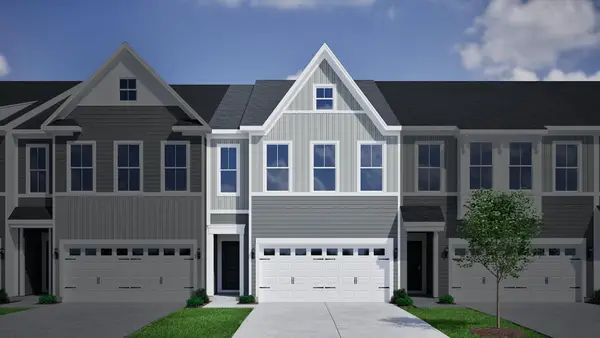 $358,000Active3 beds 3 baths1,974 sq. ft.
7 Dahlberg Street, Summerville, SC 29483
MLS# 26020938Listed by: CAROLINA ONE REAL ESTATE - New
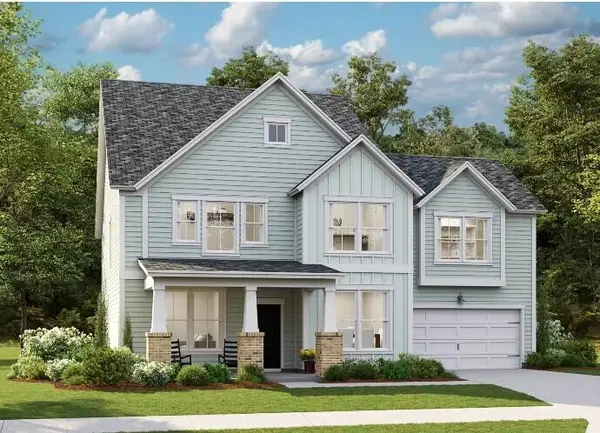 $495,070Active5 beds 4 baths3,342 sq. ft.
1072 Lettered Olive Lane, Summerville, SC 29485
MLS# 26020940Listed by: LENNAR SALES CORP. - New
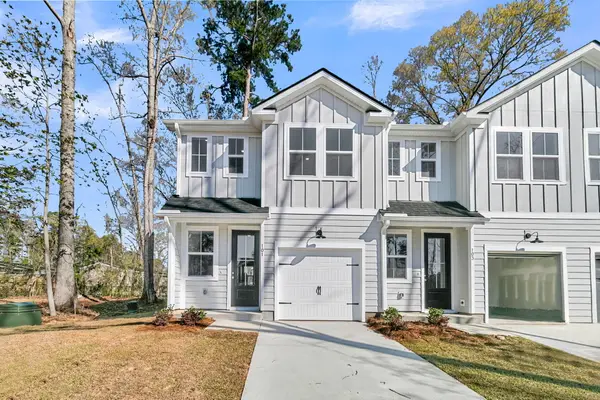 $269,990Active3 beds 3 baths1,265 sq. ft.
147 Berry Shoals Drive, Summerville, SC 29485
MLS# 26020941Listed by: ASHTON CHARLESTON RESIDENTIAL - New
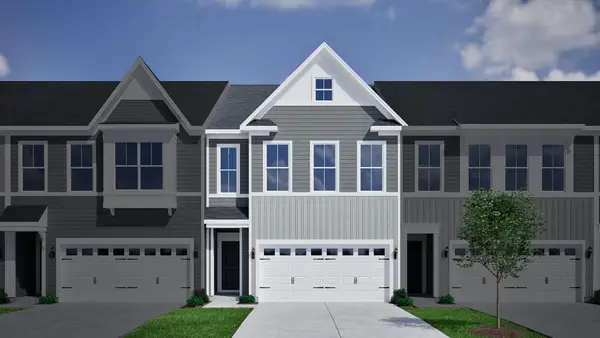 $359,000Active3 beds 3 baths1,974 sq. ft.
9 Dahlberg Street #Lot 9, Summerville, SC 29483
MLS# 26020944Listed by: CAROLINA ONE REAL ESTATE


Protect your home and budget from life's surprises with an Assurant Home Warranty, backed by a partner that supports you through every step of homeownership. Explore Plans.
© 2026 Better Homes and Gardens Real Estate LLC. An Anywhere Real Estate company. All rights reserved. Better Homes and Gardens® Real Estate is a registered trademark owned by Meredith Operations Corporation, licensed to Better Homes and Gardens Real Estate LLC and used with permission. Better Homes and Gardens Real Estate LLC fully supports the principles of the Fair Housing Act and the Equal Opportunity Act. Listing information is deemed reliable but is not guaranteed accurate.
Each office is independently owned and operated.
Any services or products provided by third parties are not provided by, affiliated with or related to Better Homes and Gardens Real Estate LLC, or its affiliated companies.