
492 Rowley Lane, Summerville, SC 29486
Local realty services provided by:Better Homes and Gardens Real Estate Palmetto
Listed by: michelle davis843-779-8660
Office: carolina one real estate
MLS#:26019762
Source:SC_CTAR
Price summary
- Price:$524,999
- Price per sq. ft.:$219.94
About this home
Motivated Sellers are offering a 2/1 Buy Down for Qualified Buyers!! See Details below.Welcome Home to 492 Rowley Lane! Can't wait for you to see this gem! This Craftsman/Cottage style home is ready for you. Are you looking for an open concept home that has all of your needs for one story living with an extra bonus suite upstairs? This is it! As you walk up the path to the home you will see the current owner's green thumb at work. She added landscaping around the entire home. As spring really gets going you will see it come into full bloom with hydrangeas, butterfly bushes, ornamental grasses galore. As you walk in the foyer, you know you are walking in to a beautifully designed home...continued below...The flex room is to the right and is a comfortable tv room and place to pull out the vinyl for some tunes. Walking into the great room you will notice great room with perfect flow. The gas fireplace is one the focal pieces of the room and grounds the living space. The gourmet kitchen is a chef's dream with every culinary need perfectly placed. Stainless steel appliances, a gas range, hooded vent and quartz countertops are just a few things that make this kitchen special. The pantry is on the right of the kitchen for all your countertop appliances and groceries. On the left is one of the entries to the laundry room (more on that later). The dining space leads to the back porch and has lots of natural light. Dining for your guests or just for you is in the perfect spot to view the backyard and pond. The Master suite oasis is on the back of the home for privacy. The tray ceiling adds an extra touch of detail. The triple windows add lots of natural light. Check out the ensuite bath with dual vanity and walk-in shower with a transom window to add a bit of sunshine coming through. Along with a linen closet, there is a huge walk in closet for all of your wardrobe. And the unique second entry to the laundry room makes it so easy for laundry day! Off the Master and dining area you can have a cup of coffee or a glass of wine on the back screened in porch to take in the gorgeous sunrises or sunsets whichever you choose. And maybe, you will catch a glimpse of the pair of bald eagles who come to visit in the pines by the pond. They are frequent visitors along with the geese and otters at the pond. You may even enjoy the occasional rainbow from the backyard. The owners even saw a double one after a thunderstorm one afternoon.
Back inside you will notice there is a mudroom/drop zone coming from the garage. Just the right spot to drop your book bags and packages coming from the car. The garage is equipped with a charging station for your hybrid or electric vehicles. The tankless water heater is installed inside the garage saving it from our unusual freezing spells. Down this hall you will find 2 guest bedrooms with ample closet space and a full guest bath between. The 4th bedroom and ensuite, full bath is upstairs. This is your bonus bedroom, flex space, craft and sewing room or playroom...whatever suits you.
Schedule your showing today! This one is beaut!
PUBLIC REMARKS:
Start with a 2% LOWER interest rate! Seller will pay the cost to procure a 2-1 buydown for the buyer with a full price offer and the use of the seller's preferred lender, cost not to exceed 2.5% of the buyer's loan value. A 2-1 buydown is a loan in which the first year's interest rate is 2 percentage points below the note rate for the loan. The second year's interest rate is 1 percentage point below the note rate for the loan. At the beginning of year three, the interest rate reverts to the note rate for the remainder of the loan term....
Contact an agent
Home facts
- Year built:2021
- Subdivision & Development:Cane Bay Plantation
- Listing ID #:26019762
- Added:70 day(s) ago
- Updated:September 19, 2026 at 02:47 PM
Rooms and interior
- Bedrooms:4
- Total bathrooms:3
- Full bathrooms:3
- Kitchen Description:Kitchen Island, Pantry
- Living area:2,387 sq. ft.
Heating and cooling
- Cooling:Central Air
- Central air:Yes
Structure and exterior
- Year built:2021
- Building area:2,387 sq. ft.
- Lot area:0.16 Acres
- Lot Features:0 - .5 Acre
- Architectural Style:Cottage, Craftsman
- Foundation Description:Slab
- Levels:2 Story
Schools
- High school:Cane Bay High School
- Middle school:Cane Bay
- Elementary school:Cane Bay
Utilities
- Water:Public
- Sewer:Public Sewer
Finances and disclosures
- Price:$524,999
- Price per sq. ft.:$219.94
Features and amenities
- Amenities:Ceiling Smooth, High Ceilings, Tray Ceiling(s)
Parking
- Total parking spaces:2
- Parking description:2 Car Garage
- Garage:Yes
- Garage spaces:2
New listings near 492 Rowley Lane
- Coming Soon
 $415,000Coming Soon4 beds 3 baths2,577 sq. ft.
1009 Mossy Rock Drive, Summerville, SC 29485
MLS# 26026066Listed by: EXP REALTY LLC - New
 $374,900Active4 beds 3 baths2,172 sq. ft.
214 Eagle Ridge Road, Summerville, SC 29485
MLS# 26026221Listed by: REALTY ONE GROUP COASTAL - New
 $429,900Active4 beds 3 baths2,462 sq. ft.
5236 Lenora Drive, Summerville, SC 29485
MLS# 26026212Listed by: SOUTHEAST COASTAL REALTY LLC - New
 $545,820Active4 beds 3 baths3,494 sq. ft.
144 Harvest Meadow Lane, Summerville, SC 29485
MLS# 26026200Listed by: LENNAR SALES CORP. - New
 $335,000Active4 beds 3 baths2,028 sq. ft.
1029 Whitlow Boulevard, Summerville, SC 29483
MLS# 26026203Listed by: AGENTOWNED REALTY - New
 $345,000Active3 beds 2 baths1,845 sq. ft.
185 Thames Avenue, Summerville, SC 29485
MLS# 26026193Listed by: CAROLINA ONE REAL ESTATE - Open Sat, 2 to 4pmNew
 $287,000Active3 beds 2 baths1,086 sq. ft.
122 Brittondale Road, Summerville, SC 29485
MLS# 26026150Listed by: CAROLINA ONE REAL ESTATE - Open Sun, 2 to 4pmNew
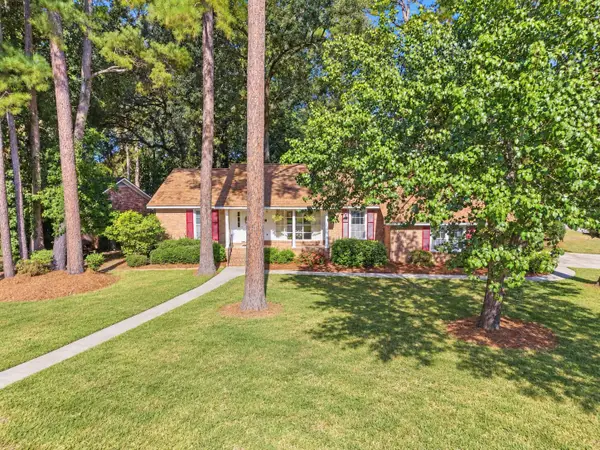 $479,900Active4 beds 3 baths2,088 sq. ft.
400 Stratford Drive, Summerville, SC 29485
MLS# 26026161Listed by: THE BOULEVARD COMPANY - New
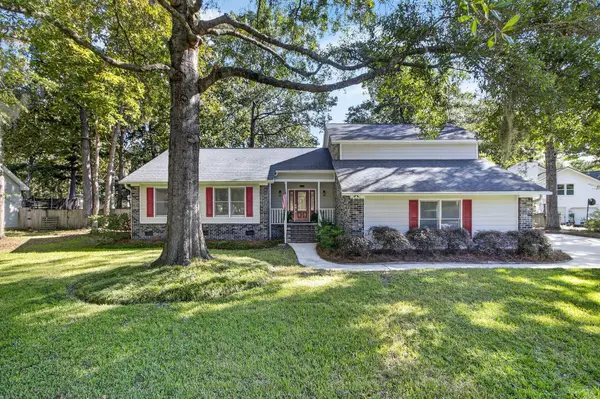 $410,000Active3 beds 2 baths2,085 sq. ft.
601 Essex Drive, Summerville, SC 29485
MLS# 26026174Listed by: THE BOULEVARD COMPANY - New
 $310,000Active3 beds 3 baths1,303 sq. ft.
121 Trickle Drive, Summerville, SC 29483
MLS# 26026109Listed by: COLDWELL BANKER REALTY


Protect your home and budget from life's surprises with an Assurant Home Warranty, backed by a partner that supports you through every step of homeownership. Explore Plans.
© 2026 Better Homes and Gardens Real Estate LLC. An Anywhere Real Estate company. All rights reserved. Better Homes and Gardens® Real Estate is a registered trademark owned by Meredith Operations Corporation, licensed to Better Homes and Gardens Real Estate LLC and used with permission. Better Homes and Gardens Real Estate LLC fully supports the principles of the Fair Housing Act and the Equal Opportunity Act. Listing information is deemed reliable but is not guaranteed accurate.
Each office is independently owned and operated.
Any services or products provided by third parties are not provided by, affiliated with or related to Better Homes and Gardens Real Estate LLC, or its affiliated companies.