
4953 Franconia Drive, Summerville, SC 29485
Local realty services provided by:Better Homes and Gardens Real Estate Medley
Listed by: jeff heavner, dave friedman
Office: keller williams realty charleston
MLS#:26020848
Source:SC_CTAR
4953 Franconia Drive,Summerville, SC 29485
$359,900
- 3 Beds
- 2 Baths
- 1,572 sq. ft.
- Single family
- Active
Price summary
- Price:$359,900
- Price per sq. ft.:$228.94
About this home
*HOA handles all landscaping for the home. That includes lawn, mulching, bushes trimmed and watering for low maintenance living. The driveway has also been extended for more parking! Welcome to 4953 Franconia Drive, located in The Vistas at Wescott Plantation, one of the most desirable golf course neighborhoods in the community. Perfectly positioned along the fairway, this well-maintained 3-bedroom, 2-bath ranch home offers the ideal blend of comfort, convenience, and Lowcountry living.Step inside to an inviting one-story floor plan featuring a spacious vaulted great room that seamlessly combines the living and dining areas, complete with a cozy fireplace and abundant natural light.Hardwood floors flow through the foyer, kitchen, and breakfast area, while the kitchen offers generous counter space, ample cabinetry, and a functional layout perfect for everyday living and entertaining. The private primary suite overlooks the backyard and features a large walk-in closet, double vanity, garden tub, and separate shower. Two additional bedrooms are similar in size and share a well-appointed full bathroom, providing plenty of space for family, guests, or a home office.
Enjoy your morning coffee or unwind in the evening from the screened porch while taking in peaceful golf course views and the beauty of the mature landscaping. A two-car garage provides additional storage and convenience.
Living in Wescott Plantation means enjoying exceptional amenities, including golf, swimming pools, walking trails, a clubhouse, and recreation facilities, all while being just a golf cart ride away from nearby shops and restaurants. Plus, you have easy access to major highways, Charleston International Airport, Joint Base Charleston, and all that the Charleston area has to offer. Located in the highly acclaimed Dorchester District 2 School zone, this home offers an exceptional opportunity to enjoy one of the area's most sought-after communities.
Don't miss your chance to own this home in one of Wescott Plantation's premier neighborhoods!
Use preferred lender to buy this home and receive an incentive towards your closing costs!...
Contact an agent
Home facts
- Year built:2004
- Subdivision & Development:Wescott Plantation
- Listing ID #:26020848
- Added:40 day(s) ago
- Updated:August 31, 2026 at 04:30 AM
Rooms and interior
- Bedrooms:3
- Total bathrooms:2
- Full bathrooms:2
- Flooring:Vinyl, Wood
- Kitchen Description:Eat-in Kitchen, Pantry
- Living area:1,572 sq. ft.
Heating and cooling
- Cooling:Central Air
- Heating:Forced Air
- Central air:Yes
Structure and exterior
- Year built:2004
- Building area:1,572 sq. ft.
- Lot area:0.2 Acres
- Lot Features:0 - .5 Acre, On Golf Course
- Architectural Style:Ranch
- Foundation Description:Slab
- Levels:1 Story
Schools
- High school:Ft. Dorchester
- Middle school:Oakbrook
- Elementary school:Fort Dorchester
Utilities
- Water:Public
- Sewer:Public Sewer
Finances and disclosures
- Price:$359,900
- Price per sq. ft.:$228.94
Features and amenities
- Laundry features:Laundry Room
- Amenities:Ceiling Smooth, High Ceilings
Parking
- Total parking spaces:2
- Parking description:2 Car Garage, Attached, Garage Door Opener
- Garage:Yes
- Garage spaces:2
New listings near 4953 Franconia Drive
- Coming Soon
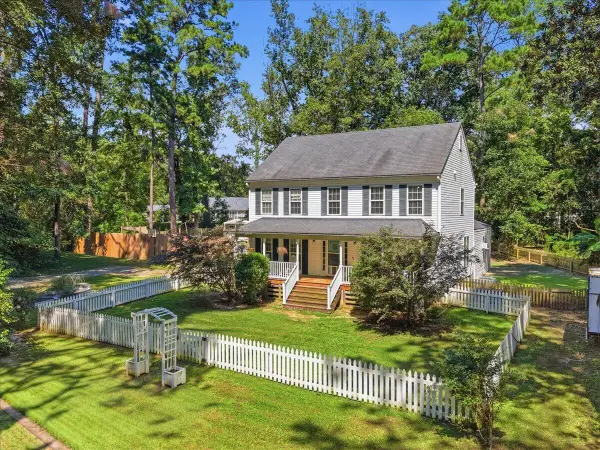 $950,000Coming Soon5 beds 5 baths4,106 sq. ft.
123 Sand Dollar Lane, Summerville, SC 29483
MLS# 26024525Listed by: EXP REALTY LLC - New
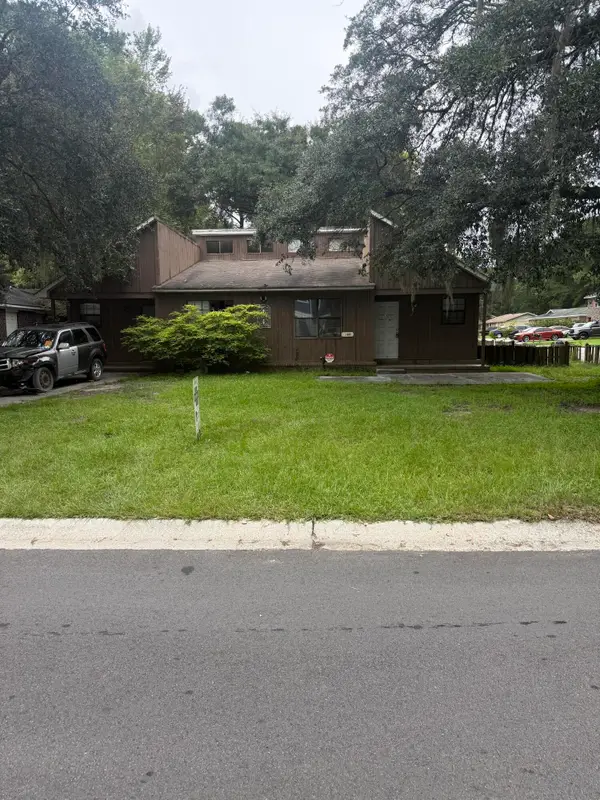 $280,000Active4 beds -- baths1,677 sq. ft.
100 Langley Drive #A, Summerville, SC 29485
MLS# 26024538Listed by: AGENTOWNED REALTY - New
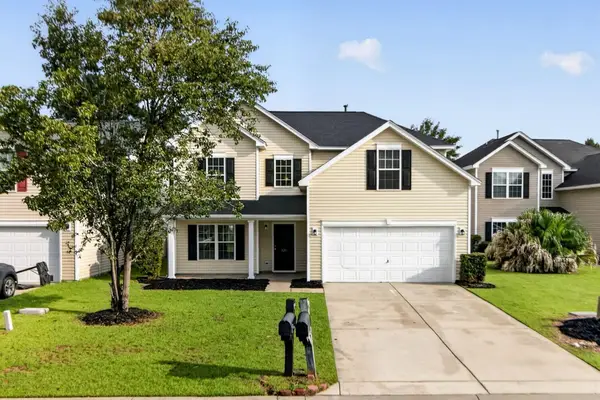 $354,900Active5 beds 3 baths2,282 sq. ft.
121 Mockernut Drive, Ladson, SC 29456
MLS# 26024529Listed by: COLDWELL BANKER REALTY - New
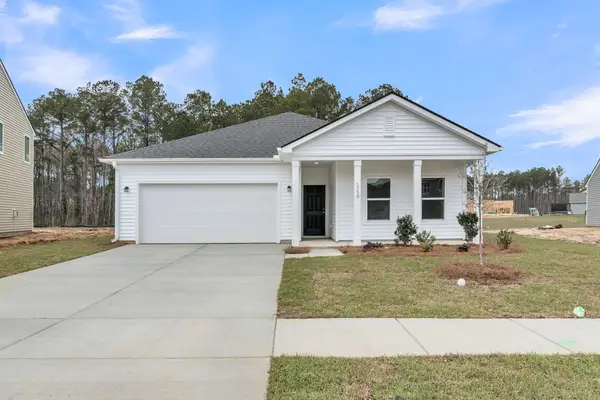 $474,990Active4 beds 2 baths1,867 sq. ft.
5379 Crinum Lilly, Summerville, SC 29485
MLS# 26024507Listed by: ASHTON CHARLESTON RESIDENTIAL - New
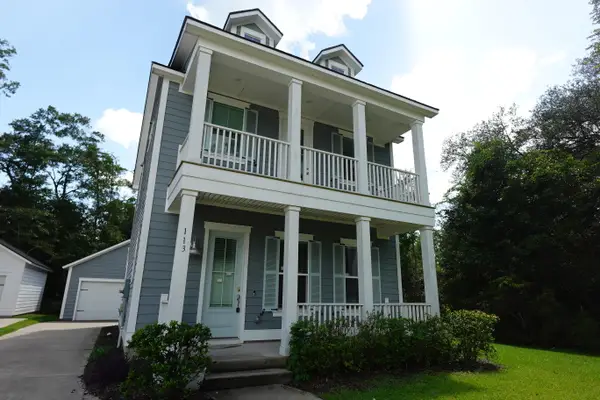 $315,000Active3 beds 3 baths1,598 sq. ft.
113 W Respite Lane, Summerville, SC 29483
MLS# 26024489Listed by: TRANSIT REALTY, LLC - New
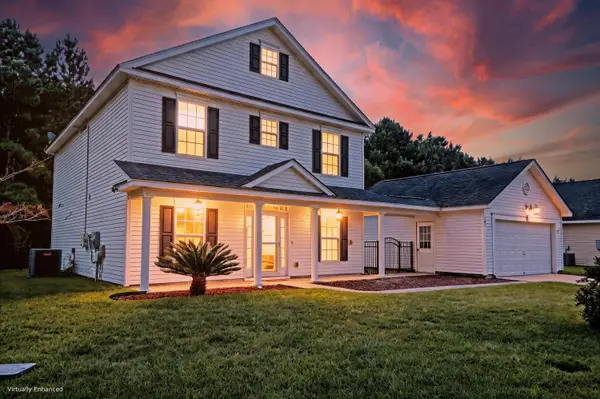 $390,000Active3 beds 3 baths2,223 sq. ft.
503 Savannah River Drive, Summerville, SC 29485
MLS# 26024480Listed by: MATT O'NEILL REAL ESTATE - New
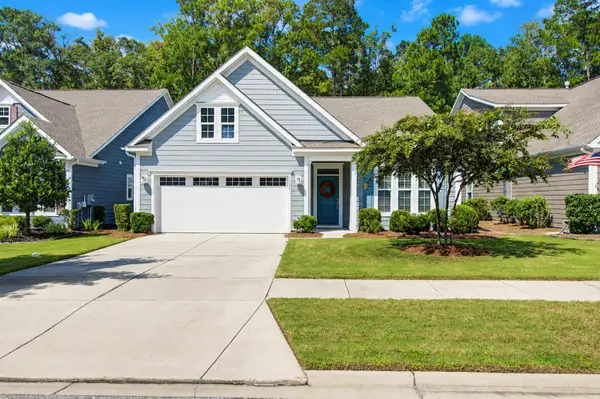 $415,000Active2 beds 2 baths1,454 sq. ft.
1098 Old Field Drive, Summerville, SC 29483
MLS# 26024488Listed by: CAROLINA ONE REAL ESTATE - New
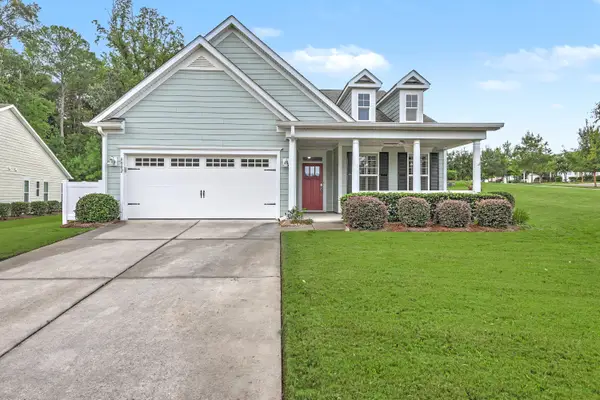 $559,000Active2 beds 2 baths2,117 sq. ft.
6002 Wild Azalea Road, Summerville, SC 29483
MLS# 26024470Listed by: REAL BROKER, LLC - New
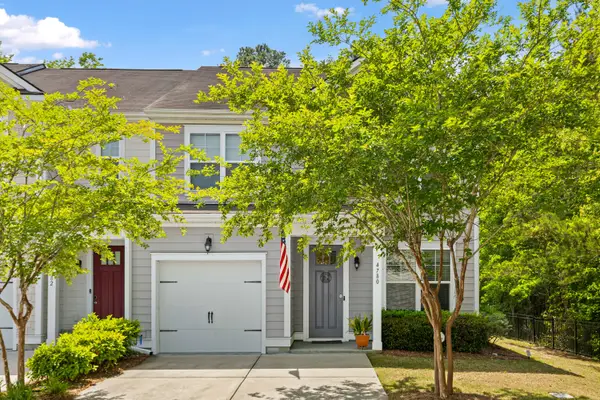 $320,000Active3 beds 3 baths1,897 sq. ft.
4780 Horse Drawn Way, Summerville, SC 29485
MLS# 26024411Listed by: RE/MAX SOUTHERN SHORES - New
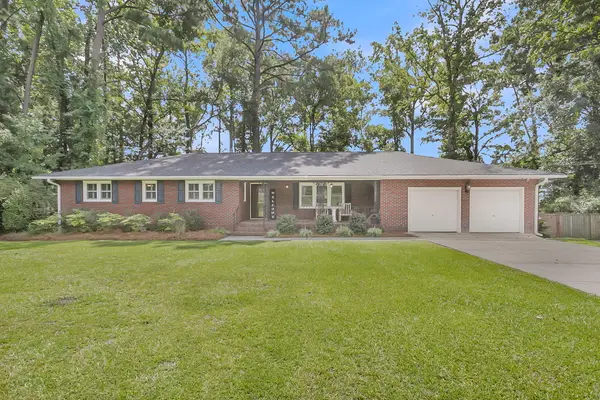 $425,000Active3 beds 2 baths1,958 sq. ft.
106 Garden Hill Road, Summerville, SC 29483
MLS# 26024414Listed by: CAROLINA ONE REAL ESTATE


Protect your home and budget from life's surprises with an Assurant Home Warranty, backed by a partner that supports you through every step of homeownership. Explore Plans.
© 2026 Better Homes and Gardens Real Estate LLC. An Anywhere Real Estate company. All rights reserved. Better Homes and Gardens® Real Estate is a registered trademark owned by Meredith Operations Corporation, licensed to Better Homes and Gardens Real Estate LLC and used with permission. Better Homes and Gardens Real Estate LLC fully supports the principles of the Fair Housing Act and the Equal Opportunity Act. Listing information is deemed reliable but is not guaranteed accurate.
Each office is independently owned and operated.
Any services or products provided by third parties are not provided by, affiliated with or related to Better Homes and Gardens Real Estate LLC, or its affiliated companies.