
4968 Franconia Drive, Summerville, SC 29485
Local realty services provided by:Better Homes and Gardens Real Estate Medley
Listed by: shawn kemp
Office: indigooak - christie's international real estate
MLS#:26021441
Source:SC_CTAR
4968 Franconia Drive,Summerville, SC 29485
$399,900
- 3 Beds
- 2 Baths
- 1,533 sq. ft.
- Single family
- Active
Price summary
- Price:$399,900
- Price per sq. ft.:$260.86
About this home
SALTWATER POOL, GOLF COMMUNITY!!! Some homes simply check the boxes. Others quietly become the backdrop to the moments you'll remember for years to come.Welcome to 4968 Franconia Drive in The Vistas at Wescott Plantation, where life moves at a pace that invites you to slow down and enjoy it. Imagine beginning your mornings with a peaceful walk beneath the towering live oaks that line the community trails, coffee in hand as the Lowcountry comes to life around you.As the day unfolds, tee off for an afternoon round at Wescott Plantation Golf Club, just moments from your front door. Whether you're chasing a personal best or simply enjoying time with friends, it's the kind of lifestyle that makes every weekend feel like a getaway.Back home, this beautifully maintained 3-bedroom, 2-bath residence offers 1,533 square feet designed for comfortable living. Newer flooring and a newer roof provide peace of mind, while the inviting eat-in kitchen naturally becomes the gathering place for family dinners and conversations that last long after the meal is over.
The spacious primary suite is a retreat of its own, featuring soaring ceilings, a walk-in closet, and a private ensuite bath designed to help you unwind at the end of the day.
Open the elegant French doors and step into your screened porch, recently updated with new framing and screens, where the sounds of summer invite you outside. Beyond the porch, your private backyard becomes the heart of every celebration. A sparkling saltwater in-ground pool surrounded by a beautiful travertine deck creates the perfect setting for afternoon swims, evening cookouts, and nights spent around the firepit under the Carolina sky.
Life in The Vistas extends well beyond your backyard. Spend afternoons watching the kids laugh on the playground, challenge neighbors to a friendly match on the pickleball courts, cool off at the community pool, or gather with friends at the clubhouse. Every path, every amenity, and every towering oak reminds you why so many people choose to call Wescott Plantation home.
This isn't simply a house--it's a place where morning walks become daily traditions, afternoons are spent on the golf course, evenings end by the pool with family and friends, and every season brings another reason to love coming home....
Contact an agent
Home facts
- Year built:2005
- Subdivision & Development:Wescott Plantation
- Listing ID #:26021441
- Added:54 day(s) ago
- Updated:September 20, 2026 at 02:26 PM
Rooms and interior
- Bedrooms:3
- Total bathrooms:2
- Full bathrooms:2
- Kitchen Description:Eat-in Kitchen, Pantry
- Living area:1,533 sq. ft.
Heating and cooling
- Heating:Forced Air
Structure and exterior
- Year built:2005
- Building area:1,533 sq. ft.
- Lot area:0.17 Acres
- Lot Features:0 - .5 Acre, Level
- Architectural Style:Traditional
- Foundation Description:Slab
- Levels:1 Story
Schools
- High school:Ft. Dorchester
- Middle school:Oakbrook
- Elementary school:Fort Dorchester
Utilities
- Sewer:Public Sewer
Finances and disclosures
- Price:$399,900
- Price per sq. ft.:$260.86
Features and amenities
- Laundry features:Laundry Room
Parking
- Total parking spaces:2
- Parking description:2 Car Garage
- Garage:Yes
- Garage spaces:2
New listings near 4968 Franconia Drive
- Coming Soon
 $415,000Coming Soon4 beds 3 baths2,577 sq. ft.
1009 Mossy Rock Drive, Summerville, SC 29485
MLS# 26026066Listed by: EXP REALTY LLC - New
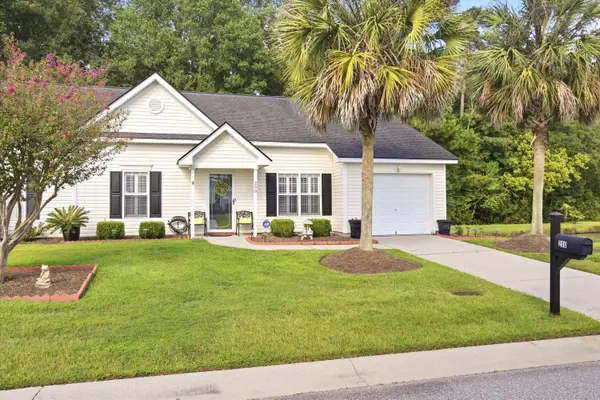 $299,000Active2 beds 2 baths1,264 sq. ft.
200 Hardee Avenue, Summerville, SC 29485
MLS# 26026255Listed by: EXP REALTY LLC - New
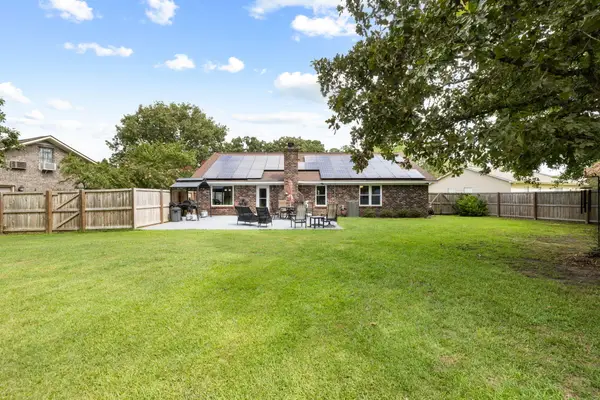 $419,000Active3 beds 2 baths1,541 sq. ft.
222 Mohican Circle, Summerville, SC 29483
MLS# 26026250Listed by: AGENTOWNED REALTY PREFERRED GROUP - New
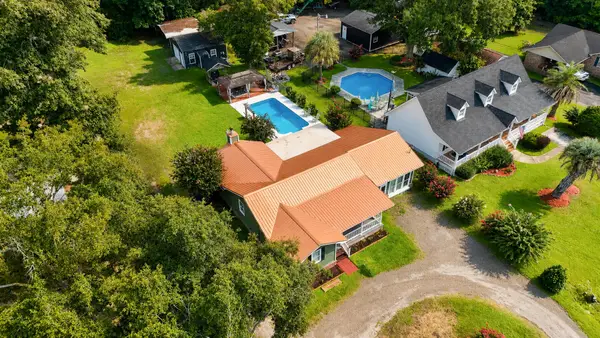 $397,500Active3 beds 2 baths2,142 sq. ft.
2007 Central Avenue, Summerville, SC 29483
MLS# 26026243Listed by: RE/MAX SOUTHERN SHORES - New
 $374,900Active4 beds 3 baths2,172 sq. ft.
214 Eagle Ridge Road, Summerville, SC 29485
MLS# 26026221Listed by: REALTY ONE GROUP COASTAL - New
 $429,900Active4 beds 3 baths2,462 sq. ft.
5236 Lenora Drive, Summerville, SC 29485
MLS# 26026212Listed by: SOUTHEAST COASTAL REALTY LLC - New
 $545,820Active4 beds 3 baths3,494 sq. ft.
144 Harvest Meadow Lane, Summerville, SC 29485
MLS# 26026200Listed by: LENNAR SALES CORP. - New
 $335,000Active4 beds 3 baths2,028 sq. ft.
1029 Whitlow Boulevard, Summerville, SC 29483
MLS# 26026203Listed by: AGENTOWNED REALTY - New
 $345,000Active3 beds 2 baths1,845 sq. ft.
185 Thames Avenue, Summerville, SC 29485
MLS# 26026193Listed by: CAROLINA ONE REAL ESTATE - New
 $287,000Active3 beds 2 baths1,086 sq. ft.
122 Brittondale Road, Summerville, SC 29485
MLS# 26026150Listed by: CAROLINA ONE REAL ESTATE


Protect your home and budget from life's surprises with an Assurant Home Warranty, backed by a partner that supports you through every step of homeownership. Explore Plans.
© 2026 Better Homes and Gardens Real Estate LLC. An Anywhere Real Estate company. All rights reserved. Better Homes and Gardens® Real Estate is a registered trademark owned by Meredith Operations Corporation, licensed to Better Homes and Gardens Real Estate LLC and used with permission. Better Homes and Gardens Real Estate LLC fully supports the principles of the Fair Housing Act and the Equal Opportunity Act. Listing information is deemed reliable but is not guaranteed accurate.
Each office is independently owned and operated.
Any services or products provided by third parties are not provided by, affiliated with or related to Better Homes and Gardens Real Estate LLC, or its affiliated companies.