
503 Wodin Place, Summerville, SC 29486
Local realty services provided by:Better Homes and Gardens Real Estate Medley
Listed by: matt miller
Office: realty one group coastal
MLS#:26018616
Source:SC_CTAR
503 Wodin Place,Summerville, SC 29486
$719,900
- 4 Beds
- 4 Baths
- 2,986 sq. ft.
- Single family
- Active
Price summary
- Price:$719,900
- Price per sq. ft.:$241.09
About this home
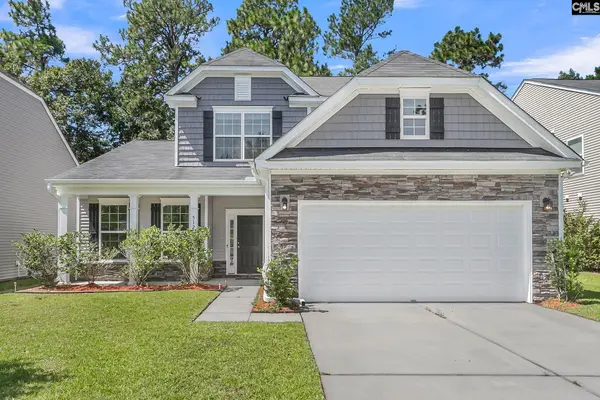
Welcome to one of the most iconic homes in all of Carnes Crossroads. Perfectly positioned along the community's distinguished model row, this one-of-a-kind John Wieland Randall Model overlooks the expansive Village Green, the signature Social Barn and community pool, offering a setting that simply cannot be replicated. With its unmistakable double wraparound porches, timeless Charleston architecture and premium location, this former model home is one of the neighborhood's true landmark residences. Even more remarkable, this home has had just one owner since the builder and has been meticulously maintained in exceptional condition, making this an incredibly rare opportunity.Originally constructed as the John Wieland model home, every detail was thoughtfully selected to showcase the builder's craftsmanship and design. Step inside to discover 10-foot ceilings, hardwood flooring throughout both living levels and even the primary closet, custom built-in shelving surrounding the gas fireplace with designer tile surround, extensive shiplap and board and batten accents, designer-painted interior doors and a stunning kitchen complete with built-in breakfast benches and custom bookshelves. The professionally designed landscaping, gas lanterns and mature curb appeal further set this home apart from anything else on the market.
Designed for both everyday living and entertaining, the home features an integrated surround sound system serving the front porch, dining room, foyer, family room, kitchen, screened porch, primary suite and third-floor loft with Bluetooth connectivity for effortless streaming. Ceiling fans throughout, including the screened porch, provide year-round comfort while the spacious double porches create inviting outdoor living spaces overlooking one of the most picturesque settings in Carnes Crossroads.
Offering exceptional flexibility, the third-floor loft includes its own full bathroom and presents an excellent opportunity to serve as a fifth bedroom, guest retreat, media room or private home office. The fully finished detached garage includes an additional finished room over the garage, creating even more versatile space for a home gym, studio, office, hobby room or guest accommodations.
Outside your front door, enjoy one of the finest locations in the entire community with views overlooking the Village Green and Social Barn. From here, a quick golf cart ride takes you to the brand-new amenity center featuring a state-of-the-art fitness facility, a resort-style pool with an impressive water slide tower and access to Carnes Crossroads' signature agrihood. A world class home in a world class neighborhood means you better schedule your showing soon!...
Contact an agent
Home facts
- Year built:2015
- Subdivision & Development:Carnes Crossroads
- Listing ID #:26018616
- Added:46 day(s) ago
- Updated:August 13, 2026 at 03:27 PM
Rooms and interior
- Bedrooms:4
- Total bathrooms:4
- Full bathrooms:4
- Flooring:Ceramic Tile, Wood
- Bathrooms Description:Garden Tub/Shower
- Kitchen Description:Eat-in Kitchen, Kitchen Island, Pantry
- Living area:2,986 sq. ft.
Heating and cooling
- Cooling:Central Air
- Central air:Yes
Structure and exterior
- Year built:2015
- Building area:2,986 sq. ft.
- Lot area:0.15 Acres
- Lot Features:0 - .5 Acre
- Architectural Style:Traditional
- Foundation Description:Slab
- Levels:3 Story
Schools
- High school:Cane Bay High School
- Middle school:Carolyn Lewis
- Elementary school:Carolyn Lewis
Utilities
- Water:Public
- Sewer:Public Sewer
Finances and disclosures
- Price:$719,900
- Price per sq. ft.:$241.09
Features and amenities
- Laundry features:Laundry Room
- Amenities:Ceiling Fan(s), Ceiling Smooth, High Ceilings
Parking
- Total parking spaces:2
- Parking description:2 Car Garage, Detached, Off Street
- Garage:Yes
- Garage spaces:2
New listings near 503 Wodin Place
- New
 $350,115Active4 beds 3 baths2,017 sq. ft.
1018 White Egret Run, Summerville, SC 29485
MLS# 26023005Listed by: LENNAR SALES CORP. - New
 $350,000Active3 beds 2 baths1,572 sq. ft.
407 Rose Lane, Summerville, SC 29485
MLS# 26023007Listed by: EXP REALTY LLC - New
 $475,000Active3 beds 2 baths2,787 sq. ft.
3017 Trotters Club Way, Summerville, SC 29483
MLS# 26022878Listed by: EXP REALTY LLC - New
 $380,000Active5 beds 4 baths2,967 sq. ft.
1725 Diving Duck Lane, Summerville, SC 29483
MLS# 26022979Listed by: EXP REALTY LLC - New
 $444,987Active4 beds 5 baths2,851 sq. ft.
169 Sea Oats Street, Summerville, SC 29485
MLS# 26022936Listed by: LENNAR SALES CORP. - New
 $339,900Active3 beds 2 baths1,486 sq. ft.
83 Four Iron Court, Summerville, SC 29483
MLS# 26022898Listed by: KELLER WILLIAMS REALTY CHARLESTON WEST ASHLEY - New
 $360,000Active3 beds 4 baths2,309 sq. ft.
512 Wynfield Forest Drive, Summerville, SC 29485
MLS# 640600Listed by: THE VIRTUAL REALTY GROUP - Open Fri, 5am to 7pmNew
 $430,000Active4 beds 3 baths2,261 sq. ft.
267 Woodland Oak Way, Summerville, SC 29485
MLS# 26022864Listed by: CAROLINA ONE REAL ESTATE  $738,865Pending3 beds 3 baths2,691 sq. ft.
110 Orange Blossom Court, Summerville, SC 29486
MLS# 26022845Listed by: PULTE HOME COMPANY, LLC $441,030Pending5 beds 4 baths2,668 sq. ft.
332 O'leary Circle, Summerville, SC 29483
MLS# 26022847Listed by: CAROLINA ONE REAL ESTATE


Protect your home and budget from life's surprises with an Assurant Home Warranty, backed by a partner that supports you through every step of homeownership. Explore Plans.
© 2026 Better Homes and Gardens Real Estate LLC. An Anywhere Real Estate company. All rights reserved. Better Homes and Gardens® Real Estate is a registered trademark owned by Meredith Operations Corporation, licensed to Better Homes and Gardens Real Estate LLC and used with permission. Better Homes and Gardens Real Estate LLC fully supports the principles of the Fair Housing Act and the Equal Opportunity Act. Listing information is deemed reliable but is not guaranteed accurate.
Each office is independently owned and operated.
Any services or products provided by third parties are not provided by, affiliated with or related to Better Homes and Gardens Real Estate LLC, or its affiliated companies.