
514 Delafield Drive, Summerville, SC 29483
Local realty services provided by:Better Homes and Gardens Real Estate Medley
Listed by: michelle riser
Office: nexthome the agency group
MLS#:26023946
Source:SC_CTAR
514 Delafield Drive,Summerville, SC 29483
$374,900
- 3 Beds
- 3 Baths
- 2,071 sq. ft.
- Single family
- Active
Price summary
- Price:$374,900
- Price per sq. ft.:$181.02
About this home
Brand New Roof at closing! Enjoy Summerville living with added privacy in this beautifully updated 3-bedroom, 2.5-bath Charleston single-style home-with no homes directly in front or behind! Relax and enjoy the peaceful setting from the welcoming front porch, private rear porch, or spacious upstairs balcony porch. Inside, fresh neutral paint, waterproof and scratch-resistant luxury vinyl plank flooring, upgraded lighting, and stainless steel appliances create a bright, modern feel throughout. The beautiful quartz countertops overlook the living room and have been extended to provide additional seating--perfect for casual meals, entertaining, and gathering with family and friends. Outside, the private backyard offers a quiet place to unwind, while the detached single-car garage providesConvenient parking and additional storage. Neighborhood amenities include a community pool and playground.
Ideally located near Nexton and Summerville, this home offers convenient access to popular shopping, dining, and entertainment--all just minutes away, with an attractive price point and lower tax base. It is also conveniently located near Nexton Elementary and Cane Bay High School. This home combines Charleston charm, thoughtful updates, privacy, and an exceptional location--come see everything it has to offer! AGENT IS OWNER...
Contact an agent
Home facts
- Year built:2006
- Subdivision & Development:Weatherstone
- Listing ID #:26023946
- Added:45 day(s) ago
- Updated:October 08, 2026 at 04:32 AM
Rooms and interior
- Bedrooms:3
- Total bathrooms:3
- Full bathrooms:2
- Half bathrooms:1
- Bathrooms Description:Garden Tub/Shower
- Kitchen Description:Eat-in Kitchen, Pantry
- Living area:2,071 sq. ft.
Heating and cooling
- Cooling:Central Air
- Heating:Electric, Heat Pump
- Central air:Yes
Structure and exterior
- Year built:2006
- Building area:2,071 sq. ft.
- Lot area:0.15 Acres
- Lot Features:Interior Lot, Level
- Architectural Style:Charleston Single
- Foundation Description:Slab
- Levels:2 Story
Schools
- High school:Cane Bay High School
- Middle school:Sangaree Intermediate
- Elementary school:Nexton Elementary
Utilities
- Water:Public
- Sewer:Public Sewer
Finances and disclosures
- Price:$374,900
- Price per sq. ft.:$181.02
Features and amenities
- Laundry features:Laundry Room
- Amenities:Ceiling Fan(s), Ceiling Smooth
Parking
- Total parking spaces:1
- Parking description:1 Car Garage, Detached, Off Street
- Garage:Yes
- Garage spaces:1
New listings near 514 Delafield Drive
- Coming Soon
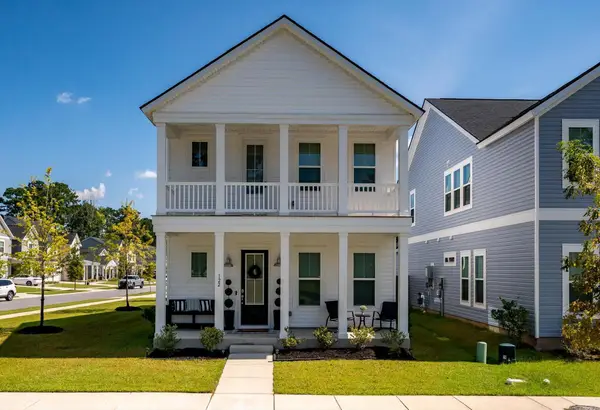 $419,900Coming Soon4 beds 3 baths2,210 sq. ft.
122 Split Leaf Lane, Summerville, SC 29483
MLS# 26027461Listed by: COLDWELL BANKER REALTY - Open Sun, 12 to 2pmNew
 $449,000Active3 beds 3 baths1,760 sq. ft.
103 Jackson Street, Summerville, SC 29483
MLS# 26027793Listed by: MDM REALTY GROUP - New
 $437,895Active4 beds 3 baths2,559 sq. ft.
1071 Lettered Olive Lane, Summerville, SC 29485
MLS# 26027768Listed by: LENNAR SALES CORP. - New
 $449,395Active4 beds 3 baths2,385 sq. ft.
1065 Lettered Olive Lane, Summerville, SC 29485
MLS# 26027775Listed by: LENNAR SALES CORP. - New
 $269,900Active4 beds 4 baths1,700 sq. ft.
717 Hemingway Circle, Summerville, SC 29483
MLS# 26027754Listed by: GATEHOUSE REALTY, LLC - New
 $489,900Active4 beds 3 baths2,519 sq. ft.
120 Evesham Drive, Summerville, SC 29485
MLS# 26027765Listed by: MODERN + MAIN REALTY - New
 $365,000Active4 beds 2 baths1,760 sq. ft.
100 Carrington Lane, Summerville, SC 29485
MLS# 26027724Listed by: RONI AND CO, KELLER WILLIAMS REALTY - New
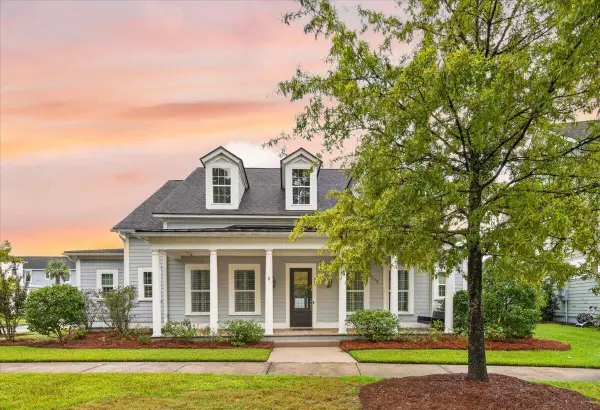 $625,000Active4 beds 4 baths3,192 sq. ft.
318 Woodgate Way, Summerville, SC 29485
MLS# 26027706Listed by: CAROLINA ONE REAL ESTATE - New
 $369,000Active4 beds 3 baths2,700 sq. ft.
1260 Wild Goose Trail, Summerville, SC 29483
MLS# 26027703Listed by: ANCHOR ONE REALTY LLC - New
 $175,000Active3 beds 2 baths1,140 sq. ft.
33 Craig Court, Summerville, SC 29483
MLS# 26027696Listed by: CENTURY 21 PROPERTIES PLUS


Protect your home and budget from life's surprises with an Assurant Home Warranty, backed by a partner that supports you through every step of homeownership. Explore Plans.
© 2026 Better Homes and Gardens Real Estate LLC. An Anywhere Real Estate company. All rights reserved. Better Homes and Gardens® Real Estate is a registered trademark owned by Meredith Operations Corporation, licensed to Better Homes and Gardens Real Estate LLC and used with permission. Better Homes and Gardens Real Estate LLC fully supports the principles of the Fair Housing Act and the Equal Opportunity Act. Listing information is deemed reliable but is not guaranteed accurate.
Each office is independently owned and operated.
Any services or products provided by third parties are not provided by, affiliated with or related to Better Homes and Gardens Real Estate LLC, or its affiliated companies.