
5213 Cottage Landing Drive, Summerville, SC 29485
Local realty services provided by:Better Homes and Gardens Real Estate Palmetto
Listed by: stephanie allen
Office: re/max southern shores
MLS#:26028635
Source:SC_CTAR
Price summary
- Price:$415,000
- Price per sq. ft.:$212.28
About this home
Here it is! The highly sought-after Truman floor plan with the 4th bedroom option. This one-story home features an open living and dining area, built-in fireplace, and spacious primary suite with double vanities, makeup area, and tiled shower with a built-in bench. Just one year old, the home already has several upgrades, including a privacy fence, custom shelving, WiFi garage opener, a brand-new glass storm door (installed after photos) and more that you'll just have to come see. Enjoy a covered back patio and plenty of backyard space, too. All in Watson Hill, where you'll find a community pool, playground, walking trails, dog park, weekly food trucks, year-round neighborhood events, and Dorchester District 2 schools! Concessions negotiable. Some furnishings negotiable as well.
Contact an agent
Home facts
- Year built:2025
- Subdivision & Development:Watson Hill
- Listing ID #:26028635
- Added:1 day(s) ago
- Updated:October 20, 2026 at 03:48 PM
Rooms and interior
- Bedrooms:4
- Total bathrooms:2
- Full bathrooms:2
- Kitchen Description:Kitchen Island, Pantry
- Living area:1,955 sq. ft.
Heating and cooling
- Cooling:Central Air
- Heating:Electric
- Central air:Yes
Structure and exterior
- Year built:2025
- Building area:1,955 sq. ft.
- Lot area:0.17 Acres
- Architectural Style:Ranch
- Foundation Description:Slab
- Levels:1 Story
Schools
- High school:Ashley Ridge
- Middle school:East Edisto
- Elementary school:Beech Hill
Utilities
- Sewer:Public Sewer
Finances and disclosures
- Price:$415,000
- Price per sq. ft.:$212.28
Features and amenities
- Laundry features:Laundry Room
- Amenities:Ceiling Fan(s), Ceiling Smooth, High Ceilings
Parking
- Total parking spaces:2
- Parking description:2 Car Garage
- Garage:Yes
- Garage spaces:2
New listings near 5213 Cottage Landing Drive
- Coming SoonOpen Sat, 11am to 1pm
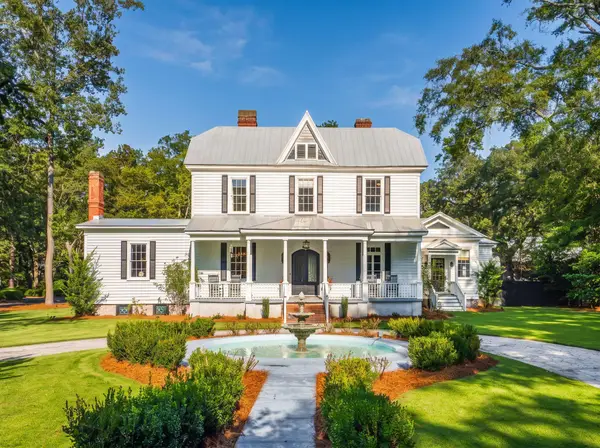 $1,750,000Coming Soon5 beds 5 baths4,224 sq. ft.
146 Linwood Lane, Summerville, SC 29483
MLS# 26028559Listed by: THE BOULEVARD COMPANY - New
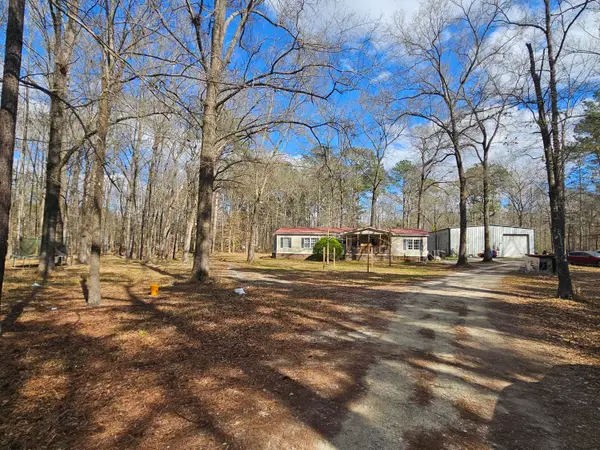 $425,000Active3 beds 2 baths1,792 sq. ft.
271 Winningham Road, Summerville, SC 29483
MLS# 26028728Listed by: REALTY ONE GROUP COASTAL - New
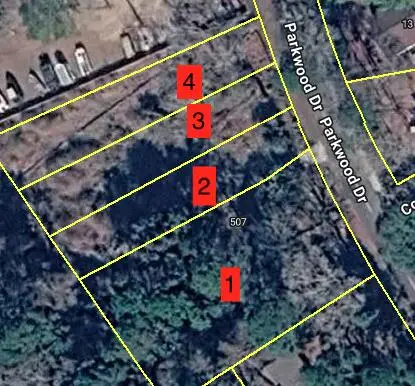 $400,000Active1.25 Acres
507 Parkwood Drive, Summerville, SC 29483
MLS# 26028719Listed by: CAROLINA ONE REAL ESTATE - New
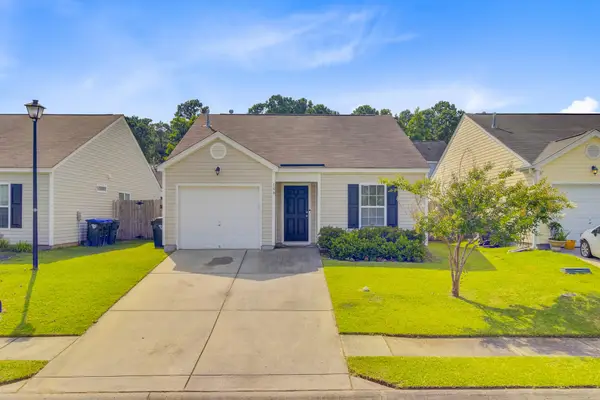 $310,000Active3 beds 2 baths1,185 sq. ft.
148 Tyger Street, Summerville, SC 29485
MLS# 26028710Listed by: KELLER WILLIAMS REALTY CHARLESTON WEST ASHLEY 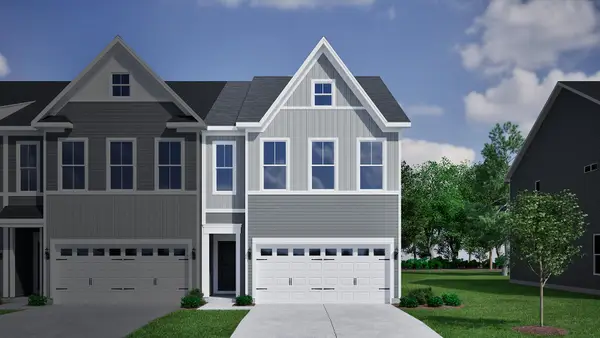 $385,000Pending3 beds 3 baths1,974 sq. ft.
133 Bernadine Street, Summerville, SC 29483
MLS# 26028663Listed by: CAROLINA ONE REAL ESTATE- New
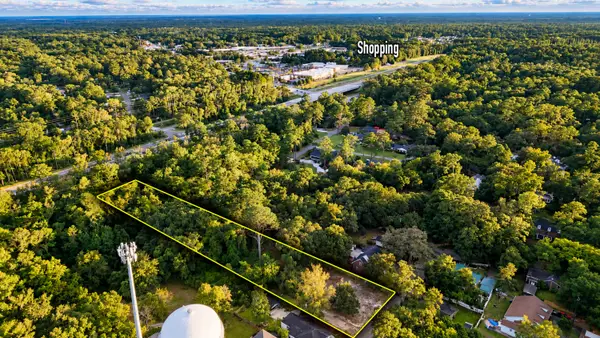 $249,999Active0.74 Acres
113 Graham Lane, Summerville, SC 29483
MLS# 26028650Listed by: COASTAL CONNECTIONS REAL ESTATE - New
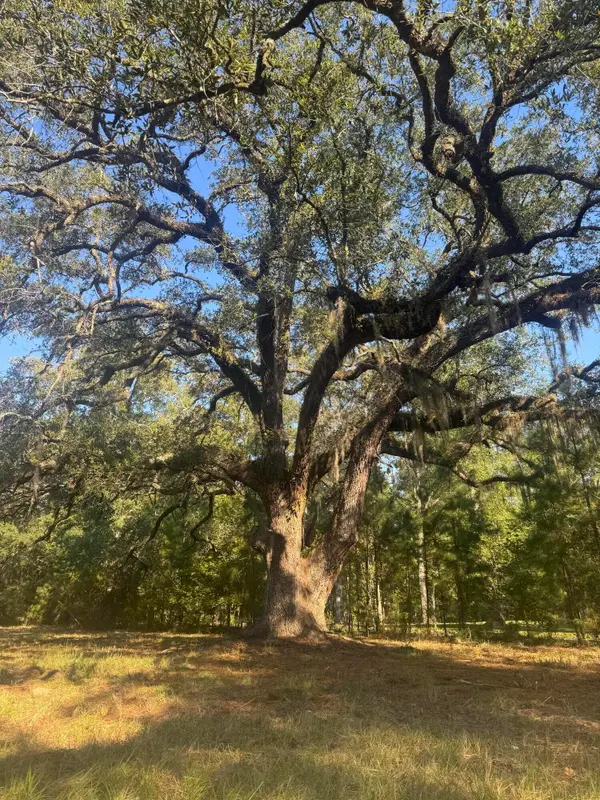 $599,500Active4 Acres
171 Winningham Road, Summerville, SC 29483
MLS# 26028645Listed by: BLUE WING PROPERTIES INC - New
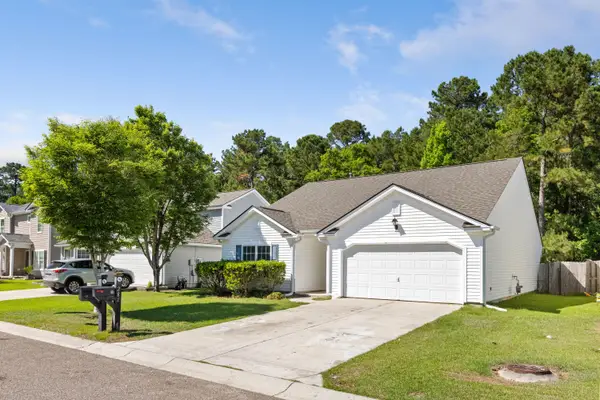 $324,900Active3 beds 2 baths1,550 sq. ft.
281 Sweet Alyssum Drive, Ladson, SC 29456
MLS# 26028619Listed by: THE BOULEVARD COMPANY - New
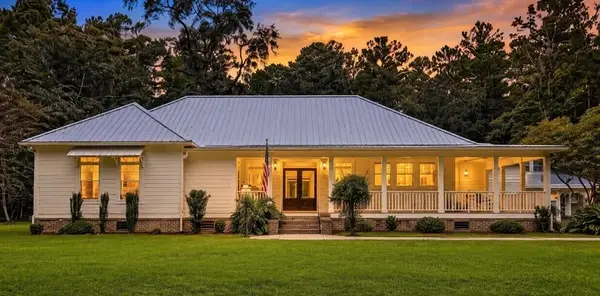 $1,595,000Active4 beds 5 baths4,316 sq. ft.
128 Wragg Lane, Summerville, SC 29485
MLS# 26028615Listed by: JOHNSON & WILSON REAL ESTATE CO LLC


Protect your home and budget from life's surprises with an Assurant Home Warranty, backed by a partner that supports you through every step of homeownership. Explore Plans.
© 2026 Better Homes and Gardens Real Estate LLC. An Anywhere Real Estate company. All rights reserved. Better Homes and Gardens® Real Estate is a registered trademark owned by Meredith Operations Corporation, licensed to Better Homes and Gardens Real Estate LLC and used with permission. Better Homes and Gardens Real Estate LLC fully supports the principles of the Fair Housing Act and the Equal Opportunity Act. Listing information is deemed reliable but is not guaranteed accurate.
Each office is independently owned and operated.
Any services or products provided by third parties are not provided by, affiliated with or related to Better Homes and Gardens Real Estate LLC, or its affiliated companies.