
539 Central Avenue, Summerville, SC 29483
Local realty services provided by:Better Homes and Gardens Real Estate Medley
Listed by: aj barrett
Office: the boulevard company
MLS#:26021379
Source:SC_CTAR
Price summary
- Price:$999,999
- Price per sq. ft.:$225.53
About this home
Gift yourself a new home for the holidays! Unbeatable price! Classic Victorian charm meets modern comfort including a private 1,039 sq. ft. third-floor apartment/in-law suite with kitchen, laundry, and separate entrance in this beautifully renovated Historic Summerville home. Situated on a .63-acre corner lot, this unique property offers nearly 4,500 sq. ft. of living space. Enjoy extensive updates including new HVACs, flooring, renovated kitchen and baths, rebuilt chimney/fireplace, tankless water heater, lighting, paint, decks, gutters, custom storage, and landscaping. Newly remodeled third floor bathroom with clawfoot tub! A detached 3-car garage with workshop and dedicated vehicle storage completes the property. Minutes from downtown Summerville!Custom built-in storage has been added throughout the home, including a built-in office closet with pocket door, additional closets in the rear flex room, under the stairs, upstairs hallway, and a stunning custom closet system with built-in drawers in one of the upstairs bedrooms. The third floor apartment has also been refreshed with new flooring, updated tile, and new ceiling fans, and acoustic paneling on the walls creating a private and versatile space for guests, hobbies, or a home office with its own private exterior entrance. Tons of exterior storage in the three-car detached garage with additional concrete pad. Located just minutes from downtown Summerville's shops, restaurants, parks, and year-round events, this home offers the perfect blend of historic character and modern upgrades. With the major systems already updated and countless custom improvements throughout, all that's left to do is move in and enjoy everything this exceptional property has to offer....
Contact an agent
Home facts
- Year built:1995
- Subdivision & Development:Historic District
- Listing ID #:26021379
- Added:101 day(s) ago
- Updated:November 07, 2026 at 03:35 PM
Rooms and interior
- Bedrooms:5
- Total bathrooms:4
- Full bathrooms:3
- Half bathrooms:1
- Kitchen Description:Eat-in Kitchen, Pantry, Wet Bar
- Living area:4,434 sq. ft.
Heating and cooling
- Cooling:Central Air
- Central air:Yes
Structure and exterior
- Year built:1995
- Building area:4,434 sq. ft.
- Lot area:0.61 Acres
- Lot Features:.5 - 1 Acre
- Architectural Style:Victorian
- Foundation Description:Crawl Space
- Levels:3 Story
Schools
- High school:Summerville
- Middle school:Alston
- Elementary school:Summerville
Utilities
- Water:Public
- Sewer:Public Sewer
Finances and disclosures
- Price:$999,999
- Price per sq. ft.:$225.53
Features and amenities
- Laundry features:Laundry Room
- Amenities:Ceiling Cathedral/Vaulted, Ceiling Fan(s), Ceiling Smooth, High Ceilings
Parking
- Total parking spaces:3
- Parking description:3 Car Garage, Detached
- Garage:Yes
- Garage spaces:3
New listings near 539 Central Avenue
- Coming Soon
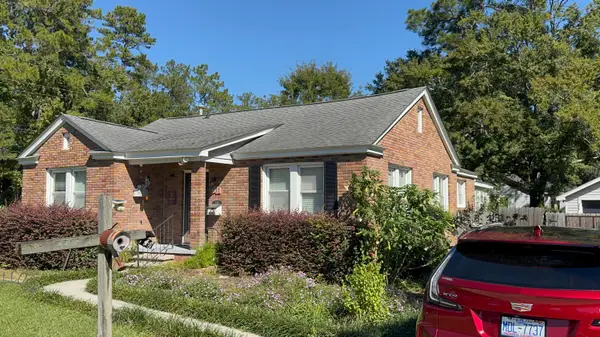 $499,000Coming Soon3 beds 2 baths1,800 sq. ft.
713 W 4th North Street, Summerville, SC 29483
MLS# 26030129Listed by: CAROLINA ONE REAL ESTATE - Open Sat, 2 to 4pmNew
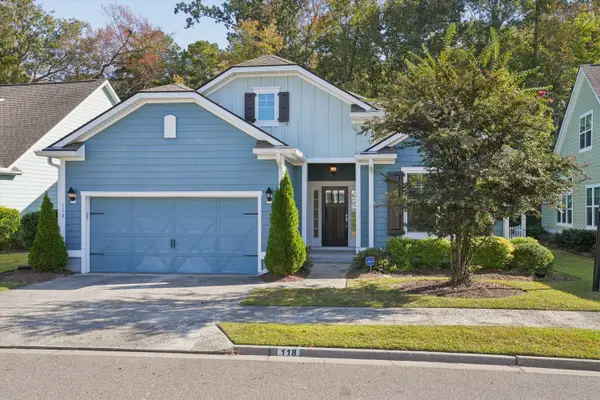 $399,000Active3 beds 2 baths1,669 sq. ft.
118 Phoebe Road, Summerville, SC 29483
MLS# 26030168Listed by: NAVIGATE REALTY - New
 $429,561Active2 beds 2 baths1,650 sq. ft.
825 Bright Day Way, Summerville, SC 29483
MLS# 26030136Listed by: DRB GROUP SOUTH CAROLINA, LLC - New
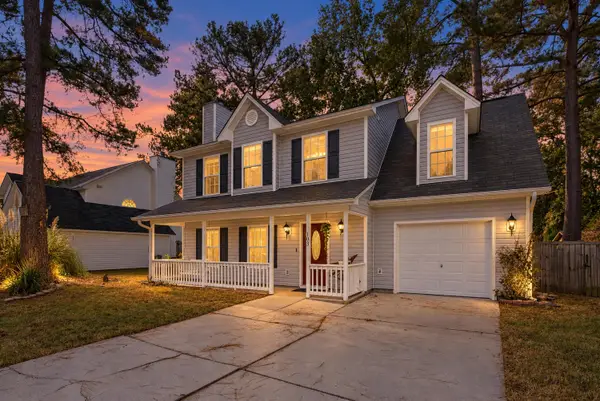 $360,000Active4 beds 3 baths2,051 sq. ft.
103 Queen Mary Court, Summerville, SC 29485
MLS# 26030139Listed by: KELLER WILLIAMS KEY - New
 $410,000Active5 beds 4 baths3,079 sq. ft.
209 Goldfinch Lane, Summerville, SC 29485
MLS# 26030142Listed by: COLDWELL BANKER REALTY - New
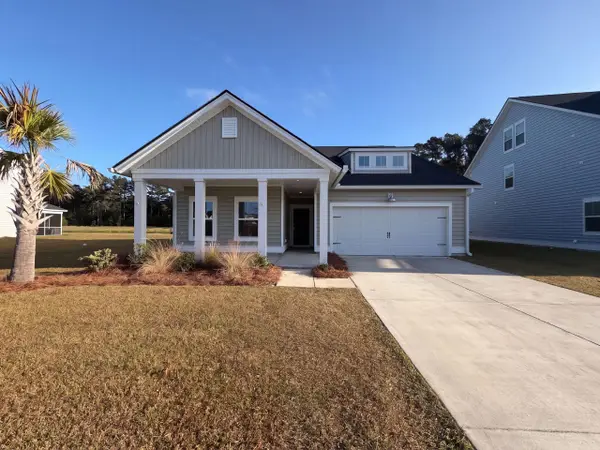 $435,000Active4 beds 3 baths2,660 sq. ft.
1013 Arrowwood Way, Summerville, SC 29485
MLS# 26030155Listed by: OPENDOOR BROKERAGE, LLC - New
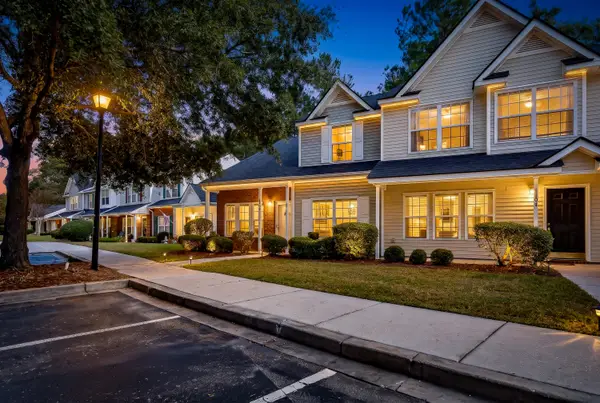 $275,000Active3 beds 3 baths1,426 sq. ft.
1100 Pine Bluff Drive, Summerville, SC 29483
MLS# 26030157Listed by: CHARLESTON REALTY PROS, LLC - New
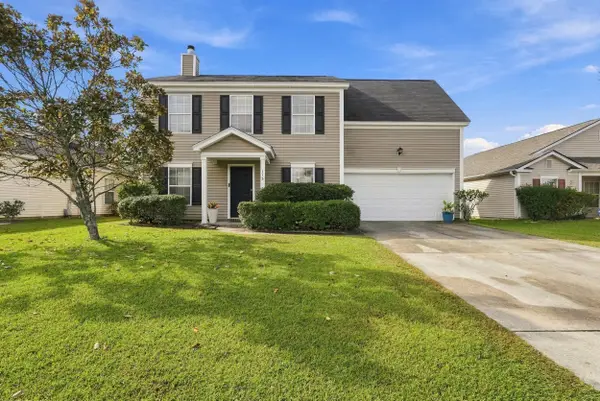 $347,900Active4 beds 3 baths1,948 sq. ft.
113 Blue Jasmine Lane, Summerville, SC 29483
MLS# 26030119Listed by: REDFIN CORPORATION - New
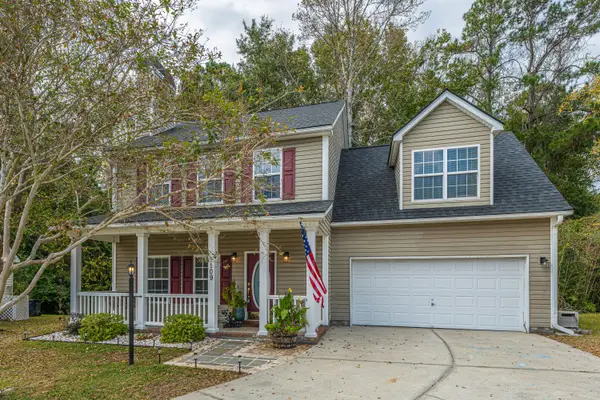 $360,000Active4 beds 3 baths1,911 sq. ft.
109 Cassels Lane, Summerville, SC 29485
MLS# 26030109Listed by: CAROLINA ONE REAL ESTATE - New
 $397,500Active5 beds 3 baths2,498 sq. ft.
122 Elliot Creek Lane, Summerville, SC 29485
MLS# 26030111Listed by: MICKEY D DURHAM REALTY


Protect your home and budget from life's surprises with an Assurant Home Warranty, backed by a partner that supports you through every step of homeownership. Explore Plans.
© 2026 Better Homes and Gardens Real Estate LLC. An Anywhere Real Estate company. All rights reserved. Better Homes and Gardens® Real Estate is a registered trademark owned by Meredith Operations Corporation, licensed to Better Homes and Gardens Real Estate LLC and used with permission. Better Homes and Gardens Real Estate LLC fully supports the principles of the Fair Housing Act and the Equal Opportunity Act. Listing information is deemed reliable but is not guaranteed accurate.
Each office is independently owned and operated.
Any services or products provided by third parties are not provided by, affiliated with or related to Better Homes and Gardens Real Estate LLC, or its affiliated companies.