
601 Crosswick, Summerville, SC 29483
Local realty services provided by:Better Homes and Gardens Real Estate Palmetto
Listed by: jayne harmon, michael piazza843-779-8660
Office: carolina one real estate
MLS#:26030215
Source:SC_CTAR
601 Crosswick,Summerville, SC 29483
$459,000
- 4 Beds
- 4 Baths
- 2,465 sq. ft.
- Single family
- Active
Price summary
- Price:$459,000
- Price per sq. ft.:$186.21
About this home
Welcome home to the Lacey, a thoughtfully designed two-story plan offering 4 bedrooms, 3.5 baths, and the convenience of a first-floor primary suite. The heart of the home is a gourmet kitchen featuring a gas cooktop with designer hood, wall oven and microwave, frost-colored cabinetry, quartz countertops, and abundant workspace for entertaining. Durable luxury vinyl plank flooring flows throughout the main living areas, while a stylish powder room and laundry room with built-in cabinetry and folding table add everyday convenience.Upstairs, two secondary bedrooms share a Jack-and-Jill bath, while a private guest suite enjoys its own full bath. A spacious loft provides the perfect flex space for a media room, home office, or play area. Step outside to the covered rear porch overlooking apeaceful pond homesite, creating the ideal setting for relaxing evenings and year-round outdoor living. Combining elegant finishes, functional spaces, and scenic views, this Lacey plan offers the perfect blend of comfort and style....
Contact an agent
Home facts
- Year built:2026
- Subdivision & Development:Pineland Preserve
- Listing ID #:26030215
- Added:1 day(s) ago
- Updated:November 08, 2026 at 04:23 AM
Rooms and interior
- Bedrooms:4
- Total bathrooms:4
- Full bathrooms:3
- Half bathrooms:1
- Flooring:Ceramic Tile
- Kitchen Description:Eat-in Kitchen, Kitchen Island, Pantry
- Living area:2,465 sq. ft.
Heating and cooling
- Cooling:Central Air
- Heating:Heat Pump
- Central air:Yes
Structure and exterior
- Year built:2026
- Building area:2,465 sq. ft.
- Lot area:0.13 Acres
- Lot Features:0 - .5 Acre
- Architectural Style:Traditional
- Foundation Description:Slab
- Levels:2 Story
Schools
- High school:Summerville
- Middle school:Dubose
- Elementary school:Knightsville
Utilities
- Water:Public
- Sewer:Public Sewer
Finances and disclosures
- Price:$459,000
- Price per sq. ft.:$186.21
Features and amenities
- Laundry features:Laundry Room
- Amenities:Ceiling Smooth, High Ceilings, Tray Ceiling(s)
Parking
- Total parking spaces:2
- Parking description:2 Car Garage, Attached
- Garage:Yes
- Garage spaces:2
New listings near 601 Crosswick
- Coming Soon
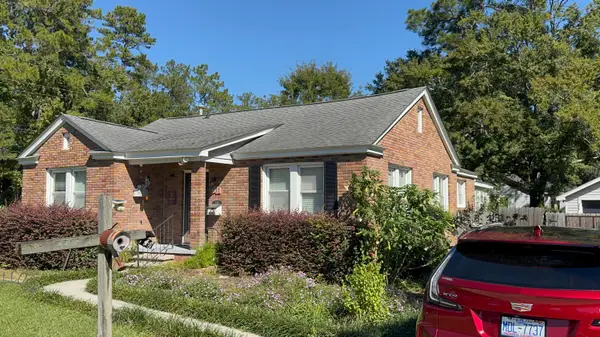 $499,000Coming Soon3 beds 2 baths1,800 sq. ft.
713 W 4th North Street, Summerville, SC 29483
MLS# 26030129Listed by: CAROLINA ONE REAL ESTATE - New
 $309,900Active3 beds 5 baths1,286 sq. ft.
4861 Oak Leaf Road, Summerville, SC 29485
MLS# 26030213Listed by: MILER PROPERTIES, INC. - New
 $224,900Active3 beds 2 baths1,568 sq. ft.
107 Dunmeyer Loop Road, Summerville, SC 29485
MLS# 26030196Listed by: CAROLINA ONE REAL ESTATE - New
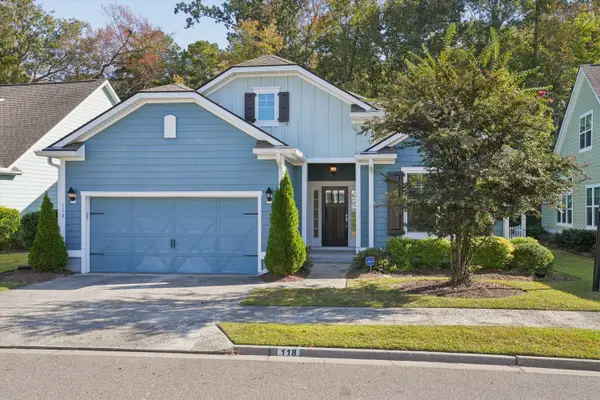 $399,000Active3 beds 2 baths1,669 sq. ft.
118 Phoebe Road, Summerville, SC 29483
MLS# 26030168Listed by: NAVIGATE REALTY - New
 $429,561Active2 beds 2 baths1,650 sq. ft.
825 Bright Day Way, Summerville, SC 29483
MLS# 26030136Listed by: DRB GROUP SOUTH CAROLINA, LLC - New
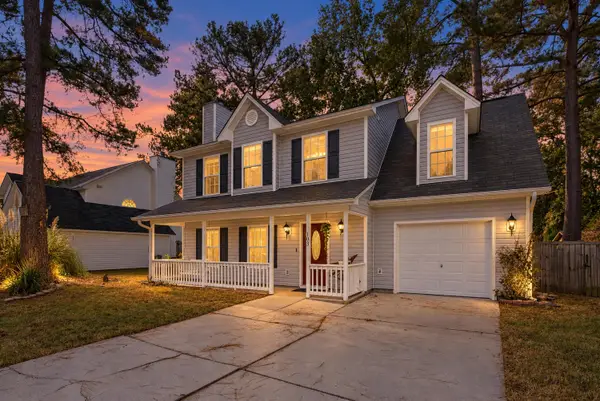 $360,000Active4 beds 3 baths2,051 sq. ft.
103 Queen Mary Court, Summerville, SC 29485
MLS# 26030139Listed by: KELLER WILLIAMS KEY - New
 $410,000Active5 beds 4 baths3,079 sq. ft.
209 Goldfinch Lane, Summerville, SC 29485
MLS# 26030142Listed by: COLDWELL BANKER REALTY - New
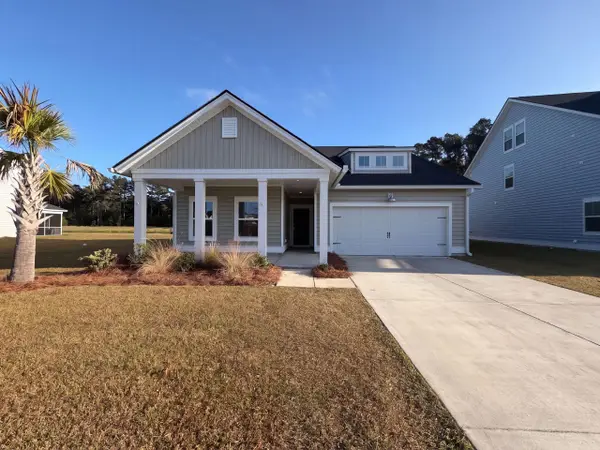 $435,000Active4 beds 3 baths2,660 sq. ft.
1013 Arrowwood Way, Summerville, SC 29485
MLS# 26030155Listed by: OPENDOOR BROKERAGE, LLC - New
 $275,000Active3 beds 3 baths1,426 sq. ft.
1100 Pine Bluff Drive, Summerville, SC 29483
MLS# 26030157Listed by: CHARLESTON REALTY PROS, LLC


Protect your home and budget from life's surprises with an Assurant Home Warranty, backed by a partner that supports you through every step of homeownership. Explore Plans.
© 2026 Better Homes and Gardens Real Estate LLC. An Anywhere Real Estate company. All rights reserved. Better Homes and Gardens® Real Estate is a registered trademark owned by Meredith Operations Corporation, licensed to Better Homes and Gardens Real Estate LLC and used with permission. Better Homes and Gardens Real Estate LLC fully supports the principles of the Fair Housing Act and the Equal Opportunity Act. Listing information is deemed reliable but is not guaranteed accurate.
Each office is independently owned and operated.
Any services or products provided by third parties are not provided by, affiliated with or related to Better Homes and Gardens Real Estate LLC, or its affiliated companies.