
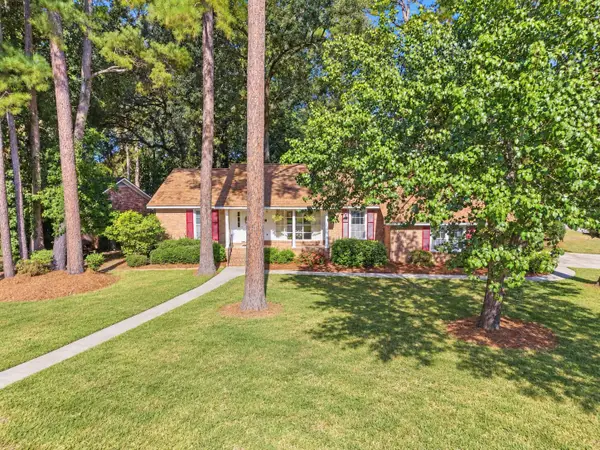
601 Essex Drive, Summerville, SC 29485
Local realty services provided by:Better Homes and Gardens Real Estate Medley
Listed by: taylor charpia, amy hungerford843-900-4475
Office: the boulevard company
MLS#:26026174
Source:SC_CTAR
Price summary
- Price:$410,000
- Price per sq. ft.:$196.64
About this home
Located in the established Irongate community within the Town of Summerville, this immaculately kept three bedroom, two bath home offers 2,085 square feet of comfortable living space, a flexible floor plan, and a beautiful private setting on a large, maturely landscaped lot. Freshly painted throughout, the home features excellent curb appeal, mature trees, and a fully fenced backyard. A large screened-in porch with an adjoining patio overlooks the lush and private backyard, creating an inviting extension of the home's living space. With a low HOA, this home offers both comfort and convenience in an established Summerville setting.Inside, the main living areas feature beautiful wood flooring and smooth ceilings throughout. The vaulted living room showcases oak floors, a gas fireplace, skylights, and plenty of natural light, along with direct access to the expansive screened-in porch. The formal dining room provides a dedicated space for entertaining, while the kitchen features a tile backsplash, pantry, laminate flooring, and a comfortable eat-in area overlooking the backyard.
The spacious primary suite features bamboo flooring, a walk-in closet, and an ensuite bath with tile flooring, a quartz-topped vanity, and a step-in shower with sliding glass doors. Two additional bedrooms share a hall bath with tile flooring, a tub/shower combination, and a quartz-topped vanity.
Upstairs, the large FROG has been freshly painted and features brand new carpet, providing valuable flexible space that can function as a fourth bedroom, home office, media room, or hobby space.
The outdoor spaces are particularly inviting, with a large screened-in porch, full patio area, and spacious fully fenced wooden backyard surrounded by mature landscaping. French drains have been installed in the backyard, while full-house gutters provide additional protection and drainage.
Additional features include a large laundry room with built-in shelving, a spacious two-car garage with brand-new garage doors installed in 2020 and a wash sink, HardiePlank and Masonite exterior, a gas on-demand water heater, and a Terminix termite bond.
As a resident of the Town of Summerville, you'll also benefit from municipal services including trash pickup, yard debris pickup, and monthly bulk trash pickup. Conveniently located near Historic Summerville, major interstate access, area attractions, and employers throughout the Greater Charleston area, 601 Essex Drive offers the appeal of an established neighborhood with mature trees and landscaping while remaining close to the amenities and destinations that make Summerville such a popular place to call home....
Contact an agent
Home facts
- Year built:1990
- Subdivision & Development:Irongate
- Listing ID #:26026174
- Added:1 day(s) ago
- Updated:September 19, 2026 at 02:20 PM
Rooms and interior
- Bedrooms:3
- Total bathrooms:2
- Full bathrooms:2
- Flooring:Ceramic Tile, Wood
- Kitchen Description:Eat-in Kitchen, Pantry
- Living area:2,085 sq. ft.
Heating and cooling
- Cooling:Central Air
- Central air:Yes
Structure and exterior
- Year built:1990
- Building area:2,085 sq. ft.
- Lot area:0.43 Acres
- Lot Features:0 - .5 Acre, Level
- Architectural Style:Traditional
- Foundation Description:Crawl Space
- Levels:2 Story
Schools
- High school:Ashley Ridge
- Middle school:Gregg
- Elementary school:Flowertown
Utilities
- Water:Public
- Sewer:Public Sewer
Finances and disclosures
- Price:$410,000
- Price per sq. ft.:$196.64
Features and amenities
- Laundry features:Laundry Room
- Amenities:Ceiling Cathedral/Vaulted, Ceiling Fan(s), Ceiling Smooth, High Ceilings
Parking
- Total parking spaces:2
- Parking description:2 Car Garage, Attached, Off Street
- Garage:Yes
- Garage spaces:2
New listings near 601 Essex Drive
- Coming Soon
 $415,000Coming Soon4 beds 3 baths2,577 sq. ft.
1009 Mossy Rock Drive, Summerville, SC 29485
MLS# 26026066Listed by: EXP REALTY LLC - New
 $374,900Active4 beds 3 baths2,172 sq. ft.
214 Eagle Ridge Road, Summerville, SC 29485
MLS# 26026221Listed by: REALTY ONE GROUP COASTAL - New
 $429,900Active4 beds 3 baths2,462 sq. ft.
5236 Lenora Drive, Summerville, SC 29485
MLS# 26026212Listed by: SOUTHEAST COASTAL REALTY LLC - New
 $545,820Active4 beds 3 baths3,494 sq. ft.
144 Harvest Meadow Lane, Summerville, SC 29485
MLS# 26026200Listed by: LENNAR SALES CORP. - New
 $335,000Active4 beds 3 baths2,028 sq. ft.
1029 Whitlow Boulevard, Summerville, SC 29483
MLS# 26026203Listed by: AGENTOWNED REALTY - New
 $345,000Active3 beds 2 baths1,845 sq. ft.
185 Thames Avenue, Summerville, SC 29485
MLS# 26026193Listed by: CAROLINA ONE REAL ESTATE - Open Sat, 2 to 4pmNew
 $287,000Active3 beds 2 baths1,086 sq. ft.
122 Brittondale Road, Summerville, SC 29485
MLS# 26026150Listed by: CAROLINA ONE REAL ESTATE - Open Sun, 2 to 4pmNew
 $479,900Active4 beds 3 baths2,088 sq. ft.
400 Stratford Drive, Summerville, SC 29485
MLS# 26026161Listed by: THE BOULEVARD COMPANY - New
 $310,000Active3 beds 3 baths1,303 sq. ft.
121 Trickle Drive, Summerville, SC 29483
MLS# 26026109Listed by: COLDWELL BANKER REALTY


Protect your home and budget from life's surprises with an Assurant Home Warranty, backed by a partner that supports you through every step of homeownership. Explore Plans.
© 2026 Better Homes and Gardens Real Estate LLC. An Anywhere Real Estate company. All rights reserved. Better Homes and Gardens® Real Estate is a registered trademark owned by Meredith Operations Corporation, licensed to Better Homes and Gardens Real Estate LLC and used with permission. Better Homes and Gardens Real Estate LLC fully supports the principles of the Fair Housing Act and the Equal Opportunity Act. Listing information is deemed reliable but is not guaranteed accurate.
Each office is independently owned and operated.
Any services or products provided by third parties are not provided by, affiliated with or related to Better Homes and Gardens Real Estate LLC, or its affiliated companies.