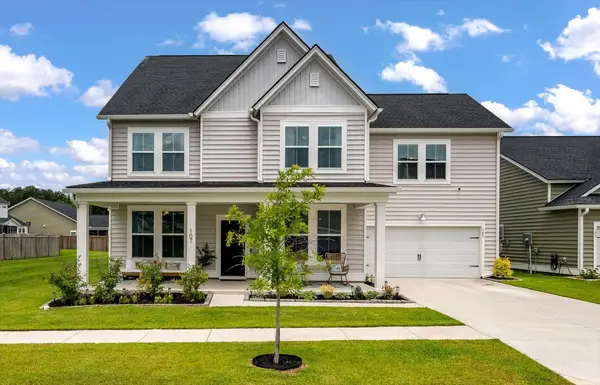
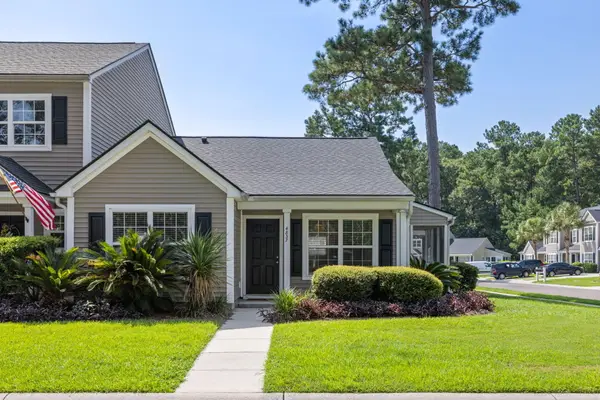
606 Dolphin Drive, Summerville, SC 29485
Local realty services provided by:Better Homes and Gardens Real Estate Palmetto
Listed by: bo gelber
Office: exp realty llc.
MLS#:26010976
Source:SC_CTAR
606 Dolphin Drive,Summerville, SC 29485
$340,000
- 3 Beds
- 3 Baths
- 1,784 sq. ft.
- Single family
- Active
Price summary
- Price:$340,000
- Price per sq. ft.:$190.58
About this home
Welcome to 606 Dolphin Drive, a charming and beautifully updated home in the heart of the established Marlin Estates community. This home offers the rare freedom of no HOA fees, providing you with more flexibility and lower monthly costs. Please ask us about the VA ASSUMABLE loan option!!The interior has been freshly painted throughout, creating a bright and inviting atmosphere that is ready for immediate move-in. The open-concept living area, with beautiful hardwood floors, flows seamlessly into the updated kitchen, which features sleek stainless steel appliances. One of the standout features of this property is the solar panel system, which is completely paid off, offering significant energy savings from day one.The additional bonus room or office has its own separate entrance.Outside, you will find a spacious, fully fenced backyard perfect for entertaining or relaxing under the mature trees.
The property also includes a convenient storage shed for all your tools and outdoor equipment. Located just minutes from the parks, shopping, and dining of historic downtown Summerville, this home perfectly balances classic character with modern efficiency. Schedule your showing today!...
Contact an agent
Home facts
- Year built:1993
- Subdivision & Development:Marlin Estates
- Listing ID #:26010976
- Added:111 day(s) ago
- Updated:August 07, 2026 at 02:26 PM
Rooms and interior
- Bedrooms:3
- Total bathrooms:3
- Full bathrooms:2
- Half bathrooms:1
- Flooring:Wood
- Bathrooms Description:Garden Tub/Shower
- Kitchen Description:Eat-in Kitchen, Pantry
- Living area:1,784 sq. ft.
Heating and cooling
- Cooling:Central Air
- Central air:Yes
Structure and exterior
- Year built:1993
- Building area:1,784 sq. ft.
- Lot area:0.2 Acres
- Lot Features:Wooded
- Architectural Style:Traditional
- Levels:2 Story
Schools
- High school:Summerville
- Middle school:Alston
- Elementary school:Flowertown
Utilities
- Water:Public
- Sewer:Public Sewer
Finances and disclosures
- Price:$340,000
- Price per sq. ft.:$190.58
Features and amenities
- Laundry features:Laundry Room
- Amenities:Ceiling Blown, Ceiling Fan(s), High Ceilings
Parking
- Total parking spaces:1
- Parking description:1 Car Garage, Attached, Converted Garage, Off Street
- Garage:Yes
- Garage spaces:1
New listings near 606 Dolphin Drive
- New
$430,000Active4 beds 3 baths2,569 sq. ft.357 Garden Lily Lane, Summerville, SC 29485
MLS# 26022486Listed by: AGENTOWNED REALTY - Open Sat, 12 to 4pmNew
$420,000Active5 beds 2 baths2,168 sq. ft.14 Muirfield Village Court, Summerville, SC 29483
MLS# 26022325Listed by: REALTY ONE GROUP COASTAL - Open Sat, 12 to 2pmNew
$325,000Active4 beds 3 baths2,226 sq. ft.135 Pine Gate Drive, Summerville, SC 29483
MLS# 26022076Listed by: COLDWELL BANKER REALTY - New
$455,000Active4 beds 3 baths2,701 sq. ft.140a Knight Avenue, Summerville, SC 29483
MLS# 26022077Listed by: CHANGING LIVES FOREVER HOME SOLUTIONS - New
$399,900Active4 beds 3 baths2,368 sq. ft.211 Partridge Circle, Summerville, SC 29485
MLS# 26022094Listed by: BOYKIN REAL ESTATE - New
$250,000Active3 beds 1 baths1,413 sq. ft.1129 Felix Lane, Summerville, SC 29483
MLS# 26022102Listed by: EXP REALTY LLC - New
$315,000Active3 beds 2 baths1,185 sq. ft.112 Keaton Brook Drive, Summerville, SC 29485
MLS# 26022463Listed by: KOHN & COMPANY REALTY, LLC - New
$575,000Active5 beds 3 baths3,954 sq. ft.110 Comiskey Park Circle Circle, Summerville, SC 29485
MLS# 26022482Listed by: ERA WILDER REALTY INC - New
$495,000Active5 beds 3 baths2,606 sq. ft.5215 Stonewall Drive, Summerville, SC 29485
MLS# 26022466Listed by: HOME GROWN REAL ESTATE LLC - New
$447,000Active3 beds 2 baths1,921 sq. ft.1112 Razor Clam Way, Summerville, SC 29485
MLS# 26022440Listed by: LENNAR SALES CORP.