
608 Cropfield Drive, Summerville, SC 29485
Local realty services provided by:Better Homes and Gardens Real Estate Medley
Listed by: chyna grant, amanda richey
Office: lennar sales corp.
MLS#:26021777
Source:SC_CTAR
608 Cropfield Drive,Summerville, SC 29485
$439,245
- 5 Beds
- 4 Baths
- 2,461 sq. ft.
- Single family
- Active
Price summary
- Price:$439,245
- Price per sq. ft.:$178.48
About this home
Welcome to the Kensington. This spacious two-story home features a formal dining room and an open-concept living area for easy everyday living on the first floor. It includes a peninsula-style kitchen, an intimate breakfast room and a bright family room with a center fireplace. Also on the first floor is the owner's suite, situated away from the rest of the bedrooms for maximum privacy. Upstairs, three of the four bedrooms enjoy direct access to a convenient full-sized bathroom.
Contact an agent
Home facts
- Year built:2026
- Subdivision & Development:Limehouse Farms
- Listing ID #:26021777
- Added:53 day(s) ago
- Updated:September 22, 2026 at 06:28 PM
Rooms and interior
- Bedrooms:5
- Total bathrooms:4
- Full bathrooms:3
- Half bathrooms:1
- Flooring:Vinyl
- Kitchen Description:Eat-in Kitchen, Kitchen Island, Pantry
- Living area:2,461 sq. ft.
Heating and cooling
- Cooling:Central Air
- Central air:Yes
Structure and exterior
- Year built:2026
- Building area:2,461 sq. ft.
- Lot area:0.12 Acres
- Lot Features:0 - .5 Acre, Wooded
- Architectural Style:Traditional
- Foundation Description:Slab
- Levels:3 Story
Schools
- High school:Ashley Ridge
- Middle school:East Edisto
- Elementary school:Beech Hill
Utilities
- Water:Public
- Sewer:Public Sewer
Finances and disclosures
- Price:$439,245
- Price per sq. ft.:$178.48
Features and amenities
- Laundry features:Laundry Room
- Amenities:Ceiling Smooth, High Ceilings
Parking
- Total parking spaces:2
- Parking description:2 Car Garage, Attached, Garage Door Opener
- Garage:Yes
- Garage spaces:2
New listings near 608 Cropfield Drive
- Coming Soon
 $485,000Coming Soon4 beds 3 baths2,394 sq. ft.
110 Sweet Olive, Summerville, SC 29485
MLS# 26026339Listed by: BHHS CAROLINA SUN REAL ESTATE - New
 $359,000Active4 beds 2 baths1,790 sq. ft.
1672 Calamus Pond Road, Summerville, SC 29483
MLS# 198305Listed by: KELLER WILLIAMS
- New
 $370,990Active4 beds 3 baths1,912 sq. ft.
5322 Cottage Landing Drive, Summerville, SC 29485
MLS# 26026410Listed by: STARLIGHT HOMES - New
 $315,000Active3 beds 2 baths1,535 sq. ft.
403 Forest Circle, Summerville, SC 29483
MLS# 26026403Listed by: BRAND NAME REAL ESTATE - New
 $334,900Active4 beds 2 baths1,500 sq. ft.
9017 Greenbriar Drive, Summerville, SC 29485
MLS# 26026389Listed by: MILER PROPERTIES, INC. - New
 $470,000Active5 beds 3 baths2,405 sq. ft.
309 Fairington Drive, Summerville, SC 29485
MLS# 26026387Listed by: THE BOULEVARD COMPANY - New
 $432,500Active5 beds 2 baths2,168 sq. ft.
14 Muirfield Village Court, Summerville, SC 29483
MLS# 26026367Listed by: KELLER WILLIAMS REALTY CHARLESTON WEST ASHLEY  $454,500Pending3 beds 3 baths2,400 sq. ft.
192 Broadstone Drive, Summerville, SC 29486
MLS# 26026319Listed by: D R HORTON INC- New
 $330,000Active2 beds 2 baths1,565 sq. ft.
1040 Grace Field Avenue, Summerville, SC 29485
MLS# 26026296Listed by: CAROLINA ELITE REAL ESTATE 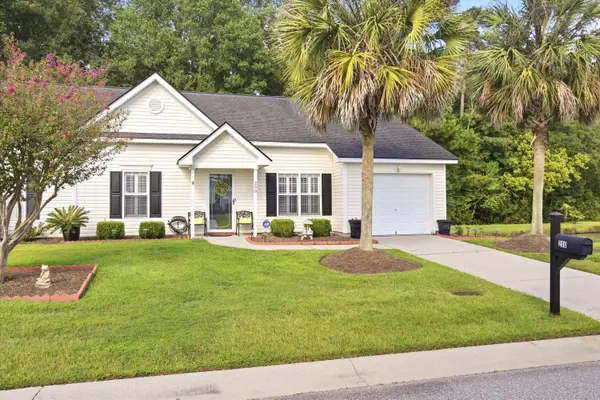 $299,000Pending2 beds 2 baths1,264 sq. ft.
200 Hardee Avenue, Summerville, SC 29485
MLS# 26026255Listed by: EXP REALTY LLC


Protect your home and budget from life's surprises with an Assurant Home Warranty, backed by a partner that supports you through every step of homeownership. Explore Plans.
© 2026 Better Homes and Gardens Real Estate LLC. An Anywhere Real Estate company. All rights reserved. Better Homes and Gardens® Real Estate is a registered trademark owned by Meredith Operations Corporation, licensed to Better Homes and Gardens Real Estate LLC and used with permission. Better Homes and Gardens Real Estate LLC fully supports the principles of the Fair Housing Act and the Equal Opportunity Act. Listing information is deemed reliable but is not guaranteed accurate.
Each office is independently owned and operated.
Any services or products provided by third parties are not provided by, affiliated with or related to Better Homes and Gardens Real Estate LLC, or its affiliated companies.