
613 Cropfield Drive, Summerville, SC 29485
Local realty services provided by:Better Homes and Gardens Real Estate Palmetto
Listed by: amanda richey, liz steiner
Office: lennar sales corp.
MLS#:26024235
Source:SC_CTAR
613 Cropfield Drive,Summerville, SC 29485
$441,590
- 4 Beds
- 3 Baths
- 2,402 sq. ft.
- Single family
- Active
Price summary
- Price:$441,590
- Price per sq. ft.:$183.84
About this home
This new single-story home is host to an inviting open-concept layout that blends the kitchen, breakfast room and family room, with a covered patio to extend the space outdoors. Nearby is a quiet study conducive to working. Two secondary bedrooms frame a full bathroom upon entry, while the owner's suite provides a restful retreat at the back of the home with a full bathroom and walk-in closet. An optional second floor features a spacious bonus room and an additional bedroom for extra living space.*Broker must bring customer into the Welcome Home Center and register them on customers first visit*
*Customer must confirm agent's representation at first contact with Lennar Associate. Real Estate Agent must accompany customer for initial visit in person*
*Pictures shown for conceptual purposes - options and colors will be different*
*Price subject to change at any time*
Contact an agent
Home facts
- Year built:2026
- Subdivision & Development:Limehouse Farms
- Listing ID #:26024235
- Added:1 day(s) ago
- Updated:August 27, 2026 at 01:31 AM
Rooms and interior
- Bedrooms:4
- Total bathrooms:3
- Full bathrooms:3
- Kitchen Description:Eat-in Kitchen, Kitchen Island
- Living area:2,402 sq. ft.
Structure and exterior
- Year built:2026
- Building area:2,402 sq. ft.
- Lot area:0.14 Acres
- Lot Features:0 - .5 Acre, Wooded
- Architectural Style:Traditional
- Foundation Description:Slab
- Levels:2 Story
Schools
- High school:Ashley Ridge
- Middle school:East Edisto
- Elementary school:Beech Hill
Utilities
- Water:Public
- Sewer:Public Sewer
Finances and disclosures
- Price:$441,590
- Price per sq. ft.:$183.84
Features and amenities
- Amenities:Ceiling Smooth, High Ceilings
Parking
- Total parking spaces:2
- Parking description:2 Car Garage, Attached
- Garage:Yes
- Garage spaces:2
New listings near 613 Cropfield Drive
- Coming SoonOpen Sat, 12 to 2pm
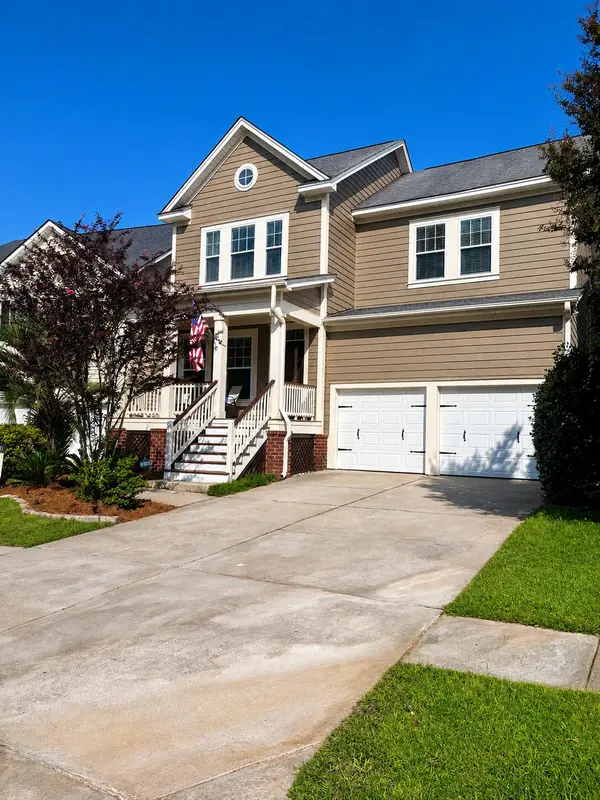 $429,900Coming Soon4 beds 3 baths2,464 sq. ft.
130 Ashley Bluffs Road, Summerville, SC 29485
MLS# 26024255Listed by: COLDWELL BANKER REALTY - Coming Soon
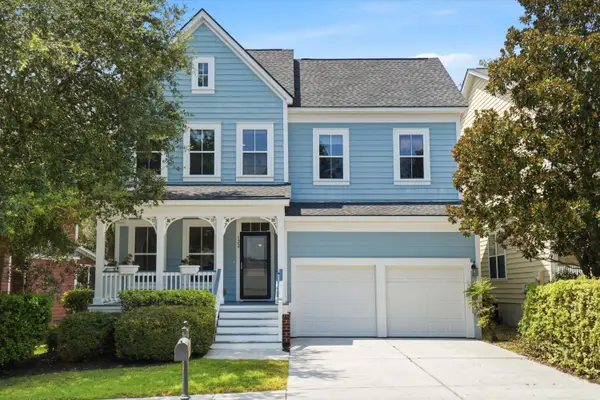 $450,000Coming Soon4 beds 3 baths2,645 sq. ft.
122 Ashley Bluffs Road, Summerville, SC 29485
MLS# 26024196Listed by: PREMIER PROPERTIES REALTY GROUP - Coming SoonOpen Sat, 11am to 3pm
 $575,000Coming Soon5 beds 5 baths3,185 sq. ft.
4371 Cotton Flat Road, Summerville, SC 29485
MLS# 26024024Listed by: TABBY REALTY LLC - New
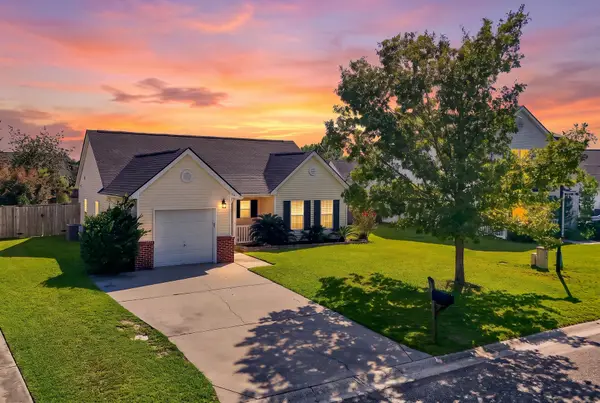 $275,900Active2 beds 2 baths1,119 sq. ft.
217 Barnwell Street, Summerville, SC 29483
MLS# 26024251Listed by: KELLER WILLIAMS REALTY CHARLESTON WEST ASHLEY - New
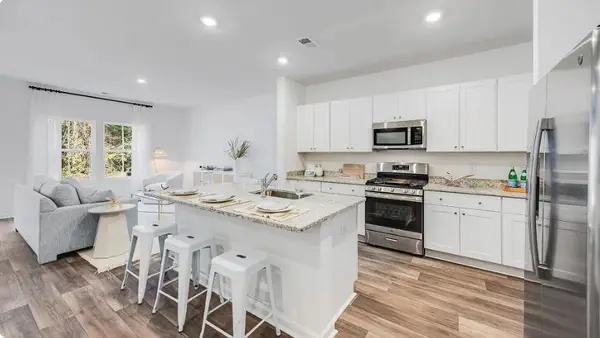 $287,227Active3 beds 3 baths1,906 sq. ft.
256 Harvest Grove Lane, Summerville, SC 29485
MLS# 26024224Listed by: LENNAR SALES CORP. - New
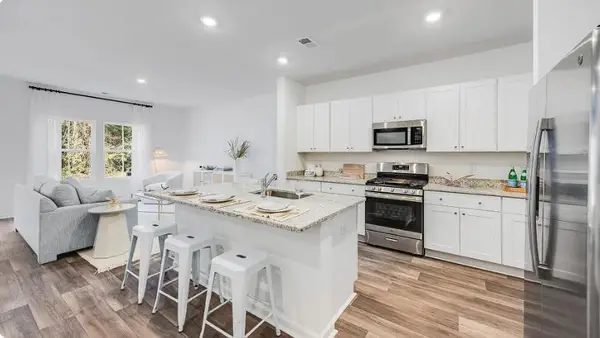 $294,827Active3 beds 3 baths1,906 sq. ft.
262 Harvest Grove Lane, Summerville, SC 29485
MLS# 26024225Listed by: LENNAR SALES CORP. - New
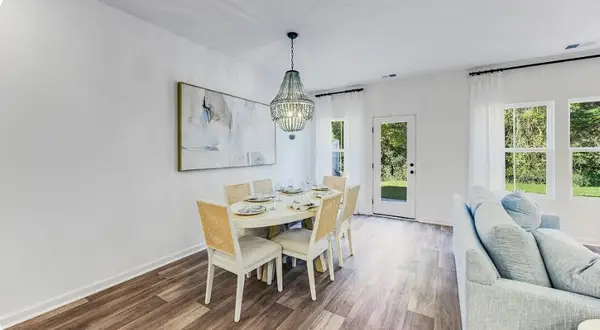 $314,600Active3 beds 3 baths1,906 sq. ft.
253 Harvest Grove Lane, Summerville, SC 29485
MLS# 26024226Listed by: LENNAR SALES CORP. - New
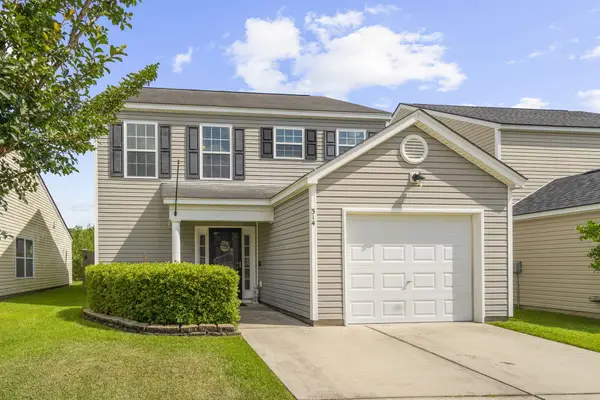 $334,000Active3 beds 3 baths1,589 sq. ft.
314 Salkahatchie Street, Summerville, SC 29485
MLS# 26024237Listed by: CAROLINA ONE REAL ESTATE - New
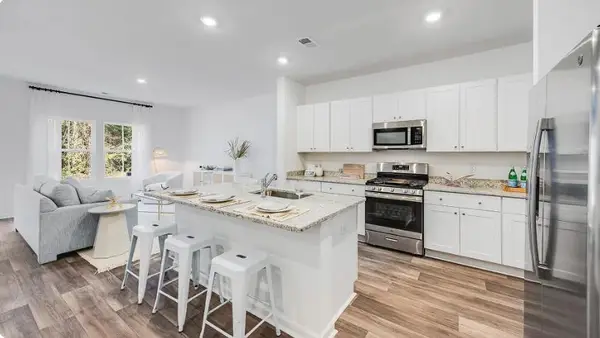 $293,827Active3 beds 3 baths1,906 sq. ft.
258 Harvest Grove Lane, Summerville, SC 29485
MLS# 26024238Listed by: LENNAR SALES CORP.


Protect your home and budget from life's surprises with an Assurant Home Warranty, backed by a partner that supports you through every step of homeownership. Explore Plans.
© 2026 Better Homes and Gardens Real Estate LLC. An Anywhere Real Estate company. All rights reserved. Better Homes and Gardens® Real Estate is a registered trademark owned by Meredith Operations Corporation, licensed to Better Homes and Gardens Real Estate LLC and used with permission. Better Homes and Gardens Real Estate LLC fully supports the principles of the Fair Housing Act and the Equal Opportunity Act. Listing information is deemed reliable but is not guaranteed accurate.
Each office is independently owned and operated.
Any services or products provided by third parties are not provided by, affiliated with or related to Better Homes and Gardens Real Estate LLC, or its affiliated companies.