
77 French Garden Circle, Summerville, SC 29486
Local realty services provided by:Better Homes and Gardens Real Estate Medley
Listed by: michelle waring
Office: re/max southern shores
MLS#:26029993
Source:SC_CTAR
77 French Garden Circle,Summerville, SC 29486
$597,000
- 4 Beds
- 4 Baths
- 2,468 sq. ft.
- Single family
- Active
Price summary
- Price:$597,000
- Price per sq. ft.:$241.9
About this home
Welcome to this beautiful, nearly new four-bedroom, four-bath home featuring an inviting open floor plan, modern finishes, and an impressive list of homeowner upgrades throughout! Built in 2025, this home offers the perfect combination of comfort, elegance, and functionality.The spacious main living area showcases a stunning built-in electric fireplace with a beautiful stone surround, creating a warm and inviting focal point. The open-concept kitchen features gorgeous quartz countertops, stainless steel appliances, and plenty of space for cooking, entertaining, and everyday living.The thoughtfully designed floor plan offers three bedrooms on the main level, including the spacious primary suite with a private bath. An additional versatile room downstairs offers endless possibilitiescould easily serve as a media room, private study, home office, or additional entertainment space. The conveniently located downstairs laundry room near the primary suite adds to the home's functionality.
Upstairs, a private fourth bedroom over the garage features its own full bathroom, making it ideal for guests or a private retreat. Step outside and enjoy the beautifully enhanced outdoor living space, complete with an elegant wrought iron fence, outdoor fire pit, and irrigation system. Whether entertaining friends or enjoying a quiet evening outdoors, this space offers endless possibilities.
Additional highlights include a spacious garage with extra storage and numerous upgrades that truly set this home apart from typical new construction. Why wait to build when you can enjoy a nearly new home with so many upgrades already completed? This exceptional property is move-in ready and offers the perfect blend of modern living, thoughtful design, flexible living spaces, and outdoor enjoyment!...
Contact an agent
Home facts
- Year built:2025
- Subdivision & Development:Carnes Crossroads
- Listing ID #:26029993
- Added:4 day(s) ago
- Updated:November 09, 2026 at 10:29 PM
Rooms and interior
- Bedrooms:4
- Total bathrooms:4
- Full bathrooms:4
- Flooring:Ceramic Tile
- Kitchen Description:Eat-in Kitchen, Kitchen Island, Pantry
- Living area:2,468 sq. ft.
Heating and cooling
- Cooling:Central Air
- Central air:Yes
Structure and exterior
- Year built:2025
- Building area:2,468 sq. ft.
- Lot area:0.17 Acres
- Lot Features:.5 - 1 Acre
- Architectural Style:Ranch
- Foundation Description:Raised Slab
- Levels:2 Story
Schools
- High school:Cane Bay High School
- Middle school:Carolyn Lewis
- Elementary school:Carolyn Lewis
Utilities
- Water:Public
- Sewer:Public Sewer
Finances and disclosures
- Price:$597,000
- Price per sq. ft.:$241.9
Features and amenities
- Laundry features:Laundry Room
- Amenities:Ceiling Smooth, High Ceilings
Parking
- Total parking spaces:2
- Parking description:2 Car Garage, Garage Door Opener
- Garage:Yes
- Garage spaces:2
New listings near 77 French Garden Circle
- Coming SoonOpen Sat, 11am to 1pm
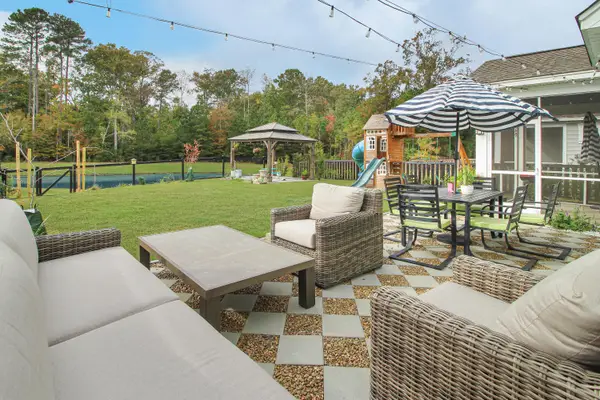 $538,990Coming Soon5 beds 3 baths3,469 sq. ft.
187 Cherry Grove Drive, Summerville, SC 29483
MLS# 26030230Listed by: CAROLINA ONE REAL ESTATE - Coming Soon
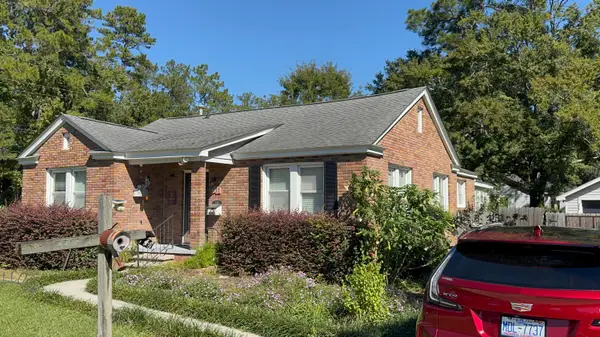 $499,000Coming Soon3 beds 2 baths1,800 sq. ft.
713 W 4th North Street, Summerville, SC 29483
MLS# 26030129Listed by: CAROLINA ONE REAL ESTATE - New
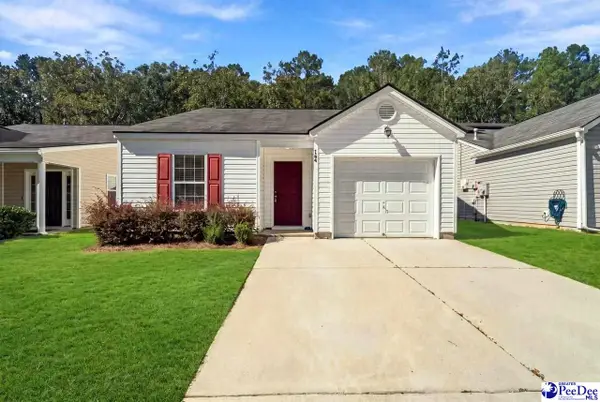 $270,000Active3 beds 2 baths1,097 sq. ft.
164 Keaton Brook, Summerville, SC 29485
MLS# 2604556Listed by: COLDWELL BANKER REALTY 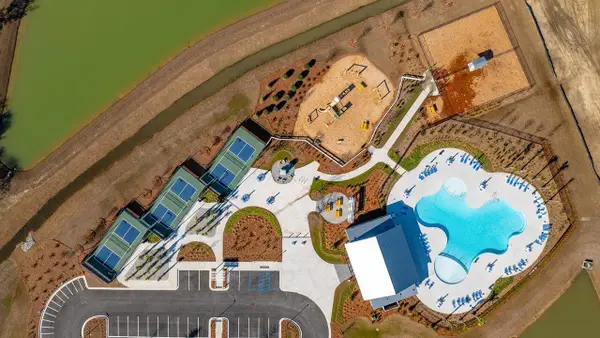 $458,725Pending3 beds 3 baths2,065 sq. ft.
155 Broadstone Drive, Summerville, SC 29486
MLS# 26030272Listed by: D R HORTON INC- New
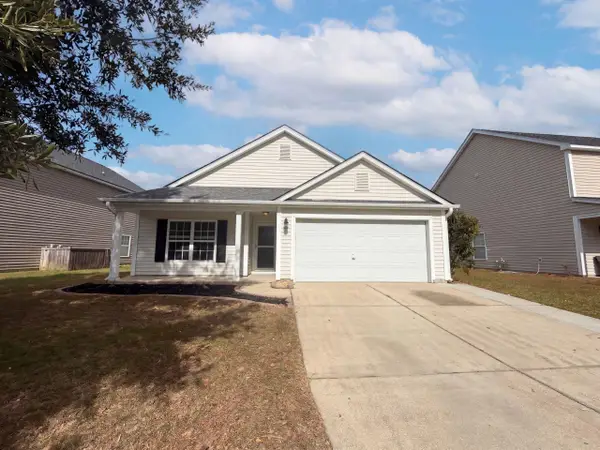 $310,000Active3 beds 2 baths1,535 sq. ft.
1407 Dabbling Duck Drive, Summerville, SC 29483
MLS# 26030276Listed by: OPENDOOR BROKERAGE, LLC - New
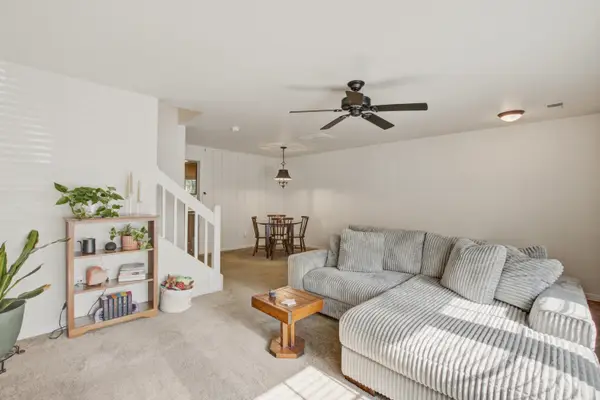 $227,000Active2 beds 3 baths1,320 sq. ft.
1204 Pine Bluff Drive, Summerville, SC 29483
MLS# 26030260Listed by: COLDWELL BANKER REALTY - New
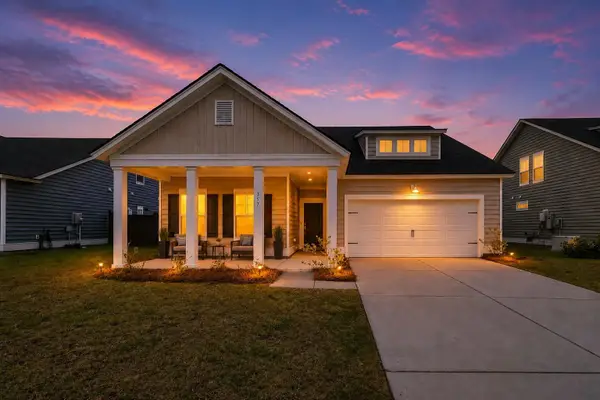 $412,000Active4 beds 3 baths2,569 sq. ft.
357 Garden Lily Lane, Summerville, SC 29485
MLS# 26030262Listed by: AGENTOWNED REALTY - New
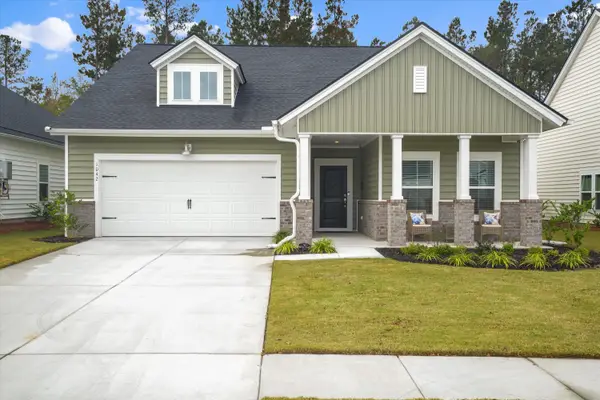 $398,900Active3 beds 2 baths1,715 sq. ft.
1042 Tulip Shell Street, Summerville, SC 29485
MLS# 26030252Listed by: AGENTOWNED REALTY - New
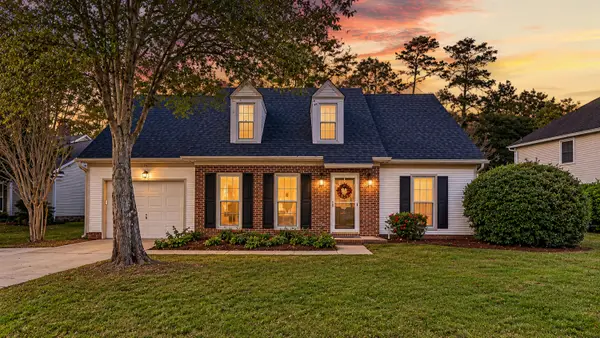 $349,000Active3 beds 2 baths1,759 sq. ft.
161 Wainwright, Summerville, SC 29485
MLS# 26030246Listed by: REALTY ONE GROUP COASTAL - New
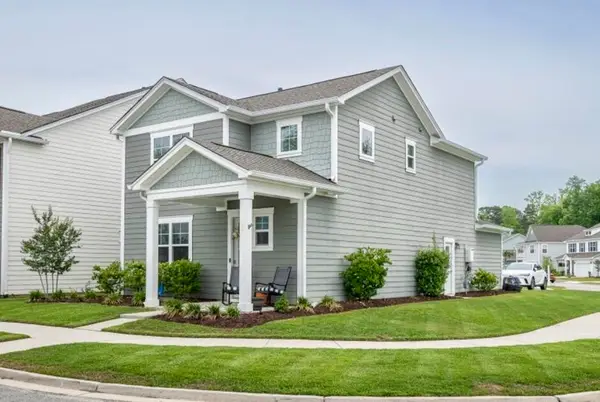 $419,000Active3 beds 3 baths1,713 sq. ft.
153 Brant Drive, Summerville, SC 29483
MLS# 26030247Listed by: CHARLESTOWNE REAL ESTATE LLC


Protect your home and budget from life's surprises with an Assurant Home Warranty, backed by a partner that supports you through every step of homeownership. Explore Plans.
© 2026 Better Homes and Gardens Real Estate LLC. An Anywhere Real Estate company. All rights reserved. Better Homes and Gardens® Real Estate is a registered trademark owned by Meredith Operations Corporation, licensed to Better Homes and Gardens Real Estate LLC and used with permission. Better Homes and Gardens Real Estate LLC fully supports the principles of the Fair Housing Act and the Equal Opportunity Act. Listing information is deemed reliable but is not guaranteed accurate.
Each office is independently owned and operated.
Any services or products provided by third parties are not provided by, affiliated with or related to Better Homes and Gardens Real Estate LLC, or its affiliated companies.