
771 Blue Iris Way, Summerville, SC 29486
Local realty services provided by:Better Homes and Gardens Real Estate Palmetto
Listed by: lindsey martin, britt freemanadmin@carolinaelitere.com
Office: carolina elite real estate
MLS#:26021512
Source:SC_CTAR
771 Blue Iris Way,Summerville, SC 29486
$400,000
- 2 Beds
- 2 Baths
- - sq. ft.
- Single family
- Sold
Sorry, we are unable to map this address
Price summary
- Price:$400,000
About this home
Priced to sell! Only two years old and offering many builder upgrades, this popular Contour home featuring 2 bedrooms, 2 baths, and French door home office has everything you're looking for at an incredibly affordable price! Luxury VInyl Plank floors extend throughout the main living areas and bedrooms - NO CARPET in the home! The functional island kitchen includes soft closing white and gray cabinetry with double tray pull out storage, quartz countertops, gourmet Whirlpool appliances with five-burner gas cooktop, built-in wall oven & microwave, and included refrigerator, and pendant lighting. The combined living and dining areas provide ample space for entertaining and tons of natural light. The Owner's Bedroom includes an ensuite bath with 12'' x 24'' tile floors, a double sink quartzvanity, walk-in tile shower with built-in bench and grab bar, linen closet, and walk-in closet. The guest bedroom provides plenty of space for visitors and a private guest bath. Outside you'll find an elongated screened-in porch with enough room to have separate dining and seating areas. The screened-in porch and a separate patio overlook a private landscaped berm. Don't miss the garage - with 4' additional length, there are ample storage opportunities! Be part of the Charleston area's most desirable 55+ lifestyle community, Del Webb Nexton. Located within the award-winning Nexton neighborhood, you'll have easy access to two grocery stores, restaurants and shopping, and the upcoming Medical University of South Carolina campus. Just a 10 minute drive to historic downtown Summerville, and 25 minute drive to beautiful downtown Charleston, you'll be living your best life in the best location!...
Contact an agent
Home facts
- Year built:2024
- Subdivision & Development:Nexton
- Listing ID #:26021512
- Added:42 day(s) ago
- Updated:September 09, 2026 at 06:24 PM
Rooms and interior
- Bedrooms:2
- Total bathrooms:2
- Full bathrooms:2
- Flooring:Ceramic Tile
- Kitchen Description:Kitchen Island, Pantry
Heating and cooling
- Cooling:Central Air
- Central air:Yes
Structure and exterior
- Year built:2024
- Architectural Style:Ranch, Traditional
- Foundation Description:Slab
- Levels:1 Story
Schools
- High school:Cane Bay High School
- Middle school:Cane Bay
- Elementary school:Nexton Elementary
Utilities
- Water:Public
- Sewer:Public Sewer
Finances and disclosures
- Price:$400,000
Features and amenities
- Laundry features:Laundry Room
- Amenities:Ceiling Fan(s), Ceiling Smooth, High Ceilings
Parking
- Total parking spaces:2
- Parking description:2 Car Garage, Attached, Garage Door Opener
- Garage:Yes
- Garage spaces:2
New listings near 771 Blue Iris Way
- Coming Soon
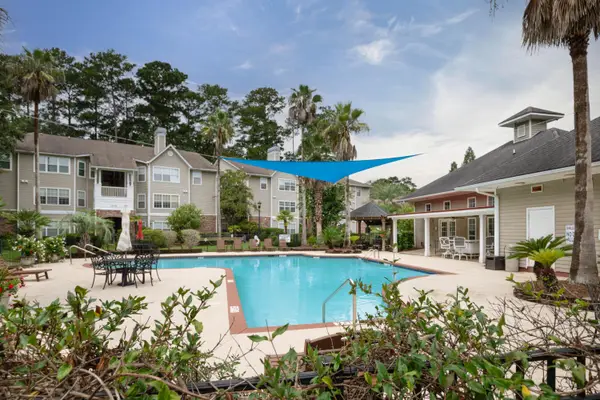 $194,000Coming Soon1 beds 1 baths712 sq. ft.
188 Midland #Apt 308, Summerville, SC 29485
MLS# 26025289Listed by: KELLER WILLIAMS REALTY CHARLESTON WEST ASHLEY - Coming SoonOpen Sat, 11am to 1pm
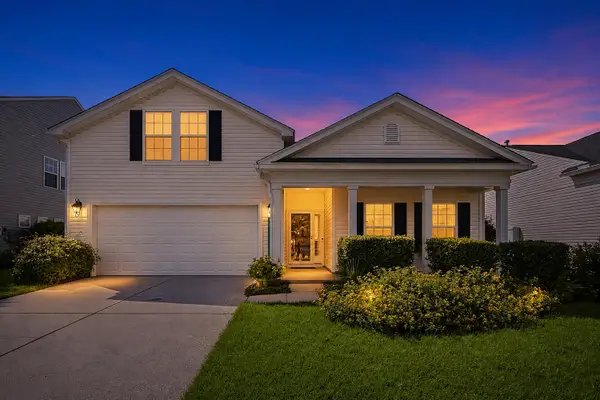 $405,000Coming Soon4 beds 3 baths2,134 sq. ft.
5097 Timicuan Way, Summerville, SC 29485
MLS# 26025274Listed by: KELLER WILLIAMS KEY - New
 $348,000Active4 beds 3 baths2,621 sq. ft.
105 Sun Valley Court, Summerville, SC 29483
MLS# 26025366Listed by: NEXTHOME THE AGENCY GROUP - New
 $320,000Active3 beds 2 baths1,326 sq. ft.
121 Mill Pond Court, Summerville, SC 29485
MLS# 26025355Listed by: RE/MAX SOUTHERN SHORES - New
 $470,000Active4 beds 3 baths3,486 sq. ft.
137 Roadster Row, Summerville, SC 29483
MLS# 26025350Listed by: AGENTOWNED REALTY PREFERRED GROUP - New
 $350,000Active4 beds 3 baths2,017 sq. ft.
1059 Grace Field Avenue, Summerville, SC 29485
MLS# 26025348Listed by: CAROLINA ELITE REAL ESTATE - New
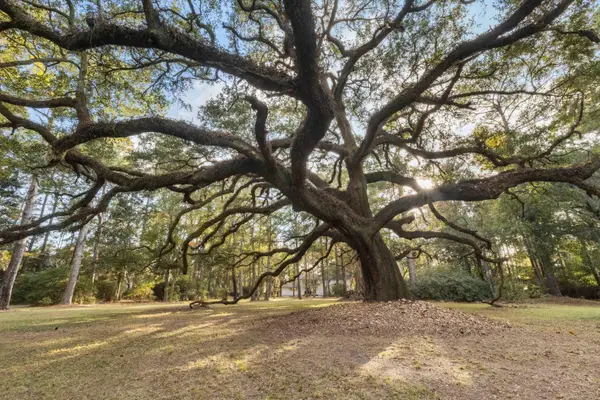 $975,000Active4 beds 5 baths3,981 sq. ft.
9875 Jamison Road, Summerville, SC 29485
MLS# 26025336Listed by: DEBBIE FISHER HOMETOWN REALTY, LLC - Open Sat, 12 to 2pmNew
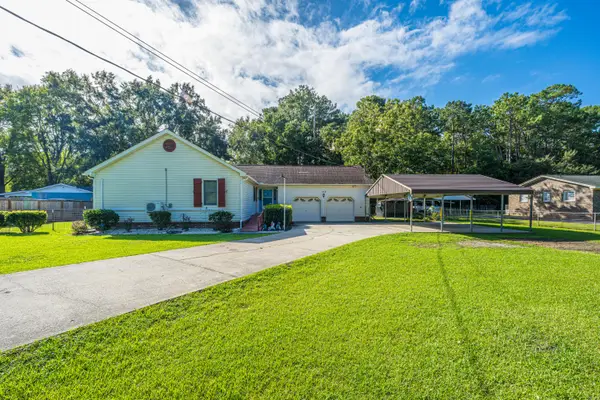 $325,000Active3 beds 2 baths1,238 sq. ft.
112 King Street, Summerville, SC 29483
MLS# 26025337Listed by: CAROLINA ONE REAL ESTATE - Open Sat, 11am to 1pmNew
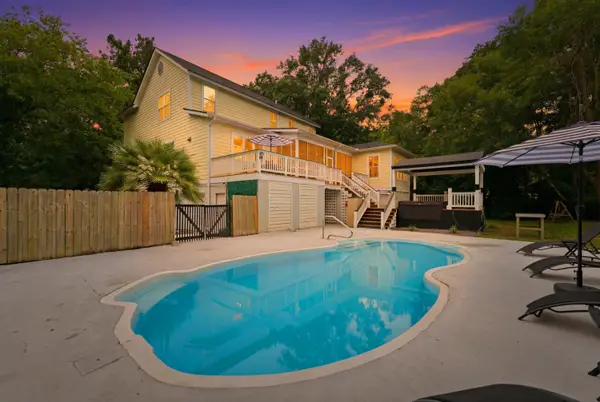 $1,049,000Active4 beds 5 baths4,630 sq. ft.
206 Clifton Street, Summerville, SC 29483
MLS# 26025327Listed by: RE/MAX SOUTHERN SHORES - New
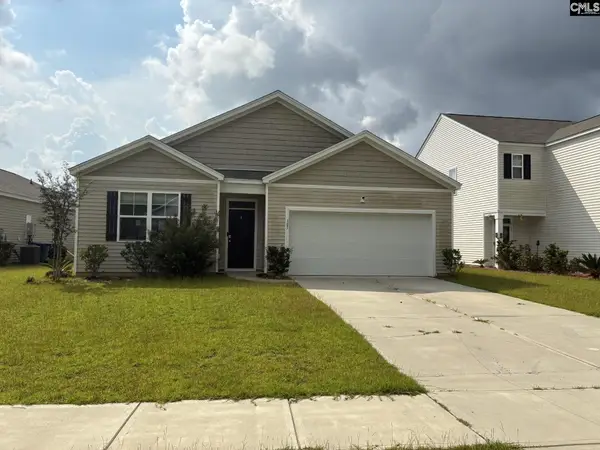 $329,500Active4 beds 2 baths2,190 sq. ft.
105 Woodvine Way, Summerville, SC 29483
MLS# 642602Listed by: TRANSIT REALTY LLC


Protect your home and budget from life's surprises with an Assurant Home Warranty, backed by a partner that supports you through every step of homeownership. Explore Plans.
© 2026 Better Homes and Gardens Real Estate LLC. An Anywhere Real Estate company. All rights reserved. Better Homes and Gardens® Real Estate is a registered trademark owned by Meredith Operations Corporation, licensed to Better Homes and Gardens Real Estate LLC and used with permission. Better Homes and Gardens Real Estate LLC fully supports the principles of the Fair Housing Act and the Equal Opportunity Act. Listing information is deemed reliable but is not guaranteed accurate.
Each office is independently owned and operated.
Any services or products provided by third parties are not provided by, affiliated with or related to Better Homes and Gardens Real Estate LLC, or its affiliated companies.