
803 Buckler Street, Summerville, SC 29486
Local realty services provided by:Better Homes and Gardens Real Estate Medley
Listed by: ashley plaster, ashley kerr
Office: nexthome the agency group
MLS#:26026402
Source:SC_CTAR
803 Buckler Street,Summerville, SC 29486
$639,900
- 4 Beds
- 3 Baths
- 2,951 sq. ft.
- Single family
- Pending
Price summary
- Price:$639,900
- Price per sq. ft.:$216.84
About this home
Privacy, upgrades and Lowcountry living come together beautifully at 803 Buckler Street in Carnes Crossroads! This beautifully appointed Lenwood C offers 2,951 sq ft with a large, fenced backyard overlooking protected wooded wetlands. The open floor plan features hardwood floors, a family room with gas fireplace, study with French doors, and loft. The gourmet kitchen boasts a gas cooktop, double convection ovens, farmhouse sink and more. The spacious owner's retreat includes a bay window and recently updated bath. Enjoy the extended screened porch, 12x16 custom storage building and full-yard irrigation. Recent updates include a 2025 roof, 2026 HVAC and fresh paint throughout. Plantation shutters and an attached 2-car garage complete the home. Enjoy all that Carnes Crossroads has to offer!Welcome to Carnes Crossroads, where modern Lowcountry living meets a strong sense of community. Ideally situated in the heart of the growing Summerville area, Carnes Crossroads offers an exceptional blend of beautiful homes, thoughtfully designed outdoor spaces, resort-style amenities and everyday convenience.
What truly sets Carnes Crossroads apart is its unique Agrihood lifestyle. At the heart of the community is an 11-acre working farm, complete with a Farm Store, gardens and seasonal activities that bring neighbors together and add a wonderful connection to the land. The community also features the Lake House, a welcoming gathering place with coffee, coworking space and opportunities to connect with friends and neighbors.
Outdoor living is a way of life here, with approximately 9 miles of walking and biking trails winding through parks, green spaces and the community's natural surroundings. Residents enjoy a beautiful resort-style pool with a zero-entry area, splash zones and the three-story Perch waterslide, along with a Wellness Center offering fitness equipment and exercise classes. Pickleball and tennis courts, basketball courts, playgrounds, open green spaces and a dedicated dog park provide something for nearly every age and interest.
The community's thoughtfully planned neighborhoods encourage residents to get outside, slow down and enjoy the best of Lowcountry living. From an evening walk along the trails to gathering with neighbors at a community event or enjoying fresh produce from the farm, Carnes Crossroads offers a lifestyle that feels both connected and relaxed.
And when it's time to venture out, shopping, dining, medical services and everyday conveniences are close at hand, while Charleston's historic charm, beaches and the many attractions of the Lowcountry are just a short drive away.
Carnes Crossroads isn't simply a neighborhood--it's a community designed around the way people want to live today: connected to nature, active, social and distinctly Lowcountry....
Contact an agent
Home facts
- Year built:2015
- Subdivision & Development:Carnes Crossroads
- Listing ID #:26026402
- Added:2 day(s) ago
- Updated:September 24, 2026 at 04:25 PM
Rooms and interior
- Bedrooms:4
- Total bathrooms:3
- Full bathrooms:2
- Half bathrooms:1
- Kitchen Description:Pantry
- Living area:2,951 sq. ft.
Heating and cooling
- Cooling:Central Air
- Central air:Yes
Structure and exterior
- Year built:2015
- Building area:2,951 sq. ft.
- Lot area:0.21 Acres
- Lot Features:0 - .5 Acre, Level
- Architectural Style:Colonial
- Levels:2 Story
Schools
- High school:Cane Bay High School
- Middle school:Cane Bay
- Elementary school:Cane Bay
Utilities
- Water:Public
- Sewer:Public Sewer
Finances and disclosures
- Price:$639,900
- Price per sq. ft.:$216.84
Features and amenities
- Laundry features:Laundry Room
- Amenities:Ceiling Fan(s), Ceiling Smooth, High Ceilings, Tray Ceiling(s)
Parking
- Total parking spaces:2
- Parking description:2 Car Garage, Attached, Garage Door Opener
- Garage:Yes
- Garage spaces:2
New listings near 803 Buckler Street
- Coming SoonOpen Sat, 11am to 1pm
 $360,000Coming Soon3 beds 3 baths1,882 sq. ft.
130 Brown Swiss Circle, Summerville, SC 29483
MLS# 26026581Listed by: KELLER WILLIAMS REALTY CHARLESTON WEST ASHLEY - New
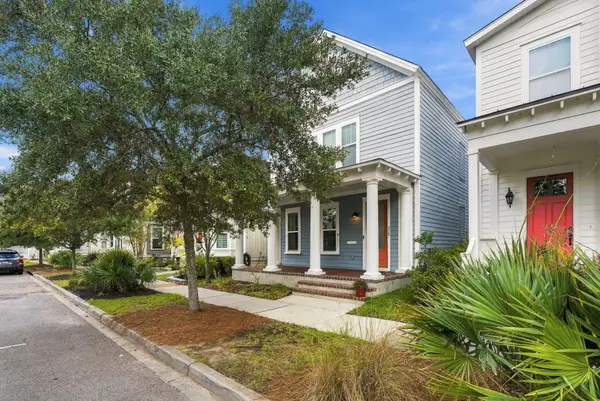 $414,990Active4 beds 3 baths2,318 sq. ft.
212 Bumble Way, Summerville, SC 29485
MLS# 26026609Listed by: THE BOULEVARD COMPANY - Open Sat, 11am to 1pmNew
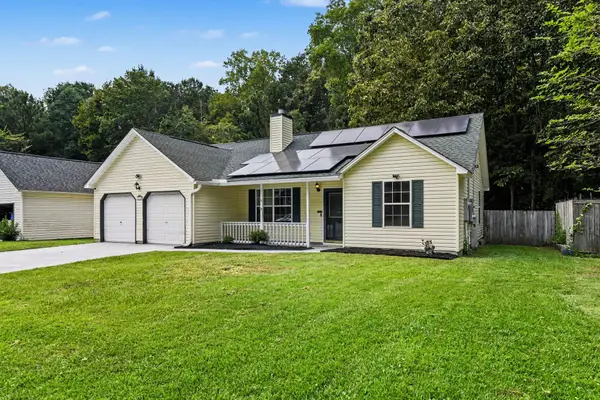 $304,999Active3 beds 2 baths1,304 sq. ft.
218 Beverly Drive, Ladson, SC 29456
MLS# 26026599Listed by: HEALTHY REALTY LLC - New
 $285,000Active3 beds 2 baths1,002 sq. ft.
114 Lisa Drive, Summerville, SC 29485
MLS# 26026596Listed by: EXP REALTY LLC - New
 $302,000Active3 beds 3 baths1,348 sq. ft.
1604 Rising Mist Drive, Summerville, SC 29483
MLS# 26026591Listed by: CAROLINA ONE REAL ESTATE - New
 $474,000Active4 beds 2 baths2,085 sq. ft.
506 N Palmetto Street, Summerville, SC 29483
MLS# 26026590Listed by: RESIDE REAL ESTATE LLC - New
 $299,900Active3 beds 3 baths1,518 sq. ft.
4832 Cane Pole Lane, Summerville, SC 29485
MLS# 26026574Listed by: TRANSIT REALTY, LLC - Open Sun, 2 to 4pmNew
 Listed by BHGRE$439,000Active3 beds 2 baths1,672 sq. ft.
120 Red Bay Lane, Summerville, SC 29483
MLS# 26026566Listed by: BETTER HOMES AND GARDENS REAL ESTATE PALMETTO - New
 Listed by BHGRE$135,000Active0.15 Acres
116 Red Bay Lane, Summerville, SC 29483
MLS# 26026571Listed by: BETTER HOMES AND GARDENS REAL ESTATE PALMETTO - New
 $352,000Active3 beds 3 baths1,947 sq. ft.
114 Dahlberg Street, Summerville, SC 29483
MLS# 26026547Listed by: CAROLINA ONE REAL ESTATE


Protect your home and budget from life's surprises with an Assurant Home Warranty, backed by a partner that supports you through every step of homeownership. Explore Plans.
© 2026 Better Homes and Gardens Real Estate LLC. An Anywhere Real Estate company. All rights reserved. Better Homes and Gardens® Real Estate is a registered trademark owned by Meredith Operations Corporation, licensed to Better Homes and Gardens Real Estate LLC and used with permission. Better Homes and Gardens Real Estate LLC fully supports the principles of the Fair Housing Act and the Equal Opportunity Act. Listing information is deemed reliable but is not guaranteed accurate.
Each office is independently owned and operated.
Any services or products provided by third parties are not provided by, affiliated with or related to Better Homes and Gardens Real Estate LLC, or its affiliated companies.